90 ARBORLON CV
90 ARBORLON CV
90 ARBORLON CV
90 ARBORLON CV
90 ARBORLON CV
90 ARBORLON CV
90 ARBORLON CV
90 ARBORLON CV
90 ARBORLON CV
90 ARBORLON CV
90 ARBORLON CV
90 ARBORLON CV
90 ARBORLON CV
90 ARBORLON CV
90 ARBORLON CV
90 ARBORLON CV
90 ARBORLON CV
90 ARBORLON CV
90 ARBORLON CV
90 ARBORLON CV
90 ARBORLON CV
90 ARBORLON CV
90 ARBORLON CV
90 ARBORLON CV
90 ARBORLON CV
90 ARBORLON CV
90 ARBORLON CV
90 ARBORLON CV
90 ARBORLON CV
90 ARBORLON CV
90 ARBORLON CV
90 ARBORLON CV
90 ARBORLON CV
SEE ALL PHOTOS
90 ARBORLON CV
90 ARBORLON CV
90 ARBORLON CV
90 ARBORLON CV
90 ARBORLON CV
90 ARBORLON CV
90 ARBORLON CV
90 ARBORLON CV
90 ARBORLON CV
90 ARBORLON CV
90 ARBORLON CV
90 ARBORLON CV
90 ARBORLON CV
90 ARBORLON CV
90 ARBORLON CV
90 ARBORLON CV
90 ARBORLON CV
90 ARBORLON CV
90 ARBORLON CV
90 ARBORLON CV
90 ARBORLON CV
90 ARBORLON CV
90 ARBORLON CV
90 ARBORLON CV
90 ARBORLON CV
90 ARBORLON CV
90 ARBORLON CV
90 ARBORLON CV
90 ARBORLON CV
90 ARBORLON CV
90 ARBORLON CV
90 ARBORLON CV
90 ARBORLON CV
Sold

90 ARBORLON CV

90 ARBORLON CV, Oakland, TN 38060

$329,900
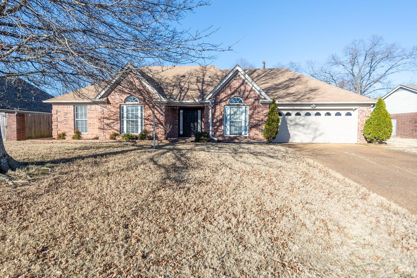
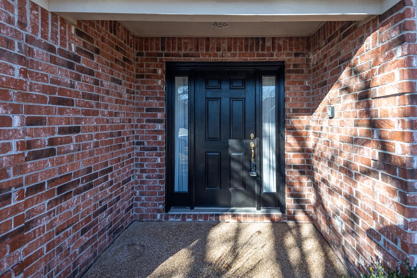
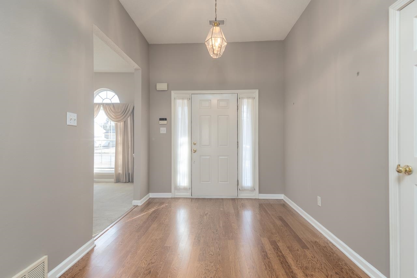
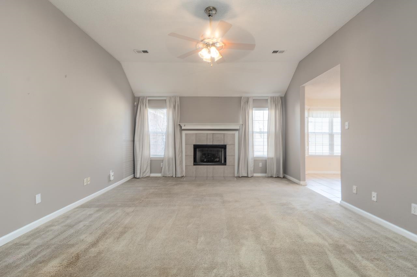
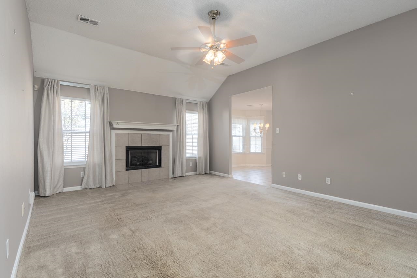
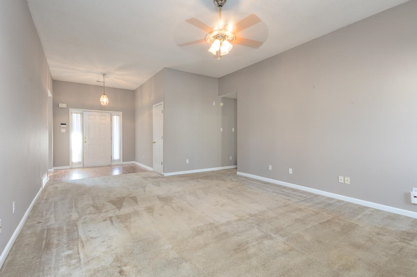
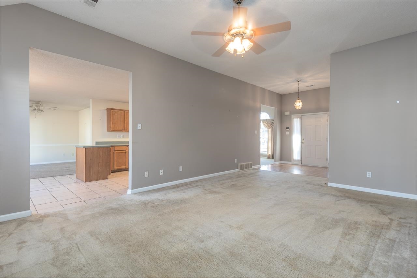
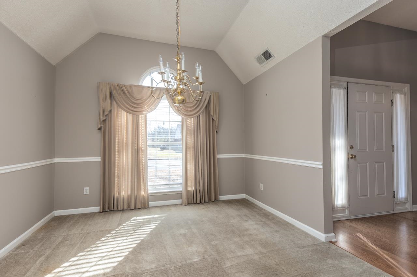
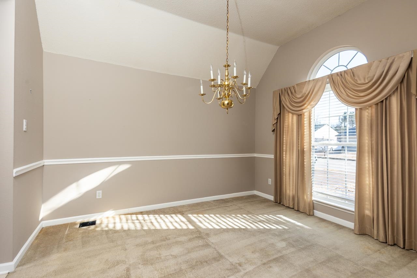
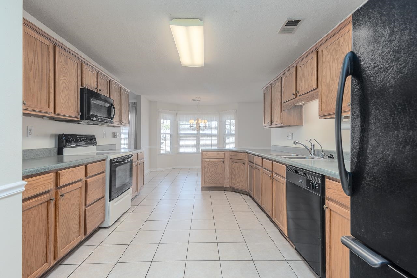
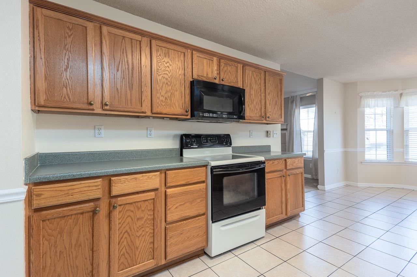
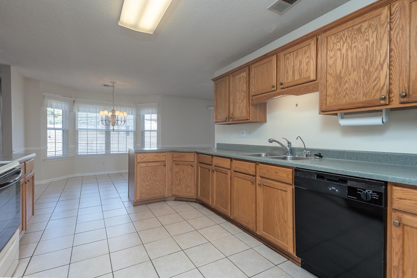
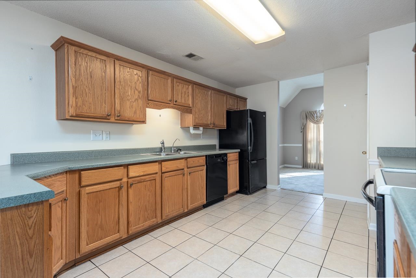
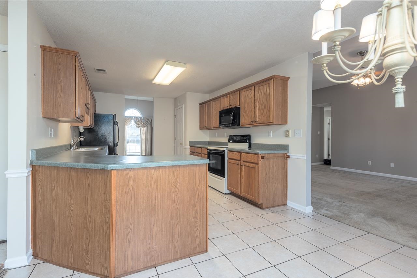
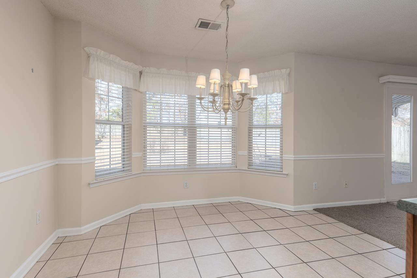
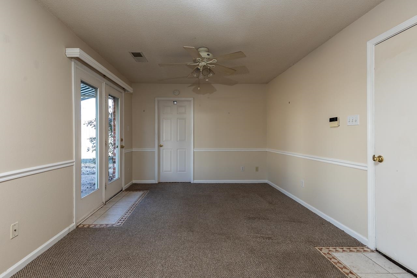
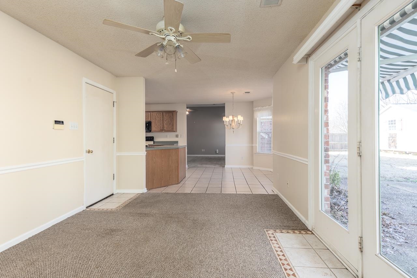
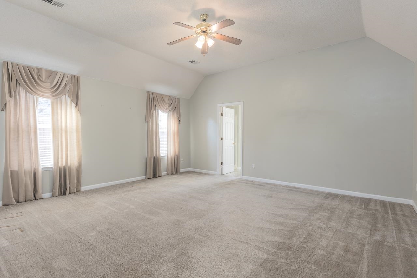
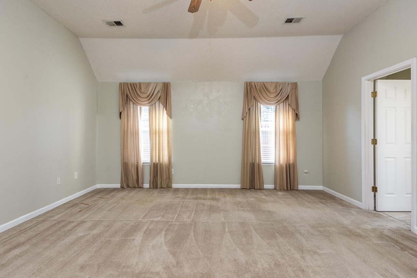
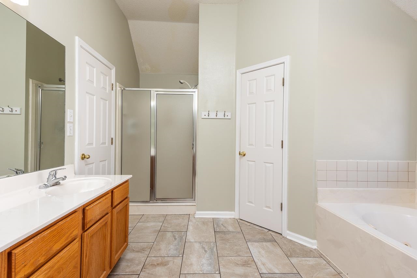
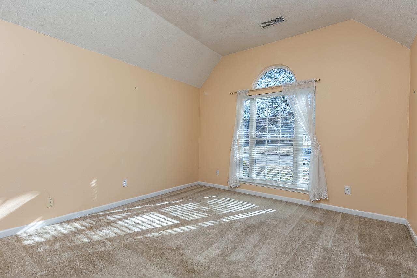
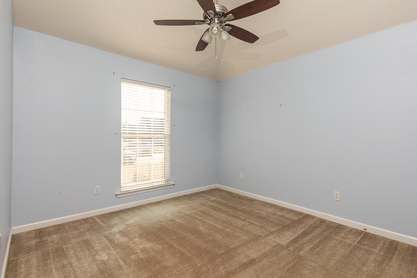
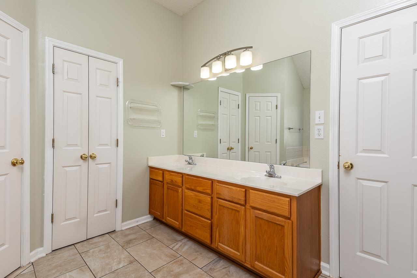
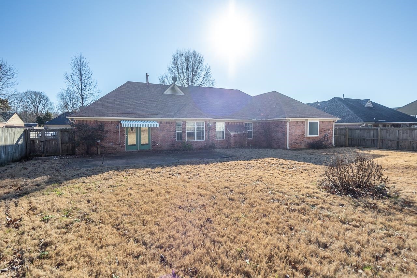
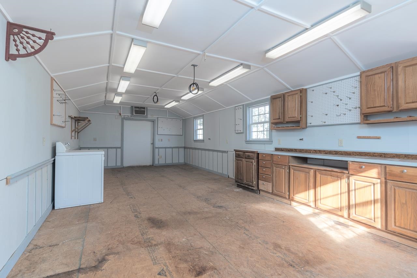
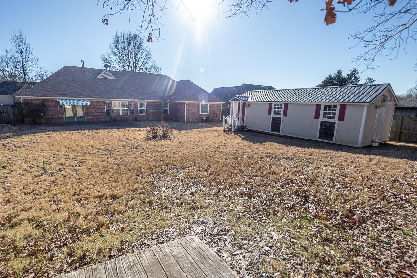
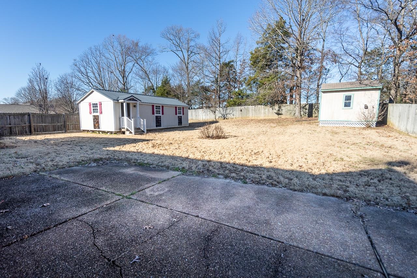
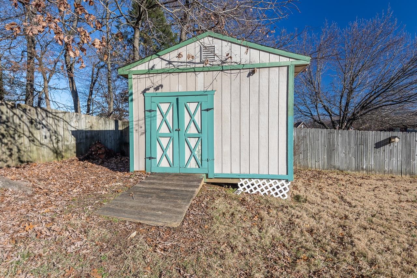
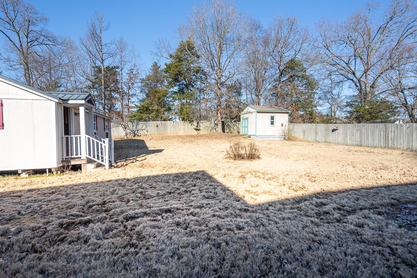
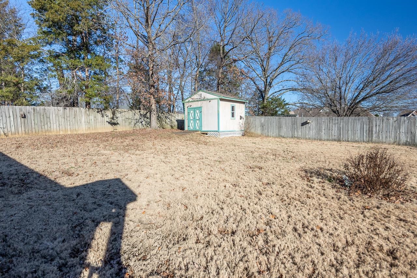
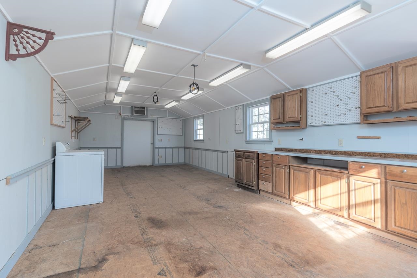
This charming 3BR/2 full BA home offers both comfort and functionality. Featuring a large dining room, kitchen and hearth room perfect for gatherings, this property has everything. You need for a warm and inviting lifestyle with sunlit rooms throughout. The large backyard is a standout feature, complete with a workshop equipped with 220 -volt electrical outlets and an additional storage shed, providing plenty of space for hobbies or projects. Don't miss the opportunity to own this versatile home that's ready for its next chapter. OPEN HOUSE SUNDAY Jan 5th 2025

3
beds

2
baths

2,142 Sq.Ft. LIVING AREA

0.3 Acres lot

Nancy Huddleston

Nancy Huddleston

Features & Amenities

Interior

  • total bedrooms3
  • Total bathrooms2
  • full bathrooms2
  • Fireplace Gas Logs, In Living Room
  • APPLIANCES Cooktop, Dishwasher, Disposal, Microwave, Range/Oven
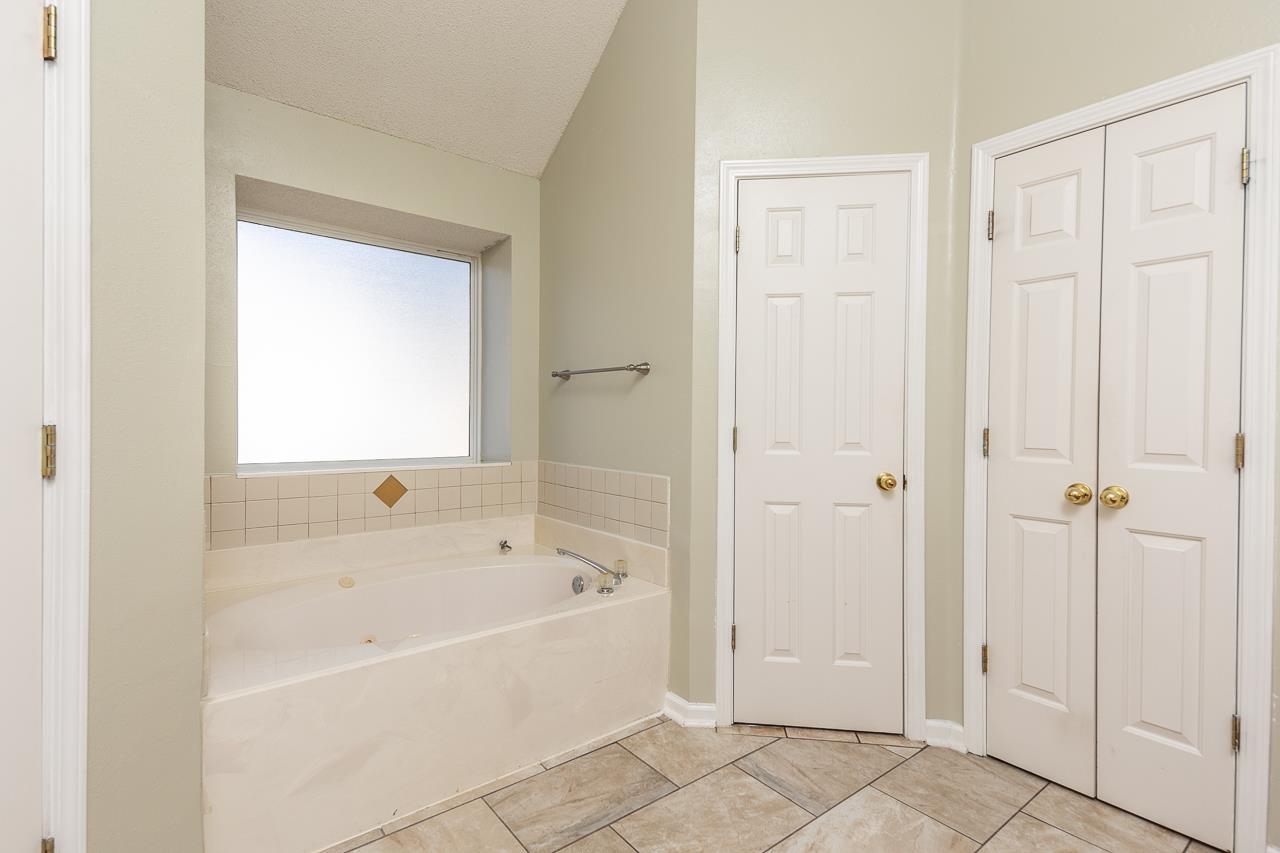
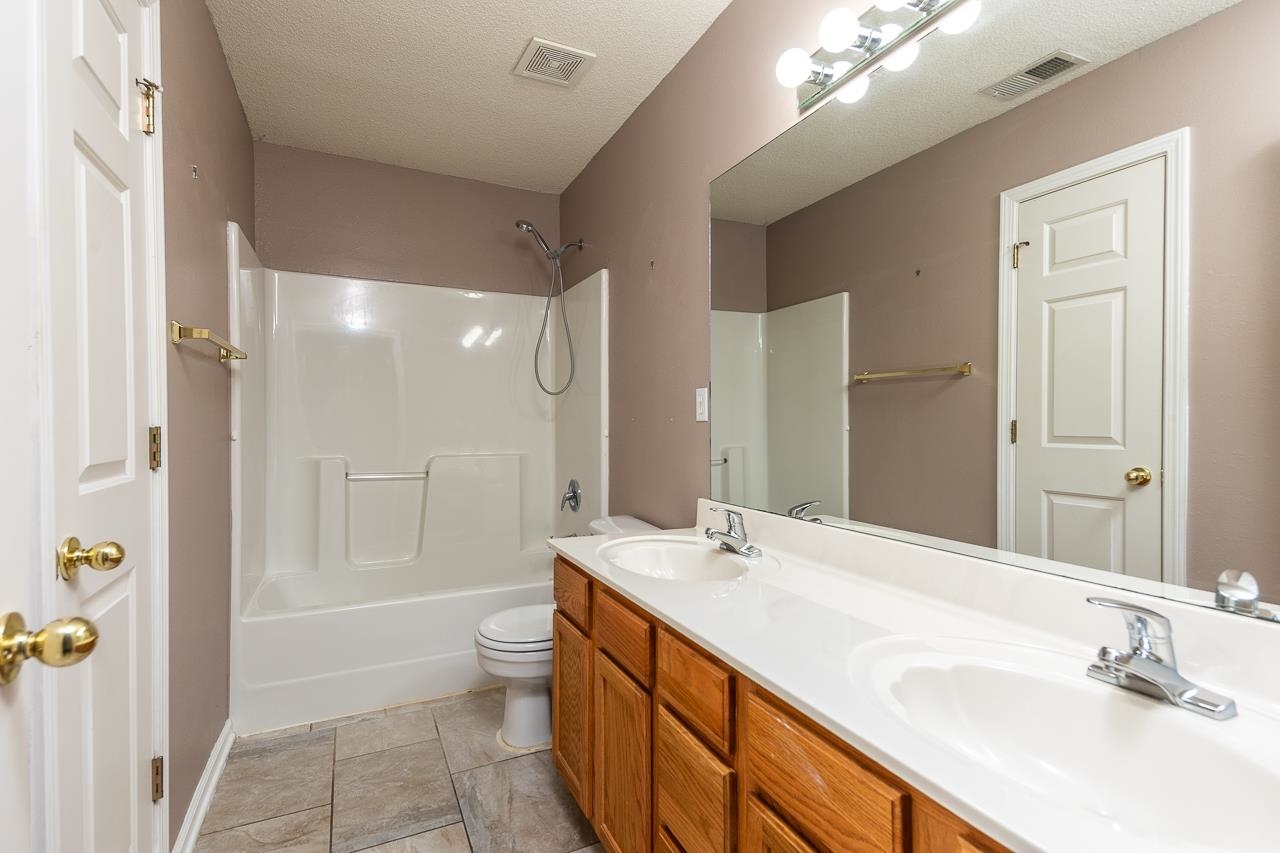
  • other interior Features 9 or more Ft Ceiling, Part Carpet, Part Hardwood, Textured Ceiling, Tile, 2 or More Baths, 2nd Bedroom, 3rd Bedroom, Den/Great Room, Dining Room, Kitchen, Laundry Room, Living Room, Primary Bedroom, Breakfast Bar, Eat-In Kitchen, Pantry, Separate Dining Room, Separate Living Room, All Bedrooms Down, Double Vanity Bath, Full Bath Down, Luxury Primary Bath, Separate Tub Shower, Whirlpool(s), Security System, Walk-In Closet(s)

Area & Lot

  • Status Sold
  • Date Sold February 20, 2025
  • Living Area2,142 Sq.Ft.
  • Lot Area0.3 Acres
  • MLS® ID10187282
  • TypeResidential
  • YEAR BUILT2001
  • Architecture StylesTraditional

Exterior

  • STORIES1
  • utilitiesGas Water Heater, Public Sewer, Public Water
  • PoolNone
  • roofComposition Shingles
  • lot featuresCove, Landscaped, Level, Some Trees, Wood Fenced
  • parkingDriveway/Pad, Front-Load Garage, Workshop(s)
  • HEAT TYPECentral, Gas
  • AIR CONDITIONINGCeiling Fan(s), Central
  • SubstructureSlab
  • other exterior FeaturesStorage Building, Patio, Wood Fence, Sidewalks, Workshop

Financial

  • Sales Price$329,900
  • Real Estate Tax $374/yr

Work With Nancy

Get assistance in determining current property value, crafting a competitive offer, writing and negotiating a contract, and much more. Contact me today.

Follow Me on Instagram