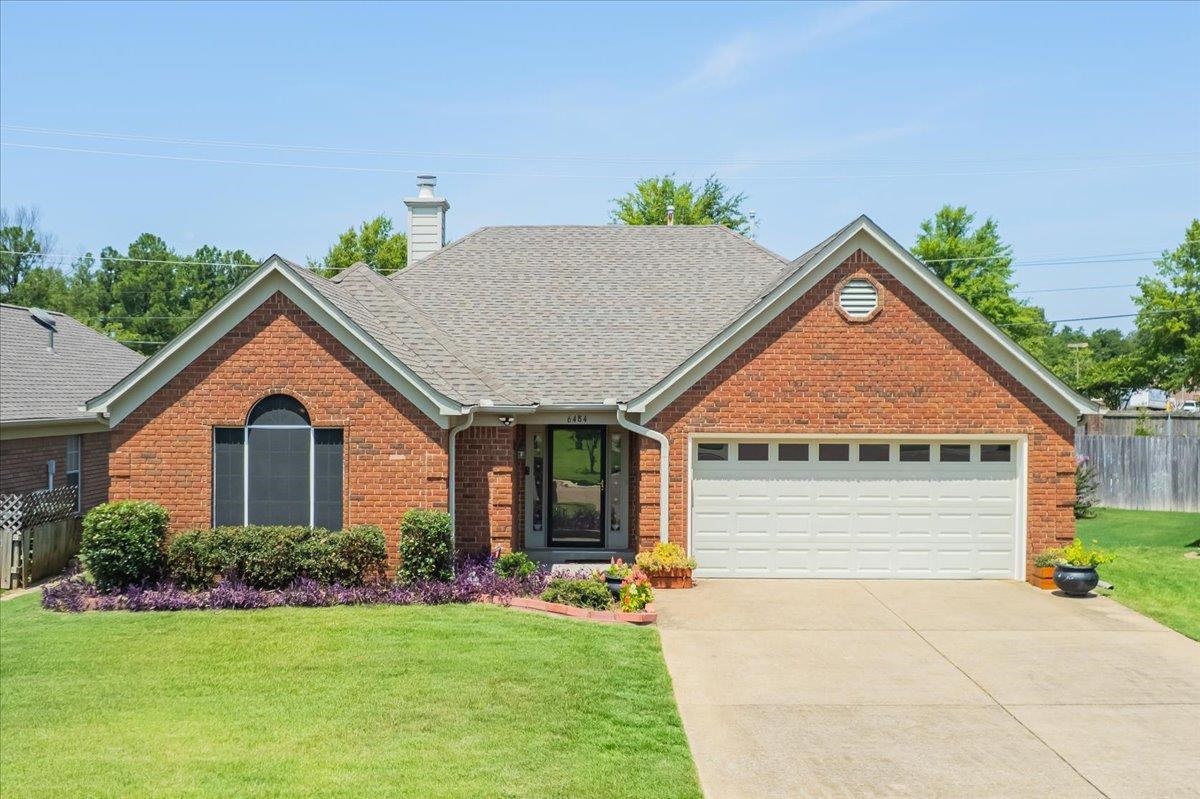
Single-story red brick house with a white double garage door and landscaped front lawn.
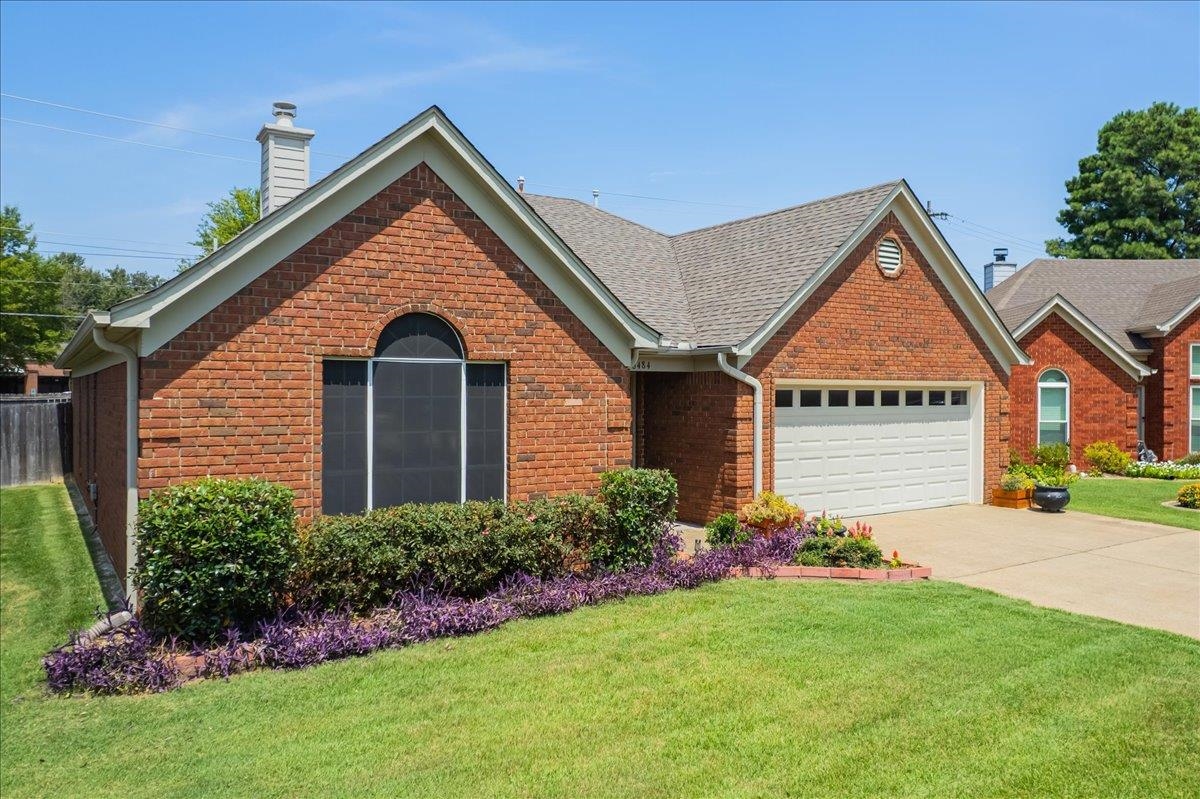
Red brick home with an arched front window, attached garage, and landscaped lawn.
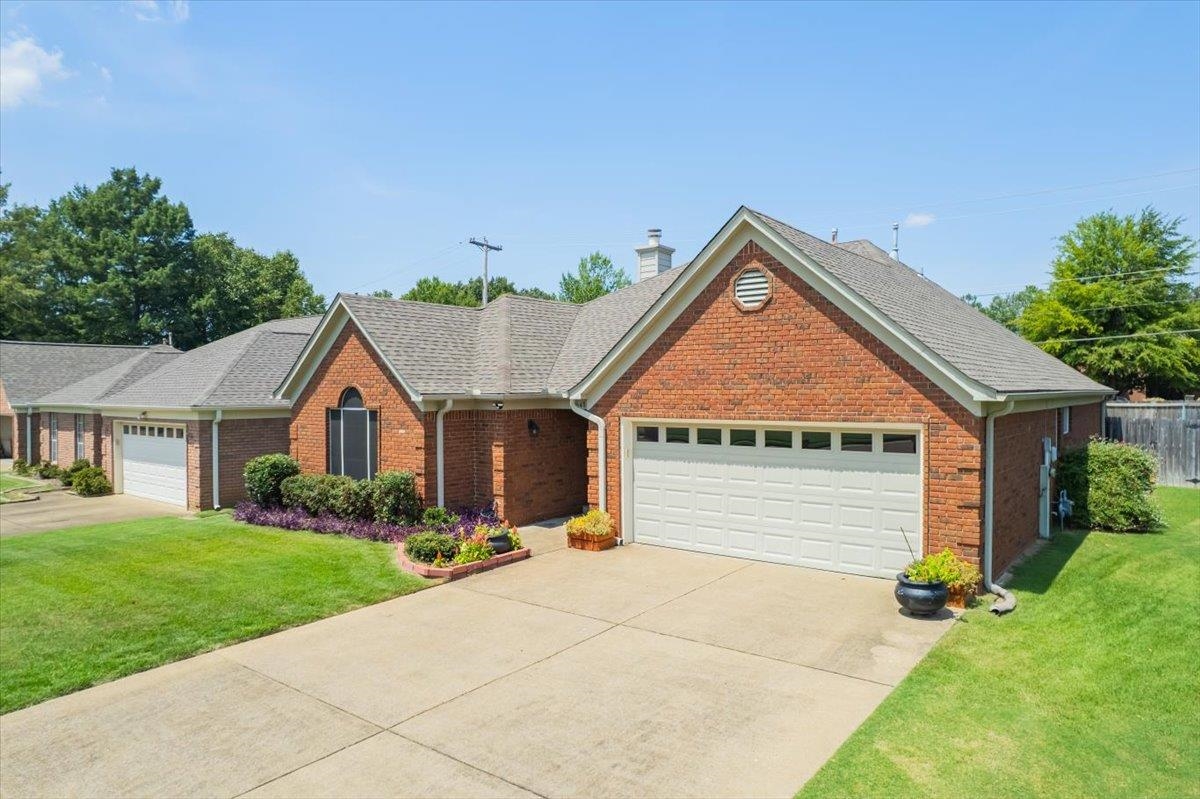
Red-brick house with two white garage doors, landscaped flower beds, and a broad concrete driveway.
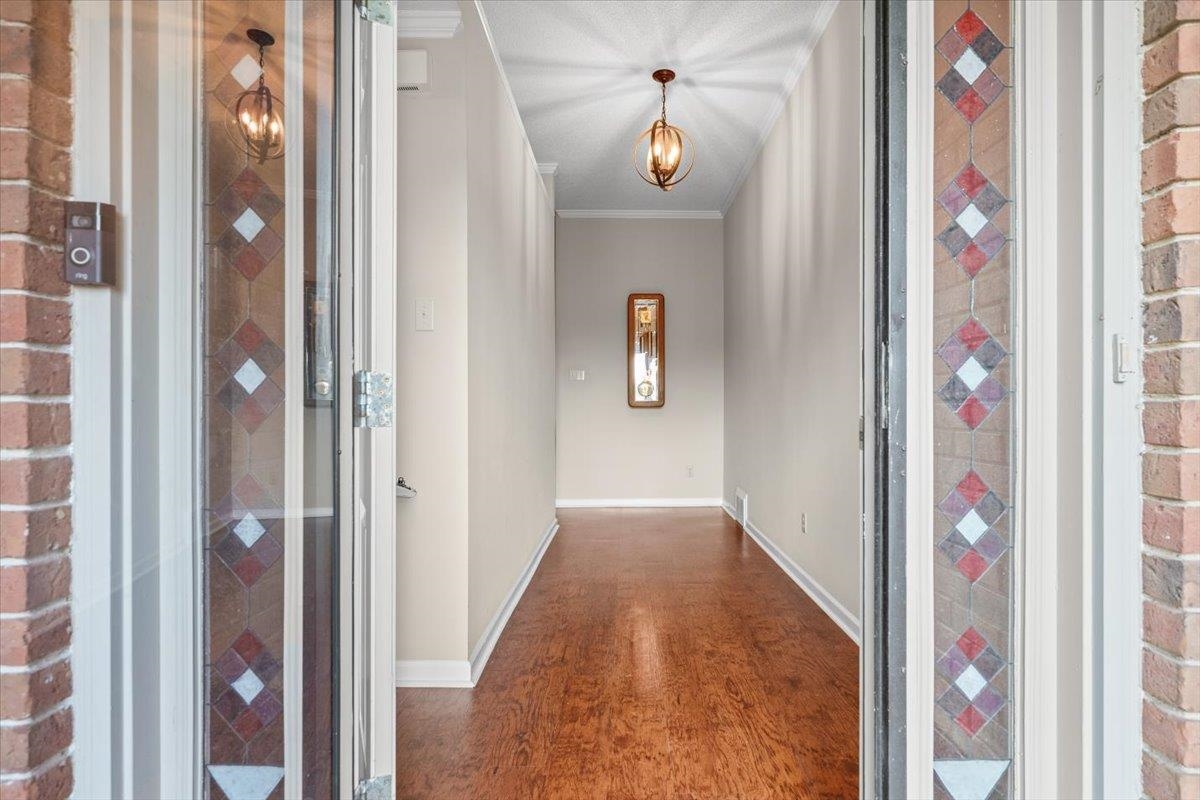
Entry hallway with warm wood flooring, a pendant light, and stained-glass sidelights beside the front door.
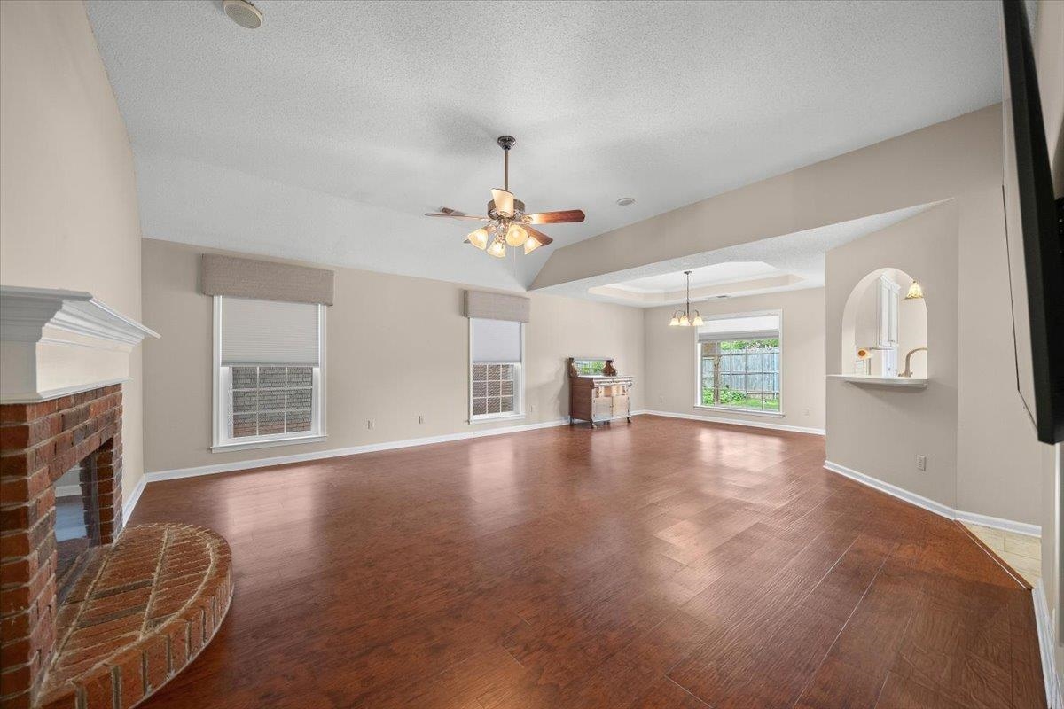
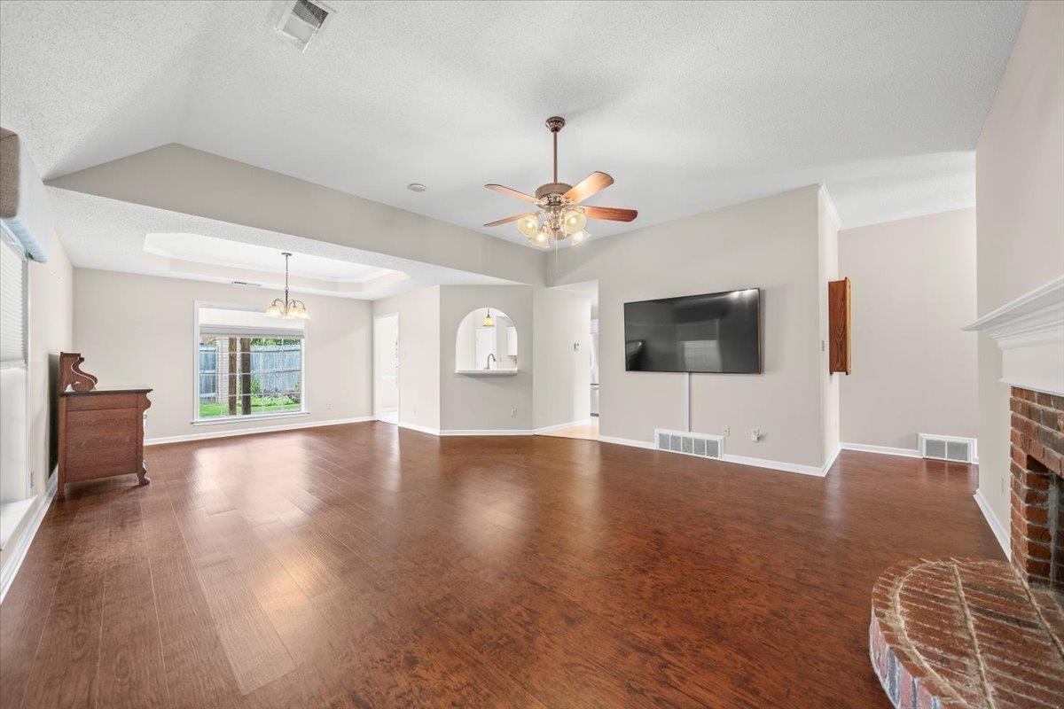
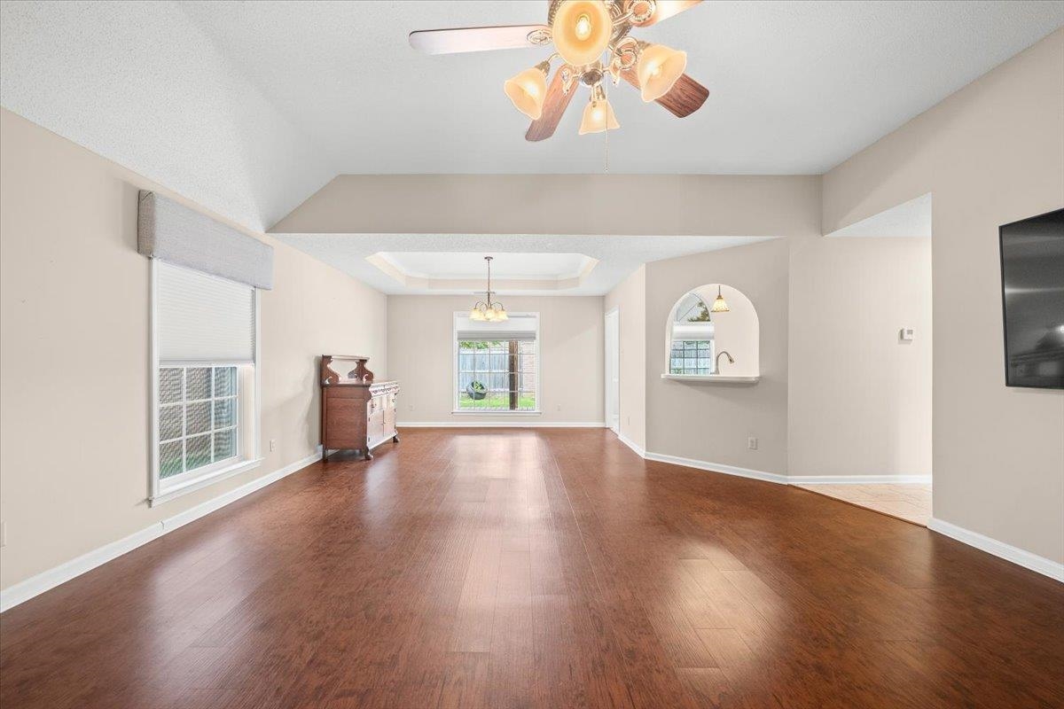
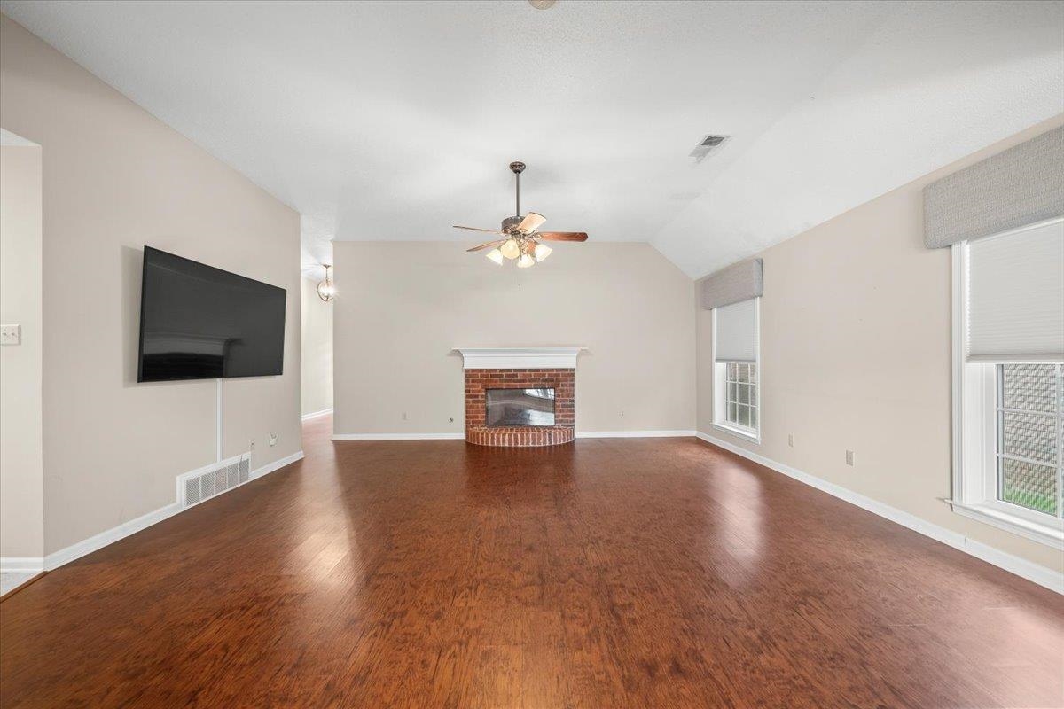
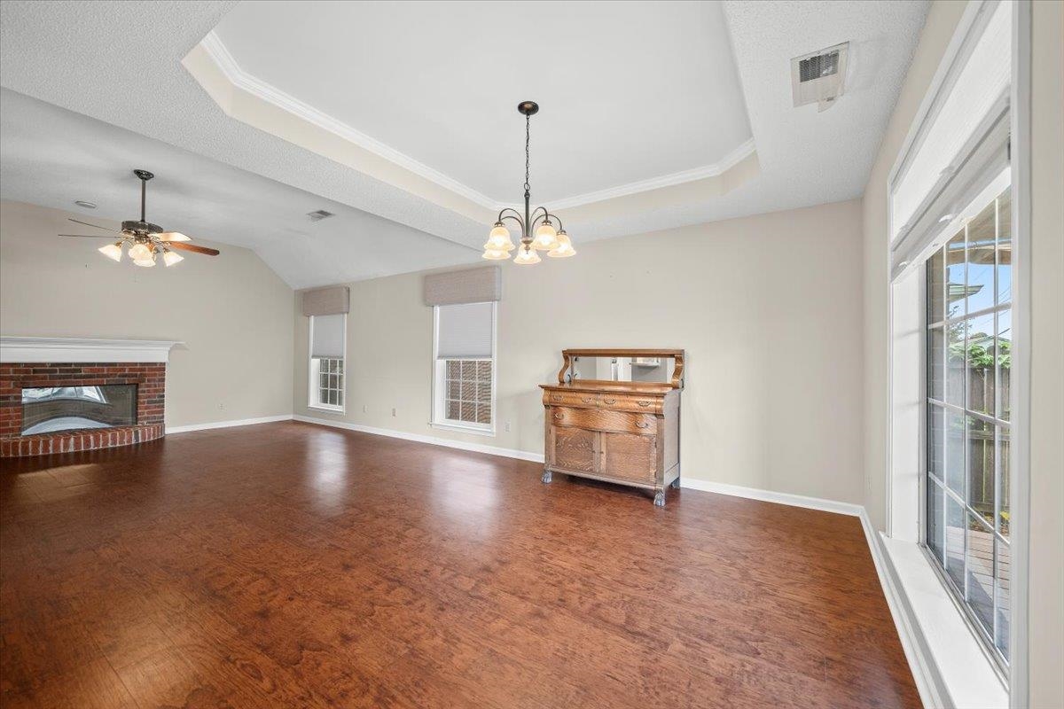
Vacant living room with wood flooring, brick fireplace, vaulted ceiling, and ceiling fan.
Open living room with hardwood floors, ceiling fan, wall-mounted TV, and brick fireplace.
Living room with hardwood floors, a high ceiling, large windows, and an arched pass-through.
Empty living room with hardwood floors, a brick fireplace, and tall windows.
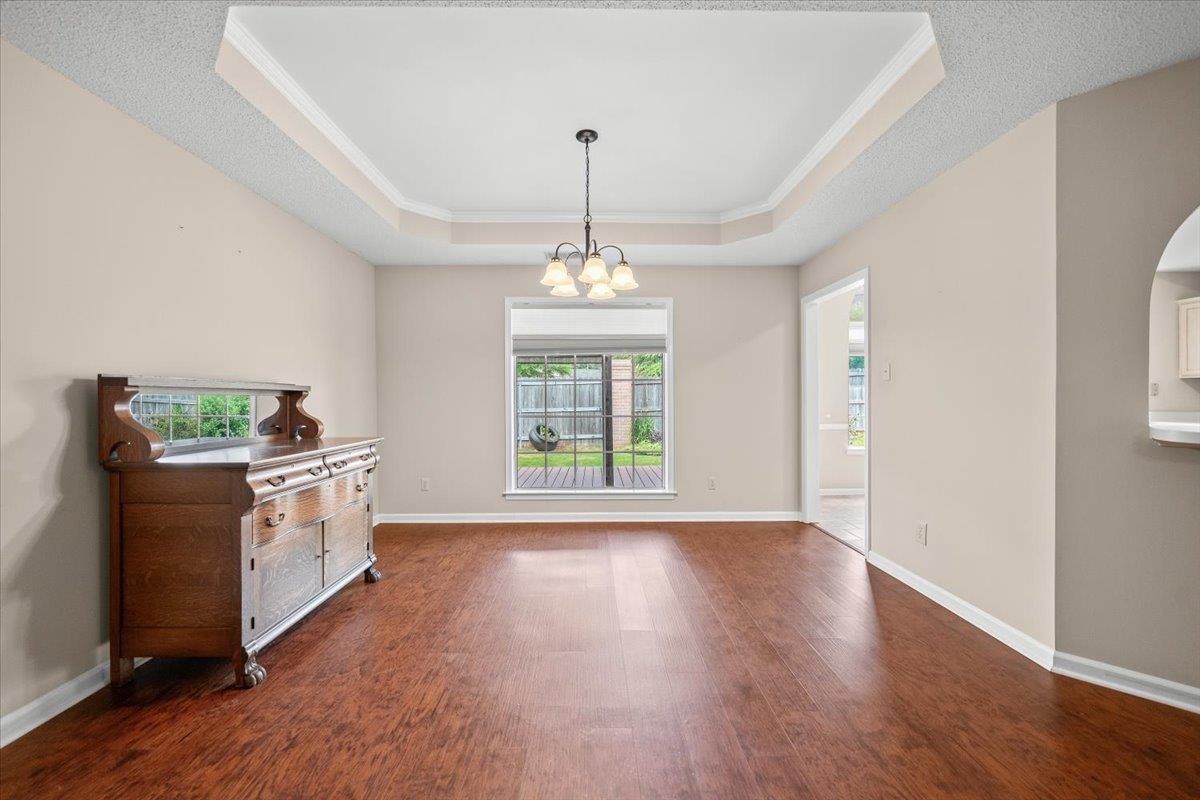
Dining room with hardwood floors, a tray ceiling, chandelier, and wooden sideboard.
Living room with a brick fireplace, tray ceiling, and reddish-brown wood flooring.
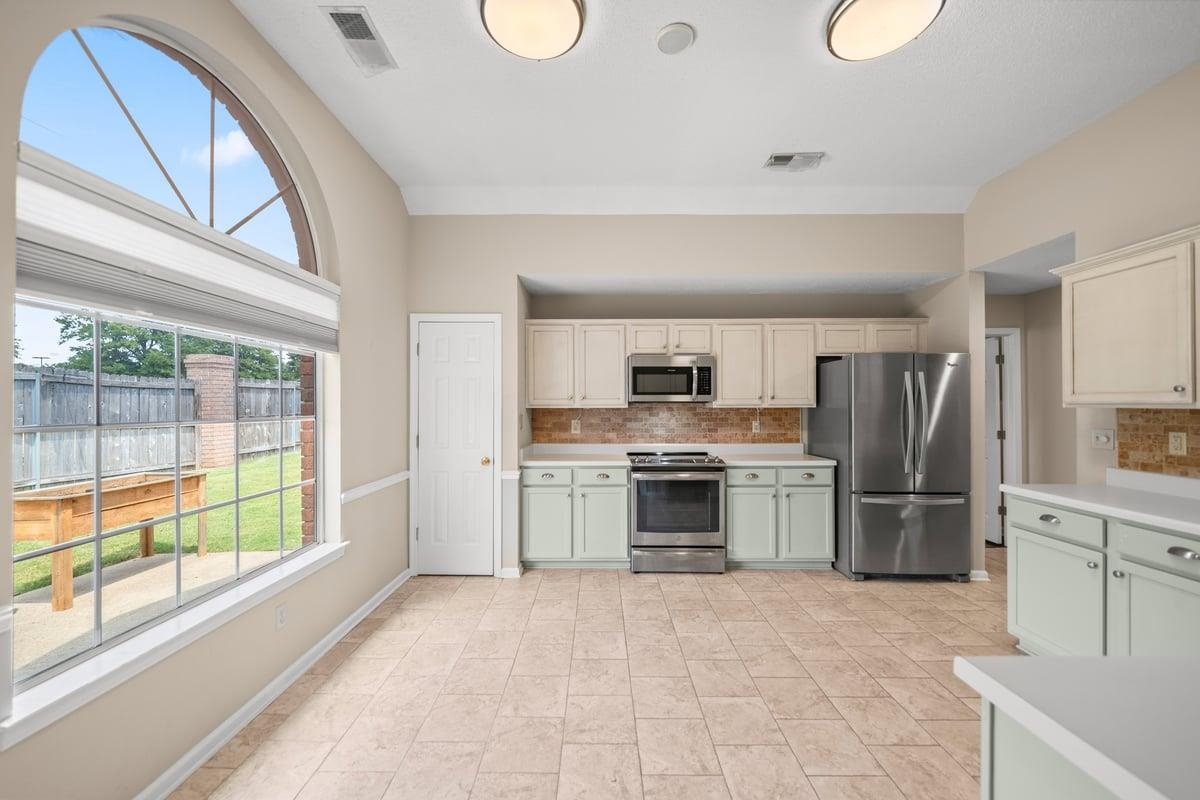
Kitchen with stainless steel appliances and a large arched window overlooking the fenced backyard.
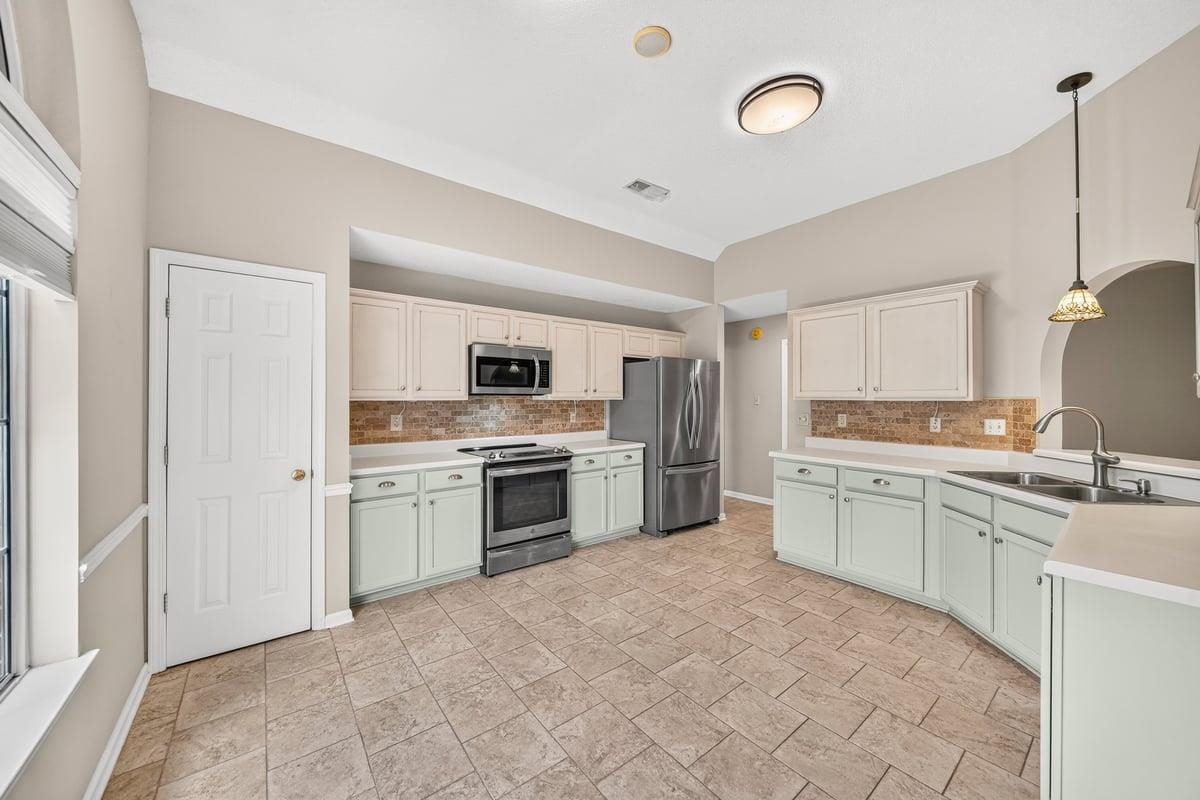
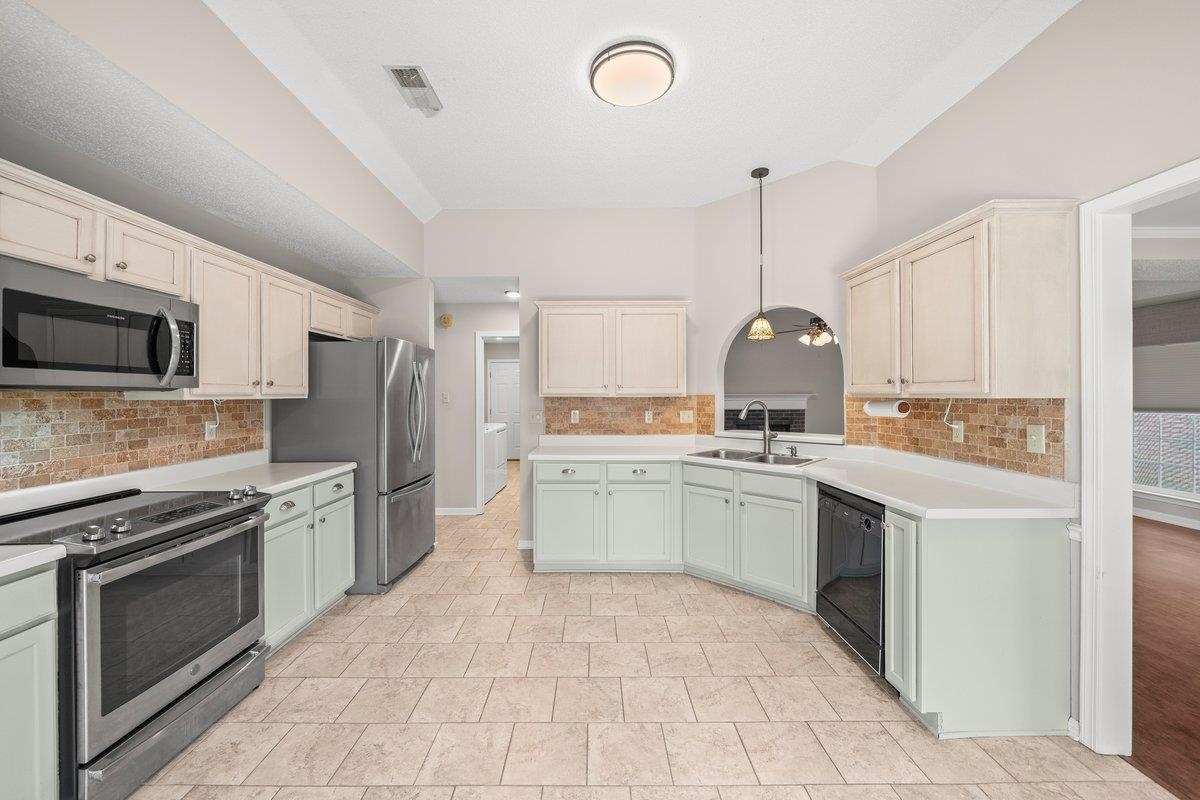
Vacant kitchen with pale green cabinets, stainless steel appliances, and patterned tile flooring.
Kitchen with pale cabinetry, stainless steel appliances, and a peninsula sink.
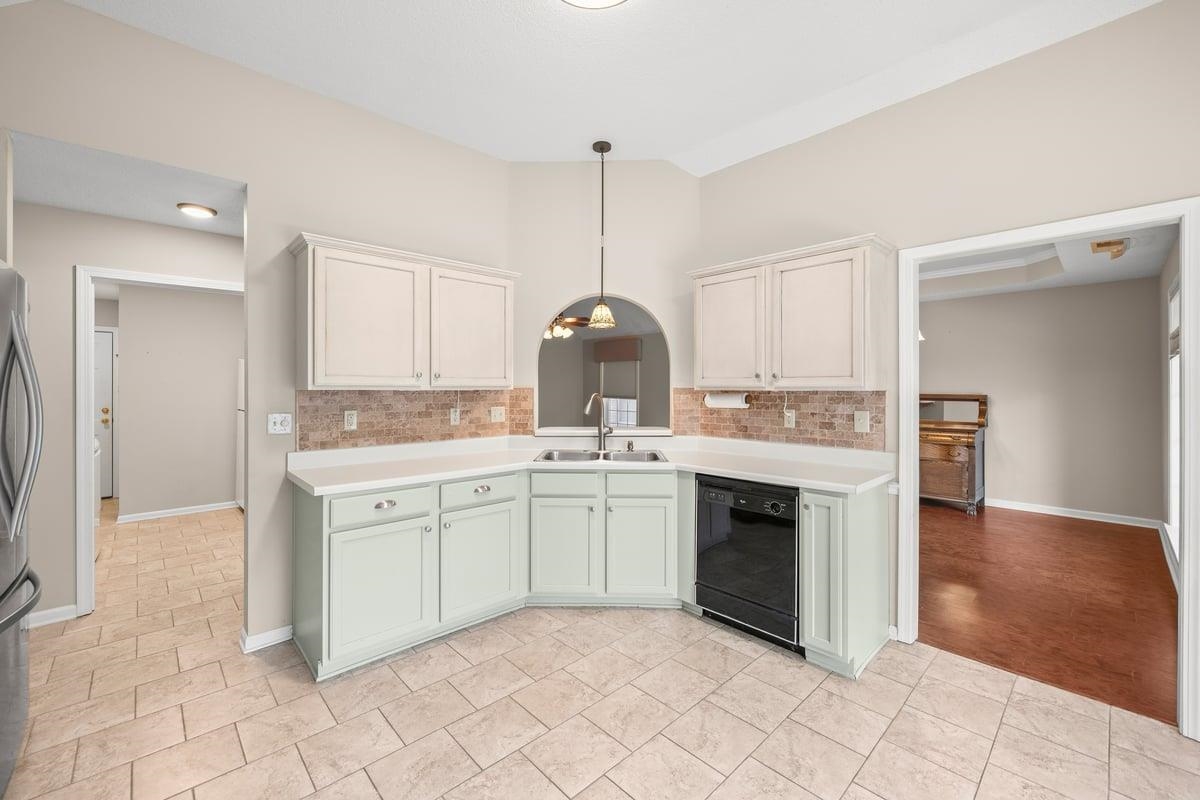
Kitchen with pale green cabinets, brick backsplash, beige tile floors, and an arched pass-through above the sink.
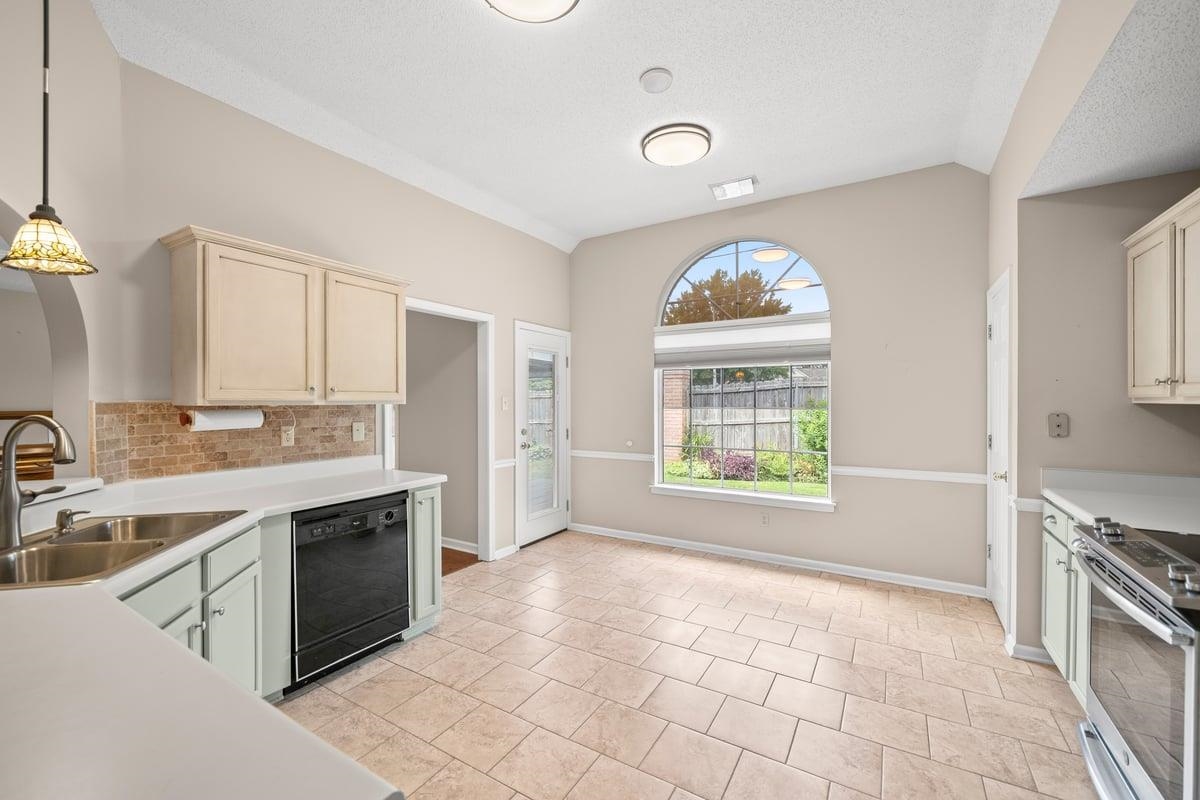
Vacant kitchen with pale cabinets, tile floors, and a large arched window overlooking the yard.
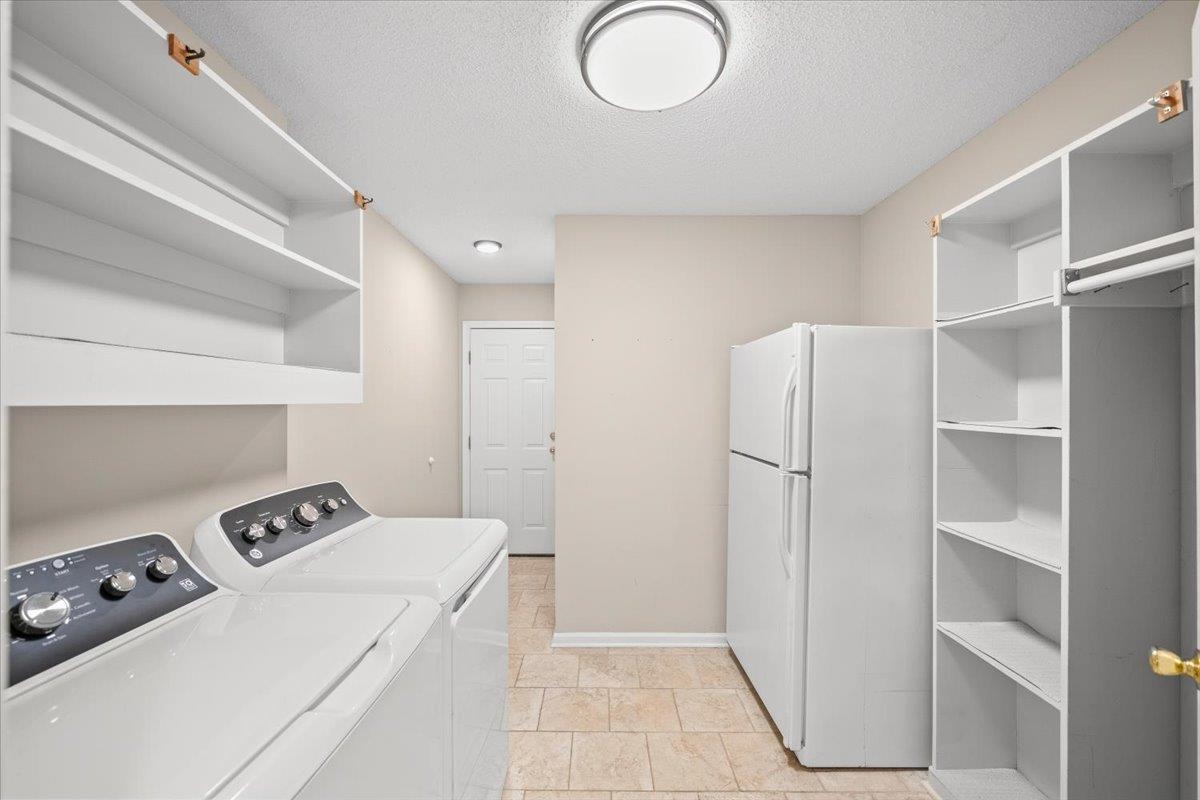
Laundry room with two top-loading machines, a refrigerator, and built-in shelving.
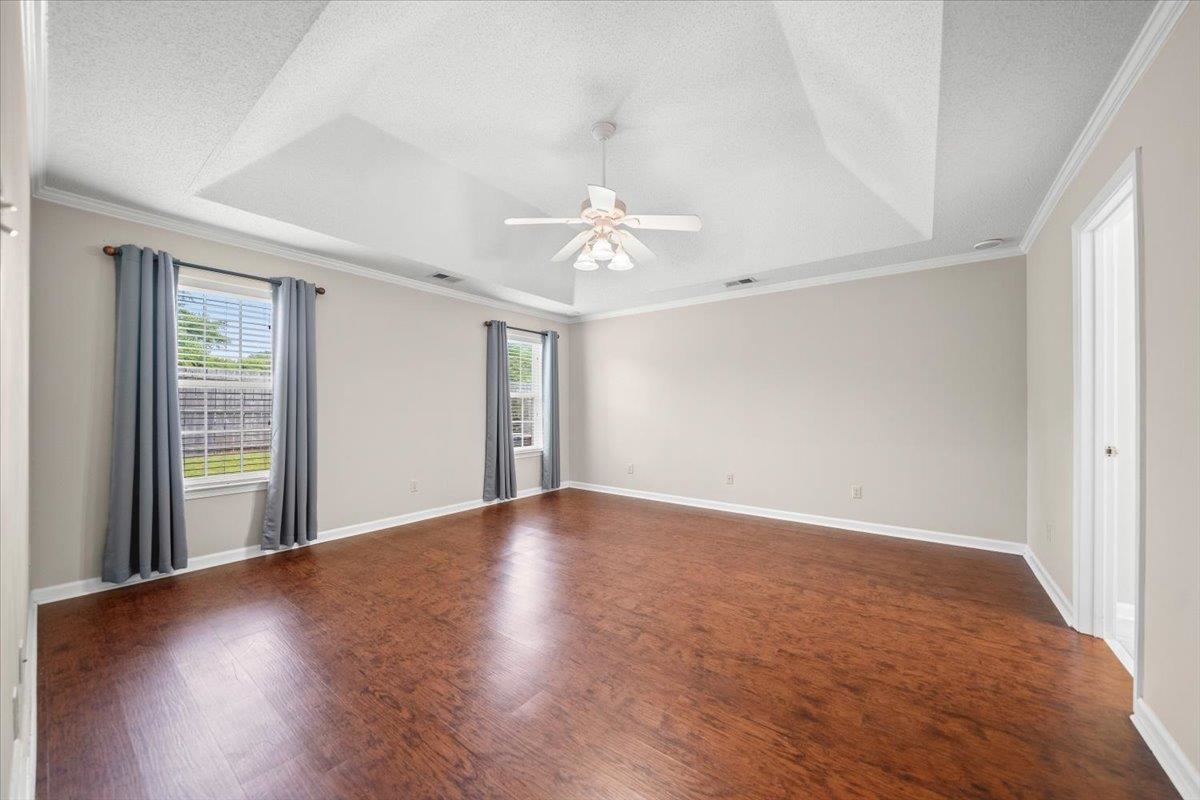
Empty bedroom with reddish-brown wood floors, two curtained windows, and a tray ceiling.
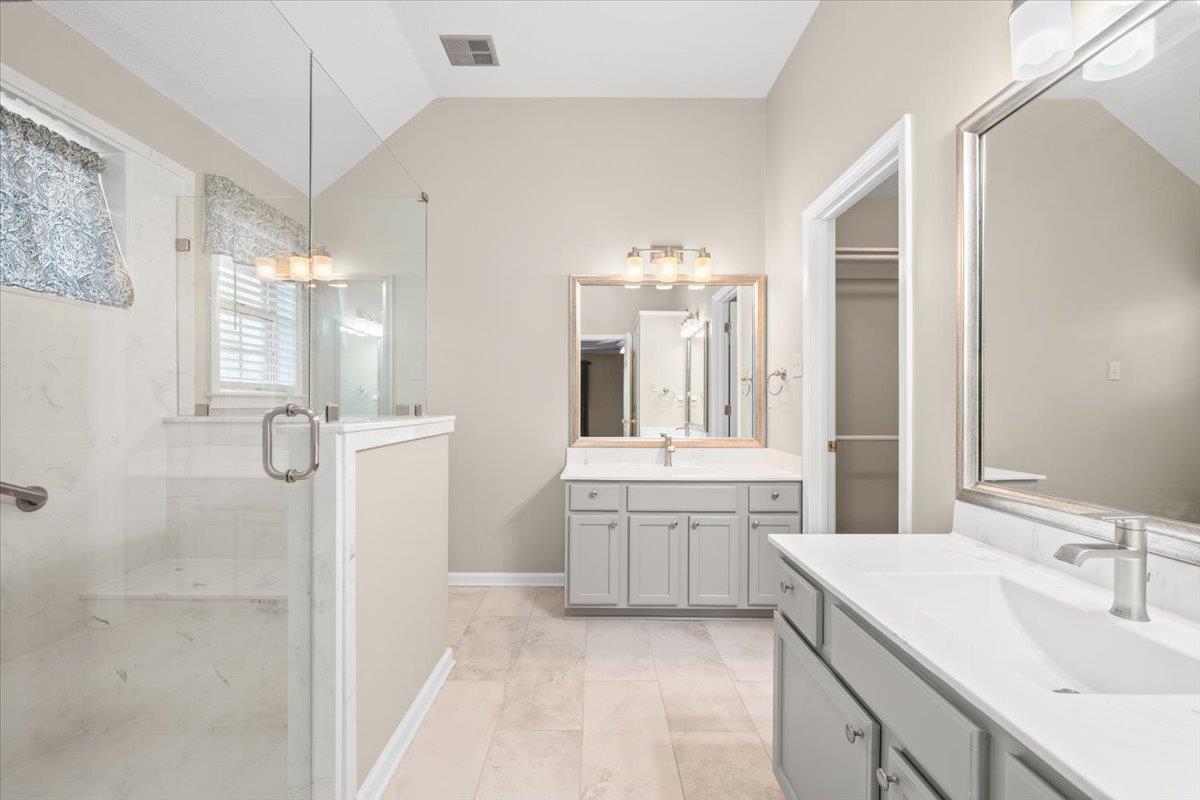
Bathroom with a glass walk-in shower and two gray vanities with white countertops.
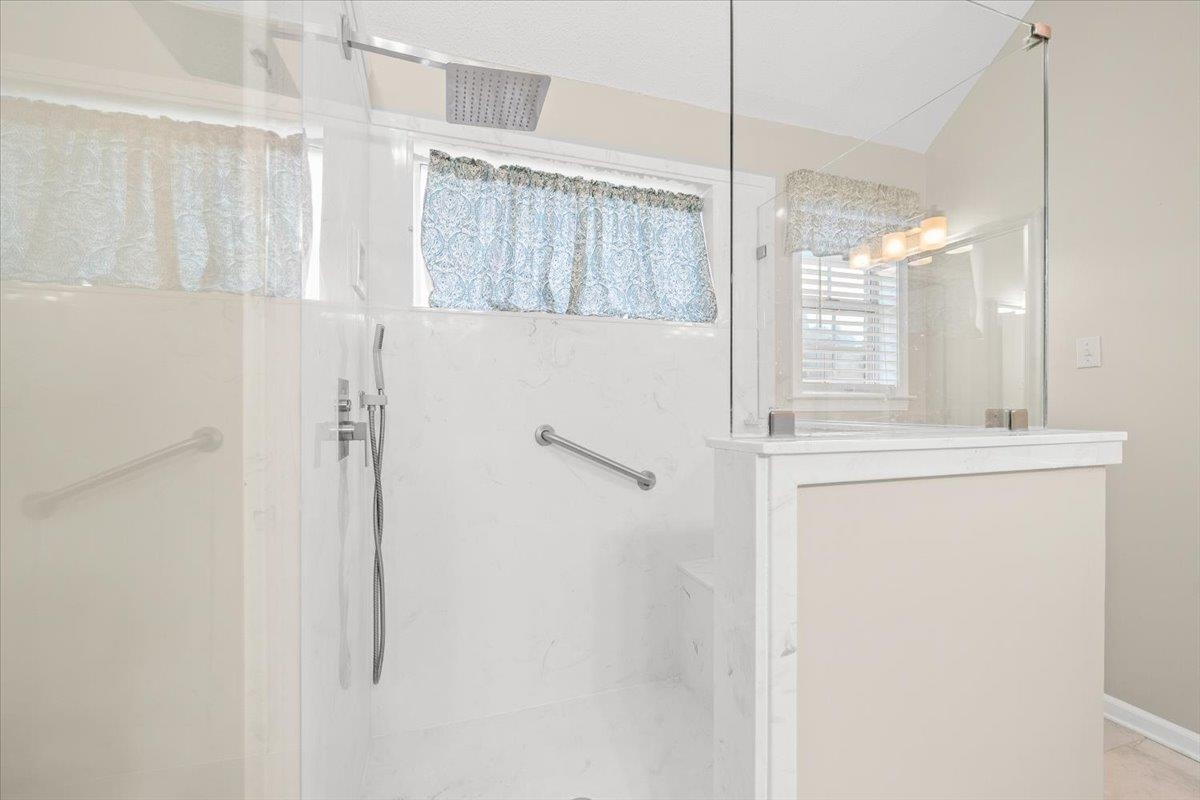
Walk-in shower with glass enclosure, marble-look walls, handheld showerhead, and grab bars.
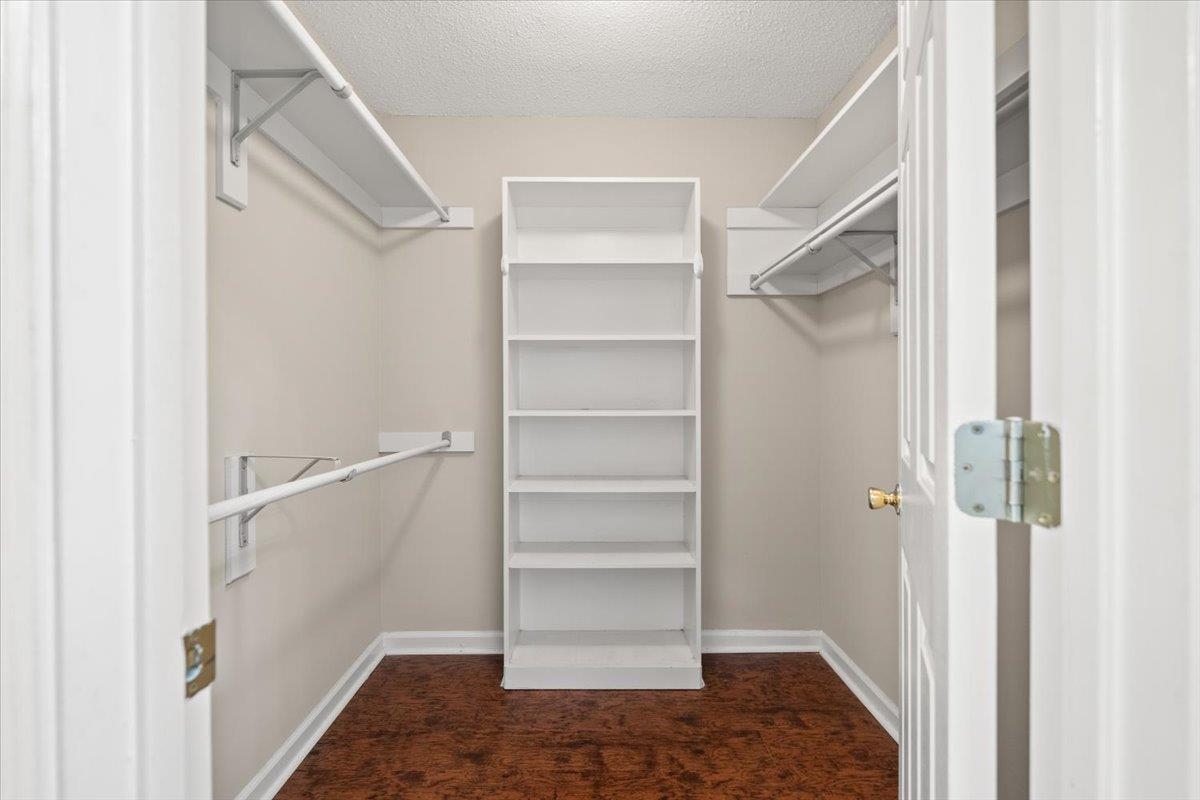
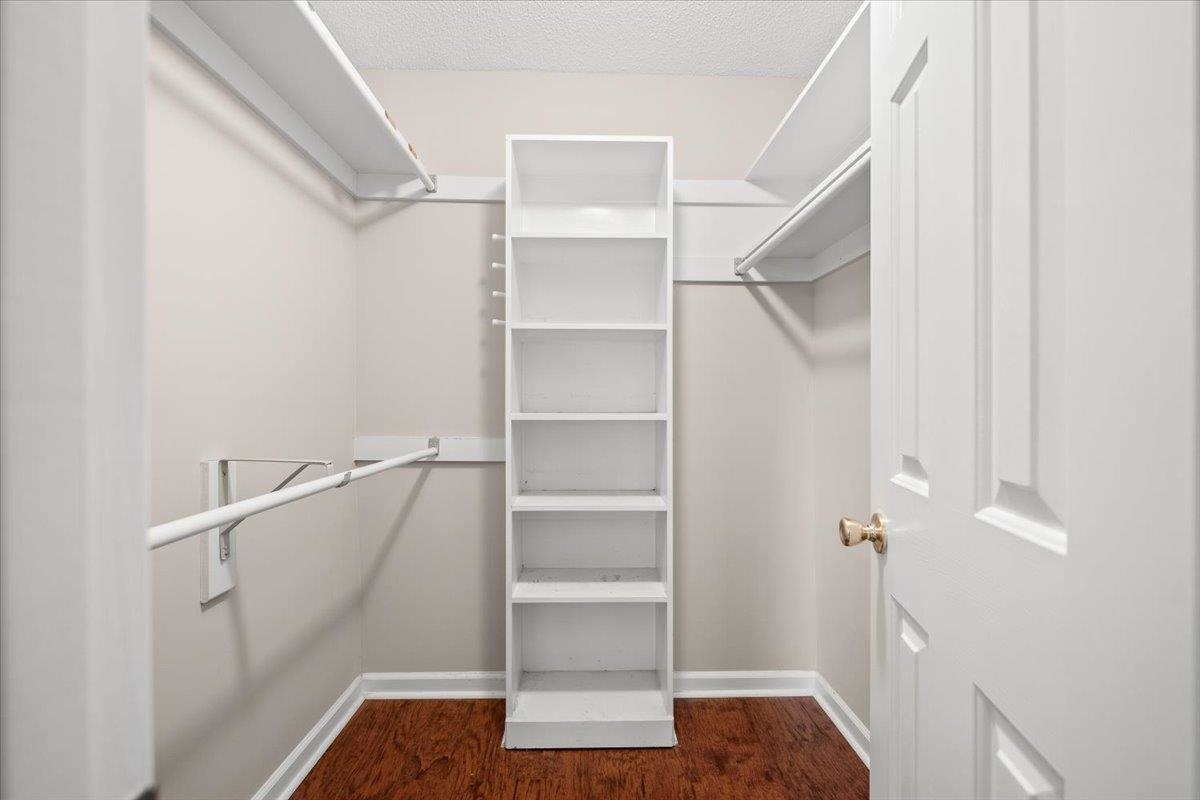
Walk-in closet with built-in shelves and hanging rods, a central shelving unit, and dark patterned flooring.
Walk-in closet with built-in white shelves, hanging rods, and dark wood flooring.
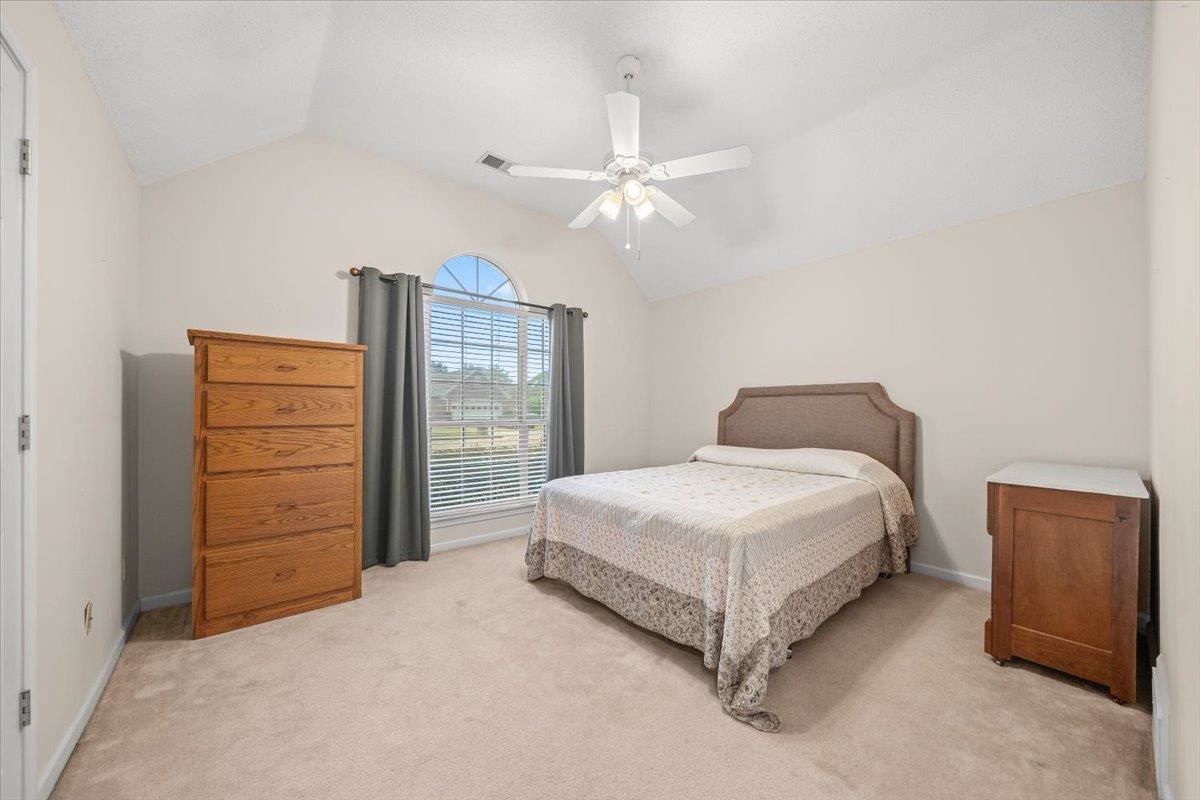
Furnished bedroom with vaulted ceiling, arched window, ceiling fan, and wooden dressers.
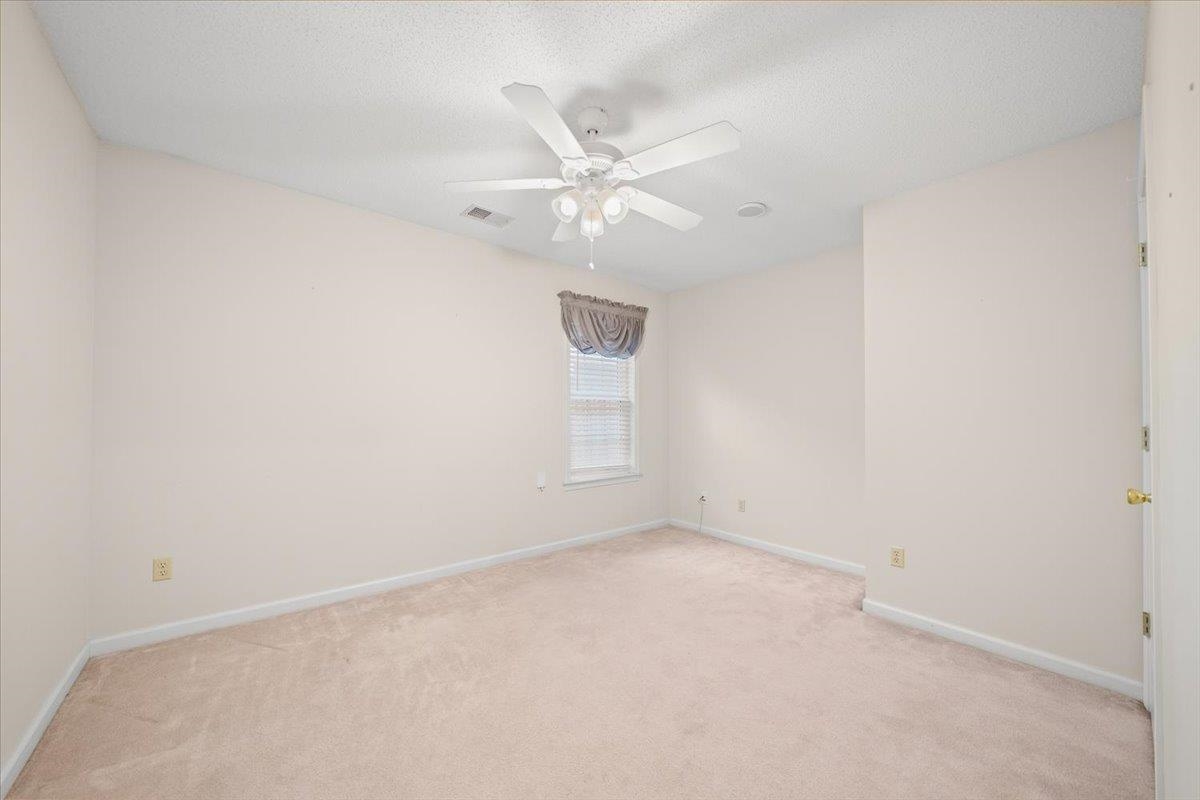
Empty bedroom with light carpet, a curtained window, and a white ceiling fan.
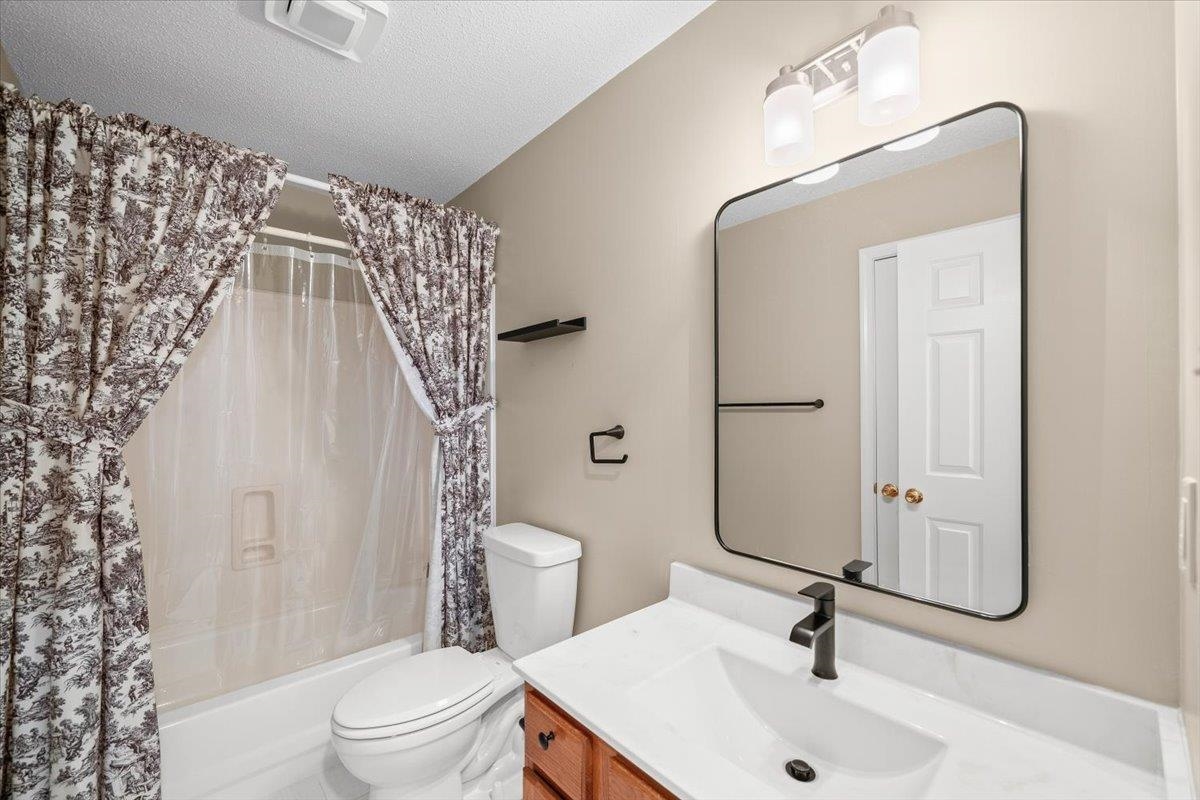
Bathroom with a patterned shower curtain, white tub, and wood vanity with black faucet.
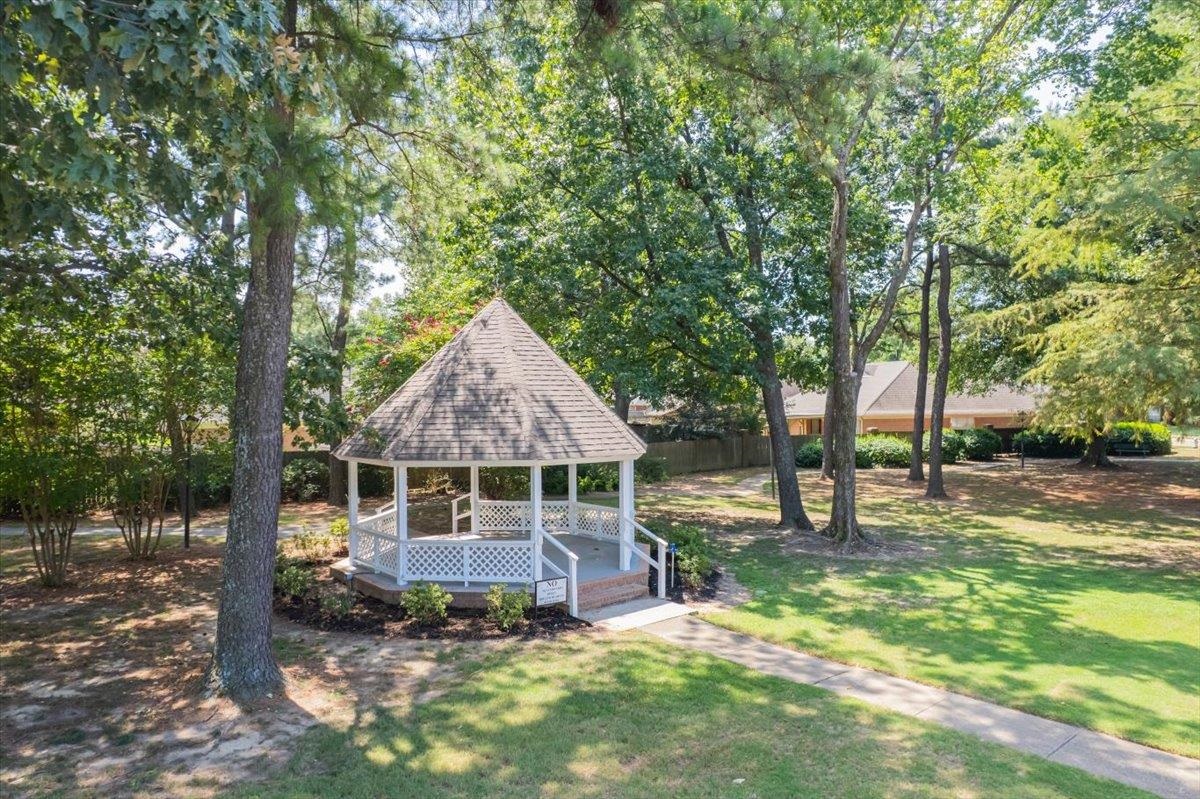
White gazebo with a shingled roof beneath mature trees, beside a lawn and paved walkway.
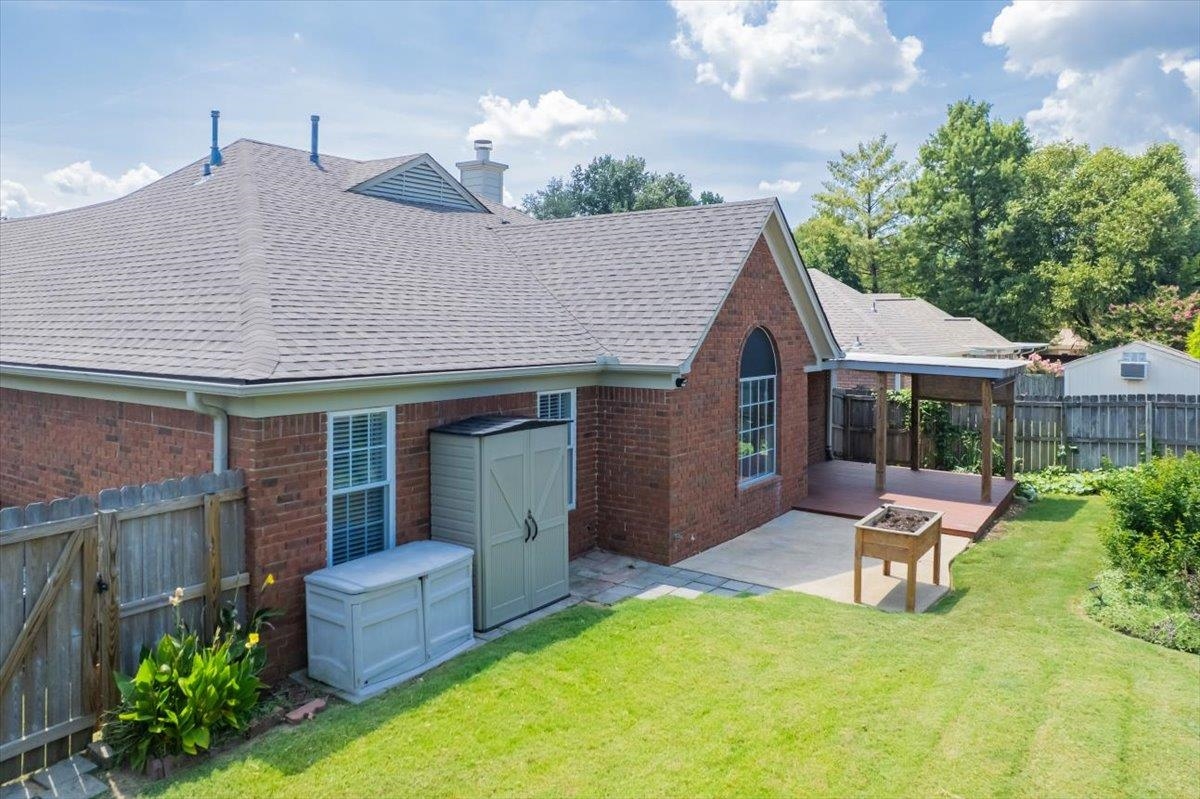
Red brick home's backyard with a covered patio, fenced lawn, and raised garden planter.
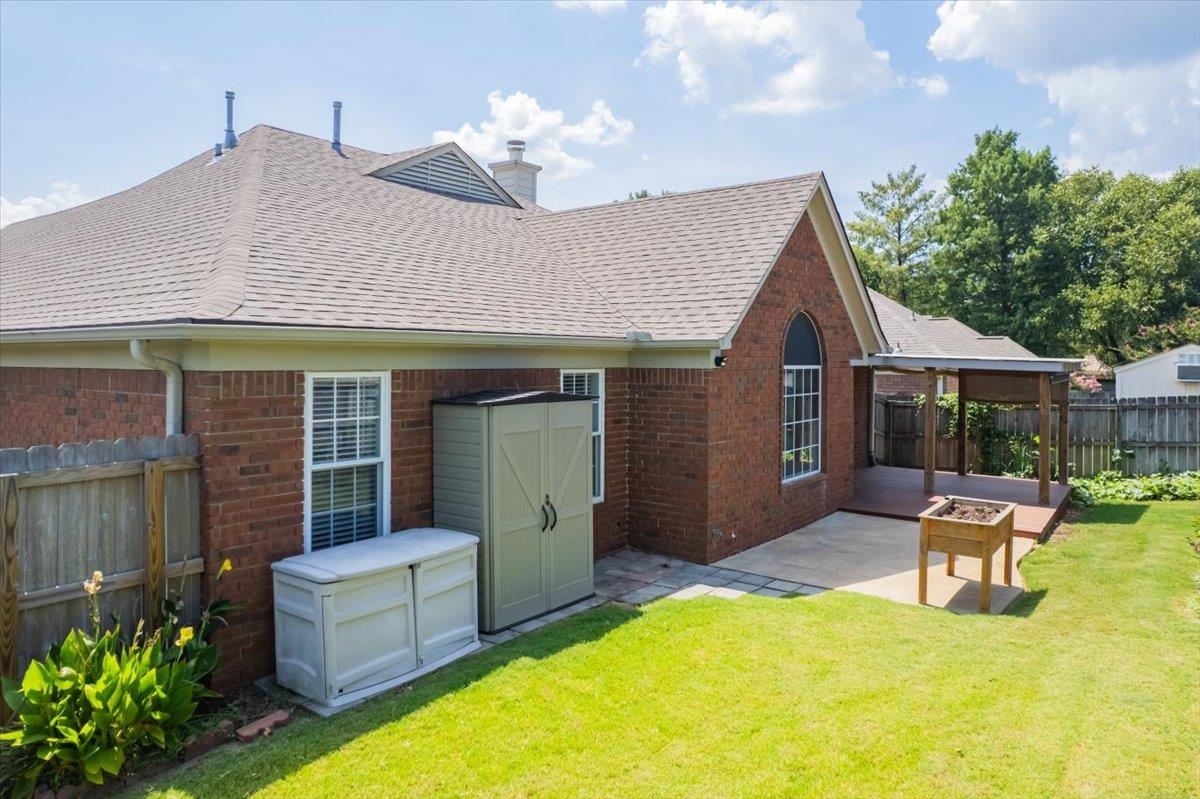
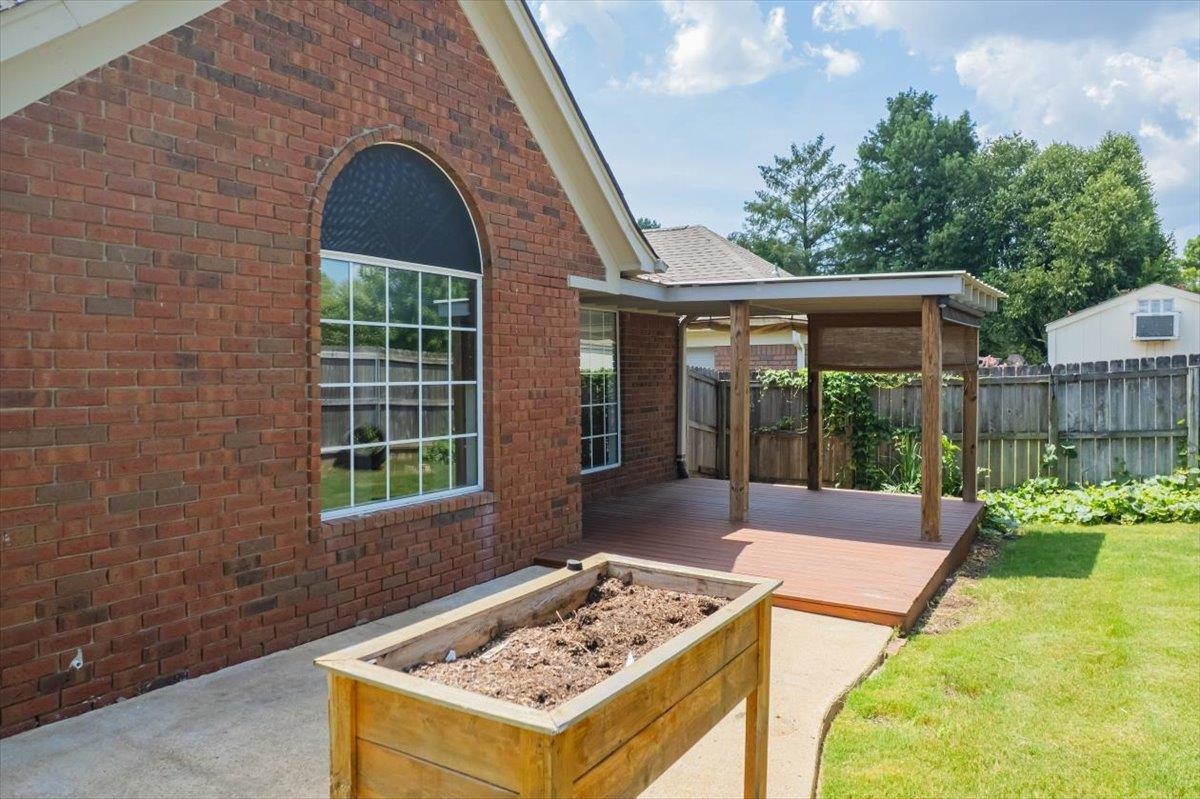
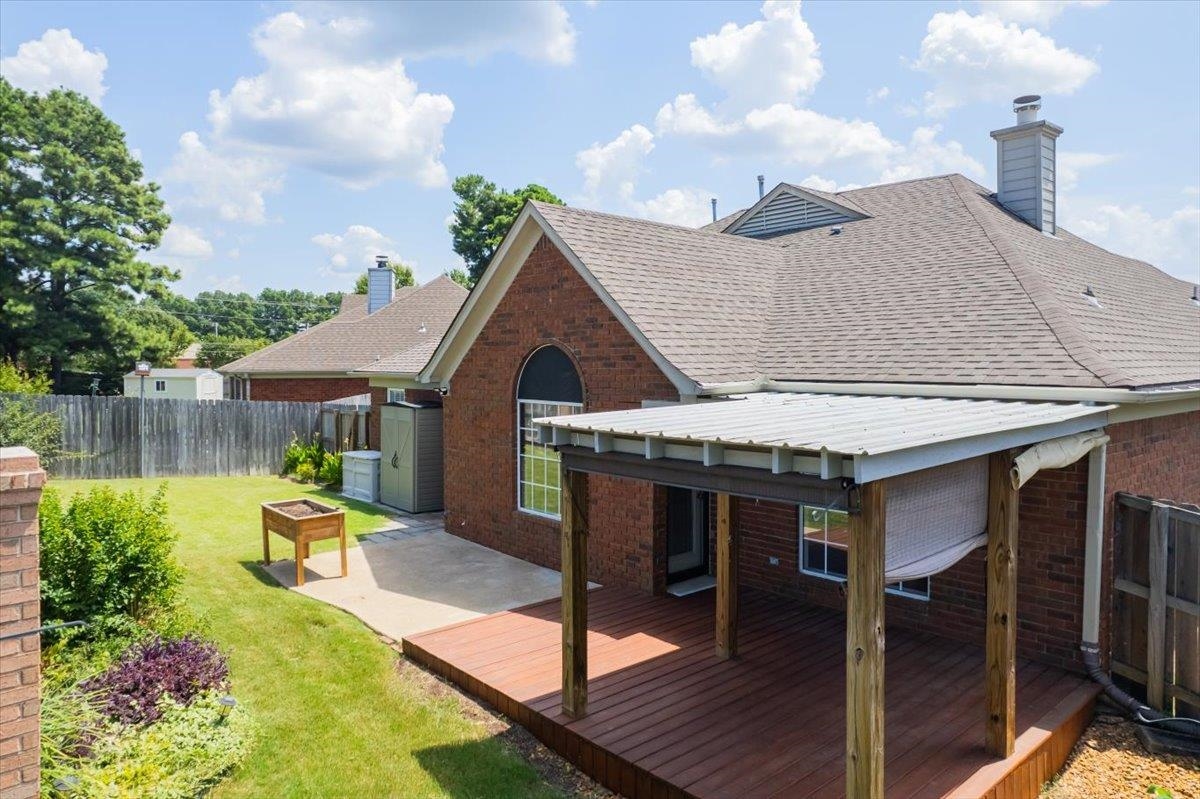
Brick home’s backyard with a covered deck, paved patio, fenced lawn, and raised planter.
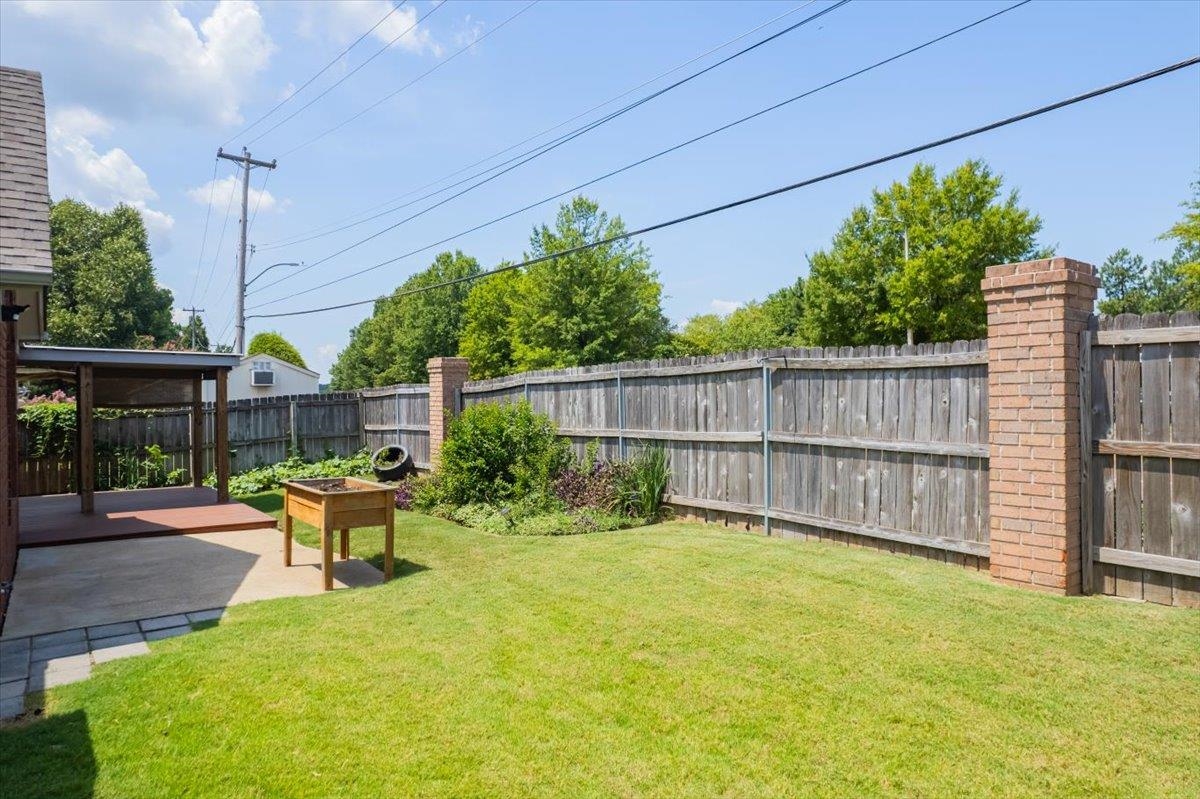
Fenced backyard with a broad lawn, covered wooden deck, and patio behind a red-brick house.
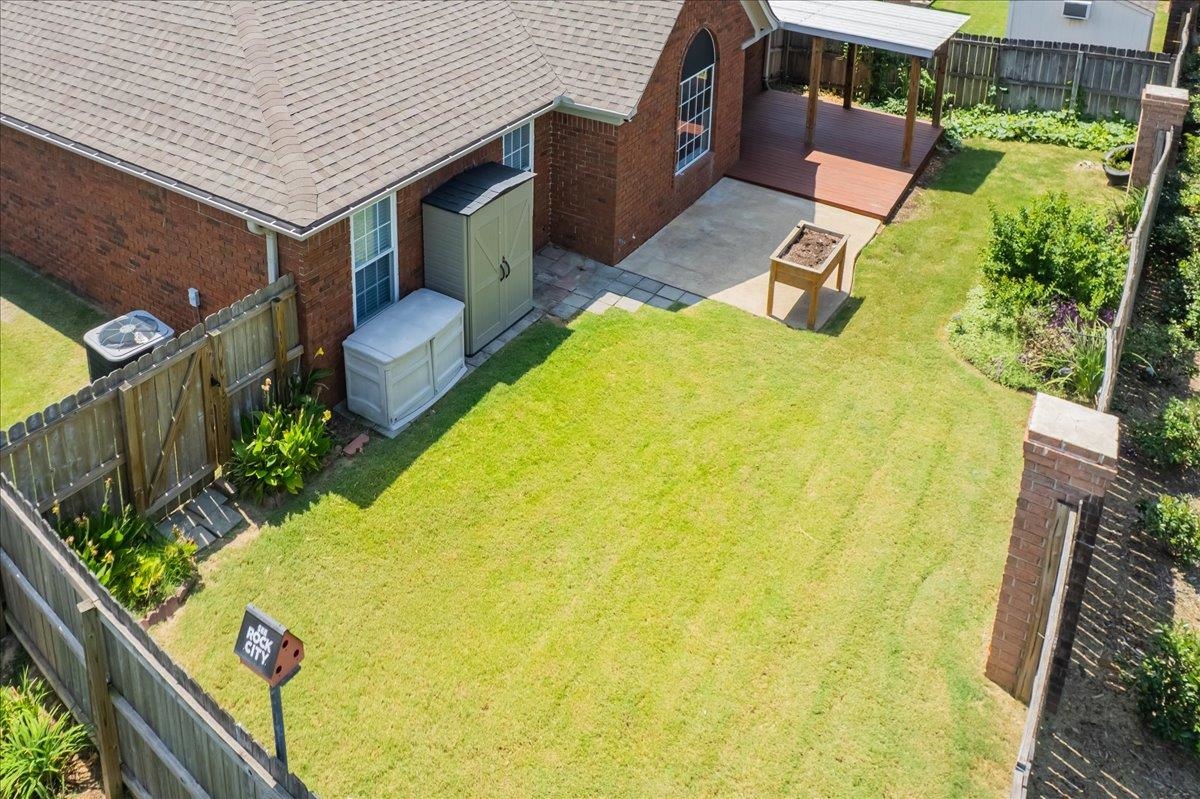
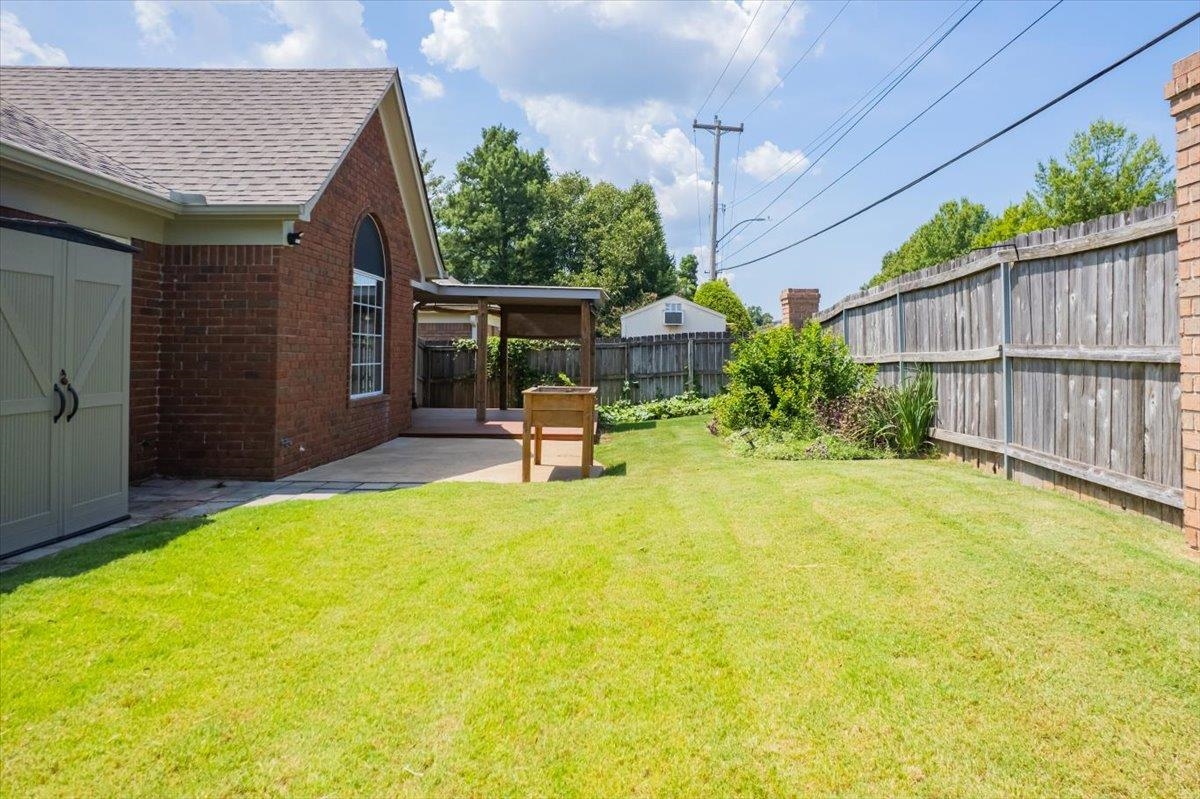
Fenced backyard with a broad lawn, covered patio, and raised wooden planter beside a brick house.
Fenced backyard with a green lawn, covered patio, and raised wooden planter.
Brick home’s rear patio with a covered wooden deck, fenced yard, and raised planter.
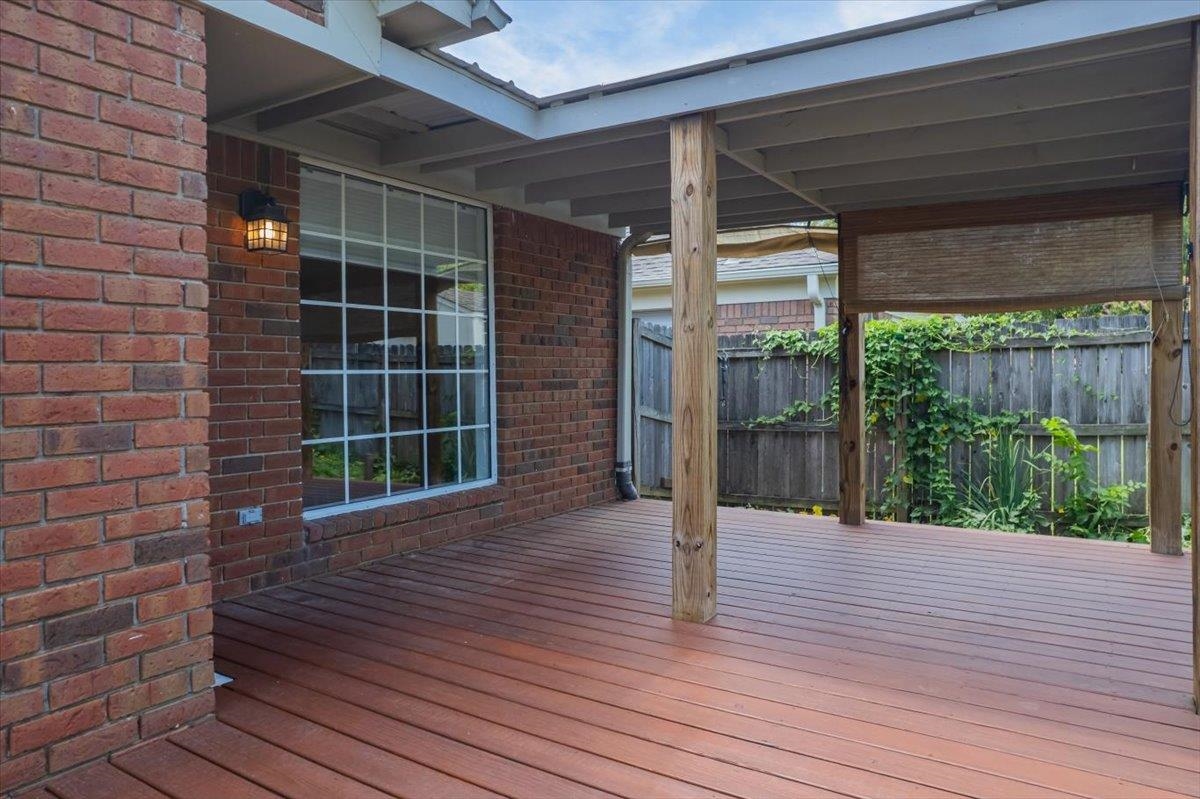
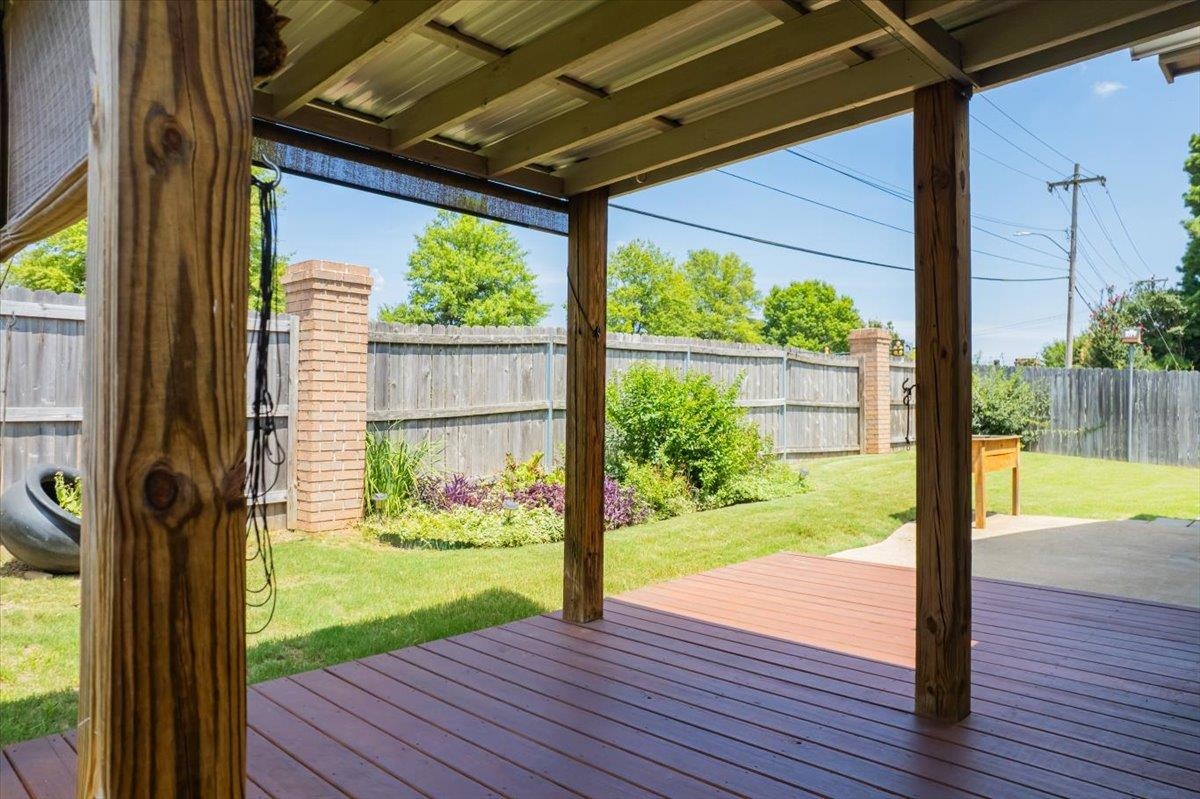
Covered wooden patio with brick walls, exposed beams, and a fenced garden.
Covered wooden patio overlooking a landscaped backyard enclosed by a tall wooden fence.
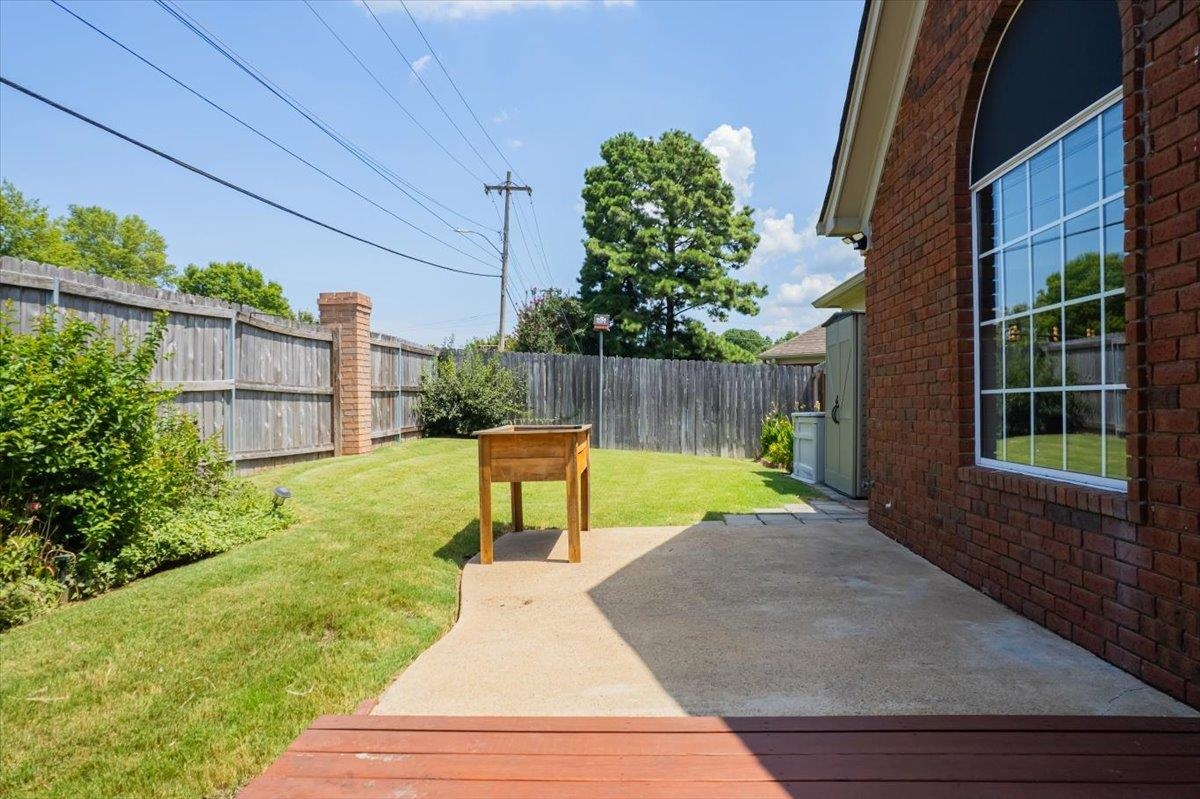
Fenced backyard with a concrete patio, green lawn, and red brick house exterior.
Brick home’s backyard with a covered wooden deck, patio, and fenced lawn.
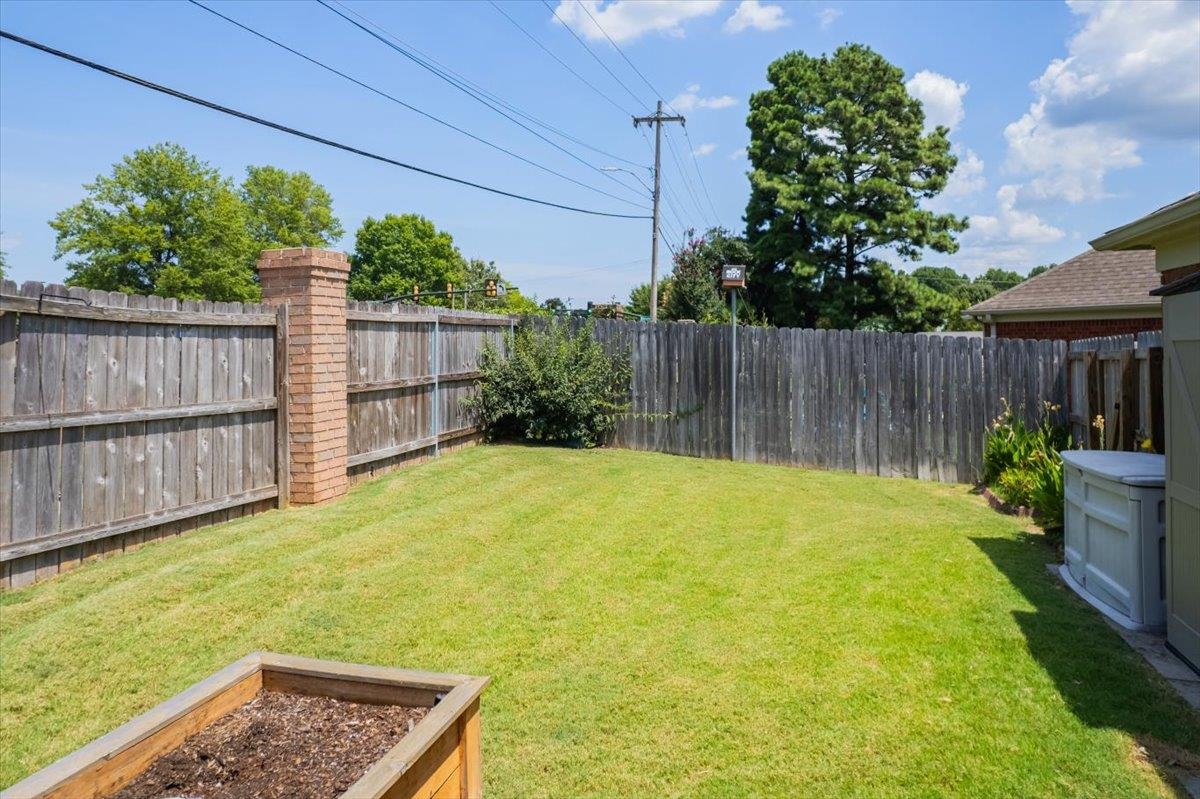
Fenced backyard with a broad lawn, raised garden bed, and small storage shed.
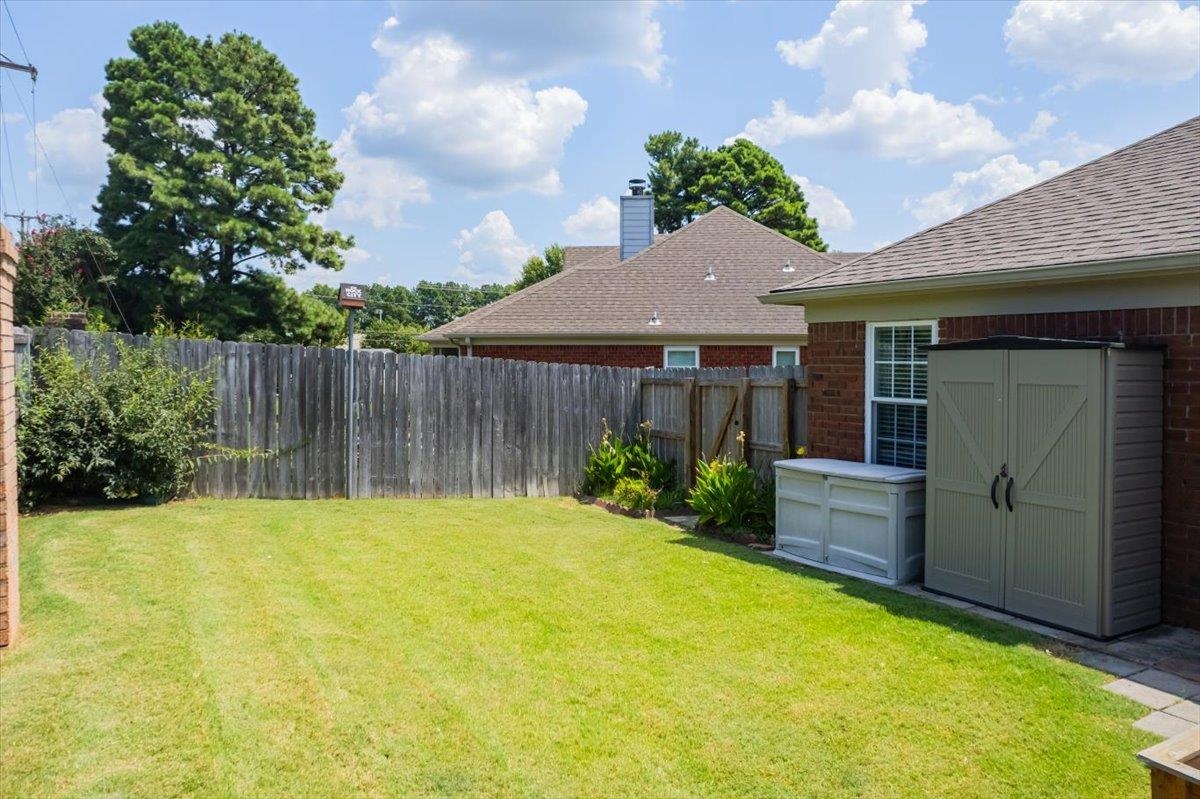
Fenced backyard with a green lawn, planting beds, and storage cabinets beside the brick house.
SEE ALL PHOTOS
Single-story red brick house with a white double garage door and landscaped front lawn.
Red brick home with an arched front window, attached garage, and landscaped lawn.
Red-brick house with two white garage doors, landscaped flower beds, and a broad concrete driveway.
Entry hallway with warm wood flooring, a pendant light, and stained-glass sidelights beside the front door.
Vacant living room with wood flooring, brick fireplace, vaulted ceiling, and ceiling fan.
Open living room with hardwood floors, ceiling fan, wall-mounted TV, and brick fireplace.
Living room with hardwood floors, a high ceiling, large windows, and an arched pass-through.
Empty living room with hardwood floors, a brick fireplace, and tall windows.
Dining room with hardwood floors, a tray ceiling, chandelier, and wooden sideboard.
Living room with a brick fireplace, tray ceiling, and reddish-brown wood flooring.
Kitchen with stainless steel appliances and a large arched window overlooking the fenced backyard.
Vacant kitchen with pale green cabinets, stainless steel appliances, and patterned tile flooring.
Kitchen with pale cabinetry, stainless steel appliances, and a peninsula sink.
Kitchen with pale green cabinets, brick backsplash, beige tile floors, and an arched pass-through above the sink.
Vacant kitchen with pale cabinets, tile floors, and a large arched window overlooking the yard.
Laundry room with two top-loading machines, a refrigerator, and built-in shelving.
Empty bedroom with reddish-brown wood floors, two curtained windows, and a tray ceiling.
Bathroom with a glass walk-in shower and two gray vanities with white countertops.
Walk-in shower with glass enclosure, marble-look walls, handheld showerhead, and grab bars.
Walk-in closet with built-in shelves and hanging rods, a central shelving unit, and dark patterned flooring.
Walk-in closet with built-in white shelves, hanging rods, and dark wood flooring.
Furnished bedroom with vaulted ceiling, arched window, ceiling fan, and wooden dressers.
Empty bedroom with light carpet, a curtained window, and a white ceiling fan.
Bathroom with a patterned shower curtain, white tub, and wood vanity with black faucet.
White gazebo with a shingled roof beneath mature trees, beside a lawn and paved walkway.
Red brick home's backyard with a covered patio, fenced lawn, and raised garden planter.
Brick home’s backyard with a covered deck, paved patio, fenced lawn, and raised planter.
Fenced backyard with a broad lawn, covered wooden deck, and patio behind a red-brick house.
Fenced backyard with a broad lawn, covered patio, and raised wooden planter beside a brick house.
Fenced backyard with a green lawn, covered patio, and raised wooden planter.
Brick home’s rear patio with a covered wooden deck, fenced yard, and raised planter.
Covered wooden patio with brick walls, exposed beams, and a fenced garden.
Covered wooden patio overlooking a landscaped backyard enclosed by a tall wooden fence.
Fenced backyard with a concrete patio, green lawn, and red brick house exterior.
Brick home’s backyard with a covered wooden deck, patio, and fenced lawn.
Fenced backyard with a broad lawn, raised garden bed, and small storage shed.
Fenced backyard with a green lawn, planting beds, and storage cabinets beside the brick house.
For Sale

6484 GILLIA CIR

6484 GILLIA CIR, Bartlett, TN 38135

$329,900
Welcome home to this beautifully updated 3-bedroom, 2-bath, one-level home tucked away in a lovely, private neighborhood! The desirable split-bedroom floor plan offers both comfort and privacy, with beautiful hardwood floors flowing through the Entry Hall , Great Room, Dining Room and Primary Bedroom. The newly renovated kitchen (2023) is fresh and inviting, while the renovated Primary Bathroom (2022) adds an updated touch to the spacious Primary Suite. This home has been exceptionally well maintained with many important updates already completed, including a new roof in 2021, HVAC in 2019, new windows in 2024, and a new hot water heater in 2025 . With everything conveniently located on one floor , this move-in-ready home combines an easy-living floor plan, beautiful updates, and a peaceful neighborhood setting. . Large Deck on back of home for summer barbecues , this home is Move in Ready. Motivated Seller

3
beds

2
baths

1,921 Sq.Ft. LIVING AREA

6,534 Sq.Ft. lot

Nancy Huddleston

Nancy Huddleston

Features & Amenities

Interior

  • total bedrooms3
  • Total bathrooms2
  • full bathrooms2
  • Fireplace Ventless Gas Fireplace, In Den/Great Room
  • APPLIANCES Range/Oven, Cooktop, Disposal, Dishwasher
  • other interior Features Part Hardwood, Part Carpet, Tile, Dining Room, Primary Bedroom, 2nd Bedroom, 3rd Bedroom, 2 or More Baths, Breakfast Room, Updated/Renovated Kitchen, Eat-In Kitchen, All Bedrooms Up, Primary Down, Double Vanity Bath

Area & Lot

  • Status For Sale
  • Living Area1,921 Sq.Ft.
  • Lot Area6,534 Sq.Ft.
  • MLS® ID10228421
  • TypeResidential
  • YEAR BUILT1995
  • Architecture StylesTraditional
  • School DistrictAutoFill (MAARdata) or Public Records (Cnty Assessor Site)

Exterior

  • STORIES1
  • utilitiesGas Water Heater, Public Water, Public Sewer
  • PoolNone
  • roofComposition Shingles
  • lot featuresLevel
  • parkingDriveway/Pad
  • HEAT TYPECentral
  • AIR CONDITIONINGCentral
  • SubstructureSlab
  • other exterior FeaturesPatio, Wood Fence

Financial

  • Sales Price$329,900
  • Real Estate Tax $1,154/yr
  • HOA $319/yr
View Virtual Tour
Red brick home with an arched front window, attached garage, and landscaped lawn.

Schedule a Showing

I would love to show you my beautiful property. Select your preferred date and time below. I will contact you shortly to confirm her appointment.

Schedule a Showing

I would love to show you my beautiful property. Select your preferred date and time below. I will contact you shortly to confirm her appointment.
Thank you for your interest in 6484 GILLIA CIR, Bartlett, TN 38135. We are reviewing your request and will be in touch shortly!

Mortgage Calculator

Estimate your monthly mortgage payment, including the principal and interest, property taxes, and HOA. Adjust the values to generate a more accurate rate.
All estimates are provided for informational purposes only. Actual amounts may vary.
$0,000 Your Payment 20 15 65
$0,000 Your Payment

Work With Nancy

Get assistance in determining current property value, crafting a competitive offer, writing and negotiating a contract, and much more. Contact me today.

Follow Me on Instagram