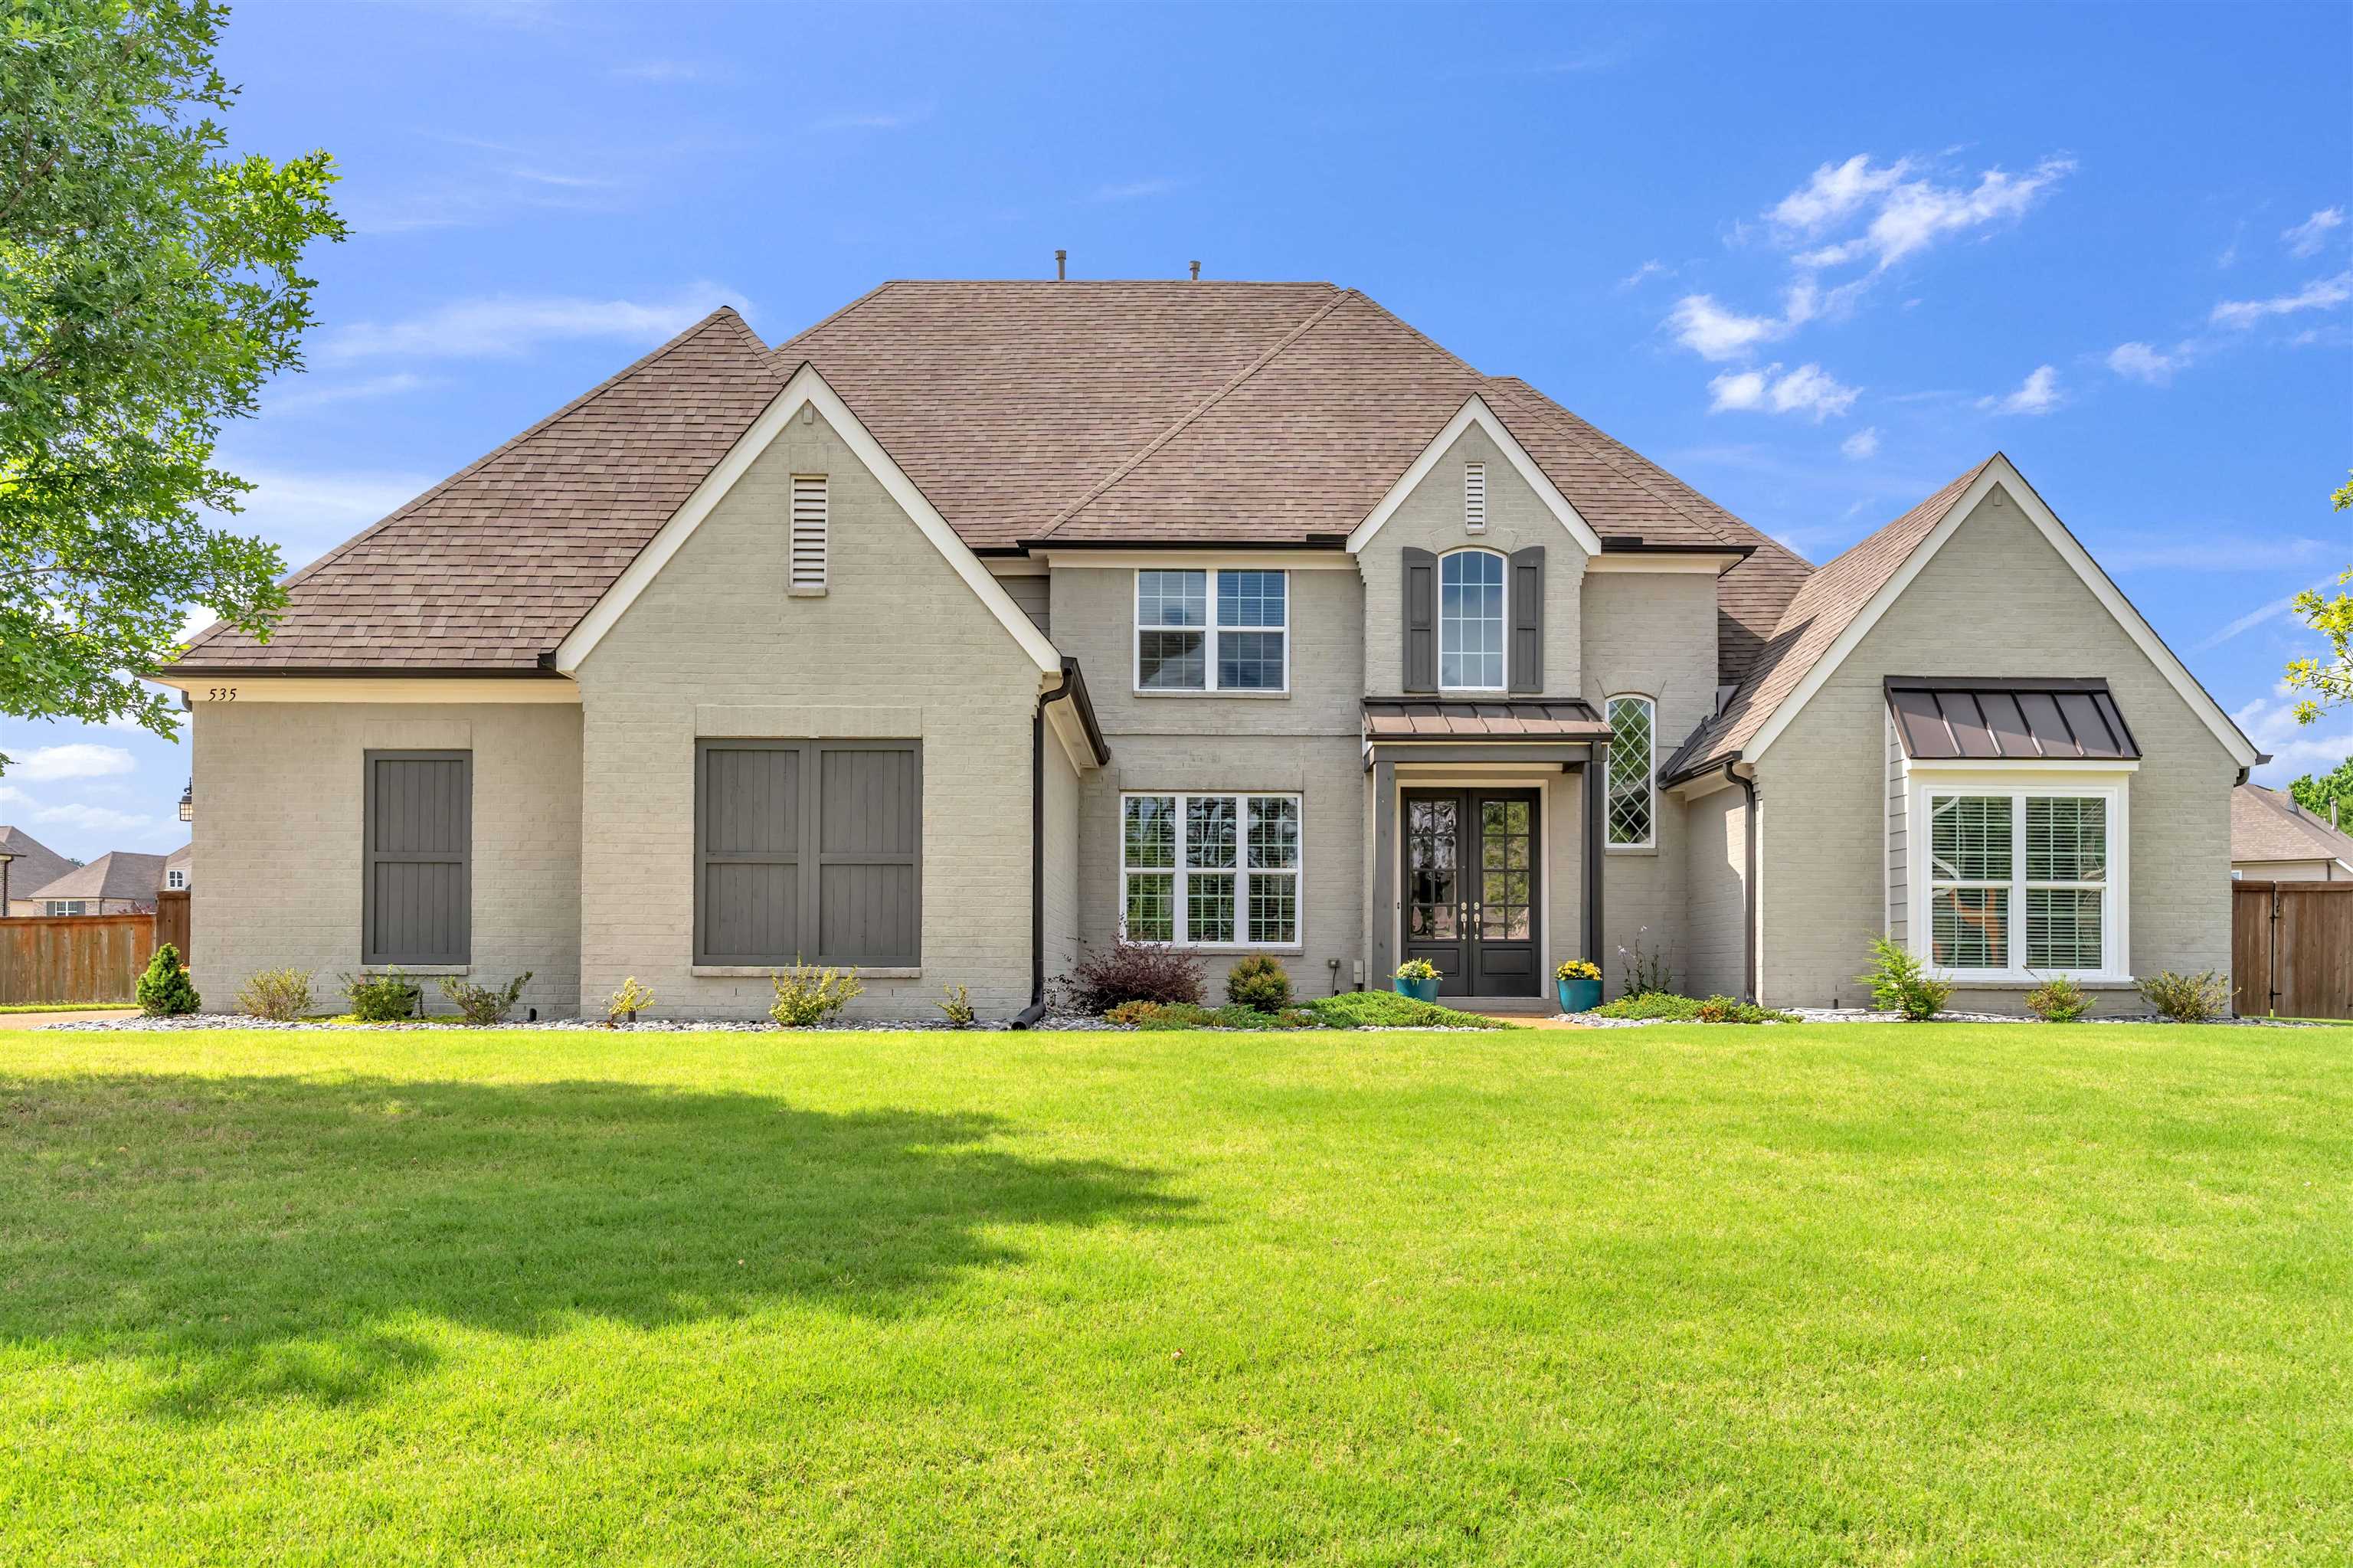
Two-story brick home with multiple gables, dark shutters, and a broad green lawn.
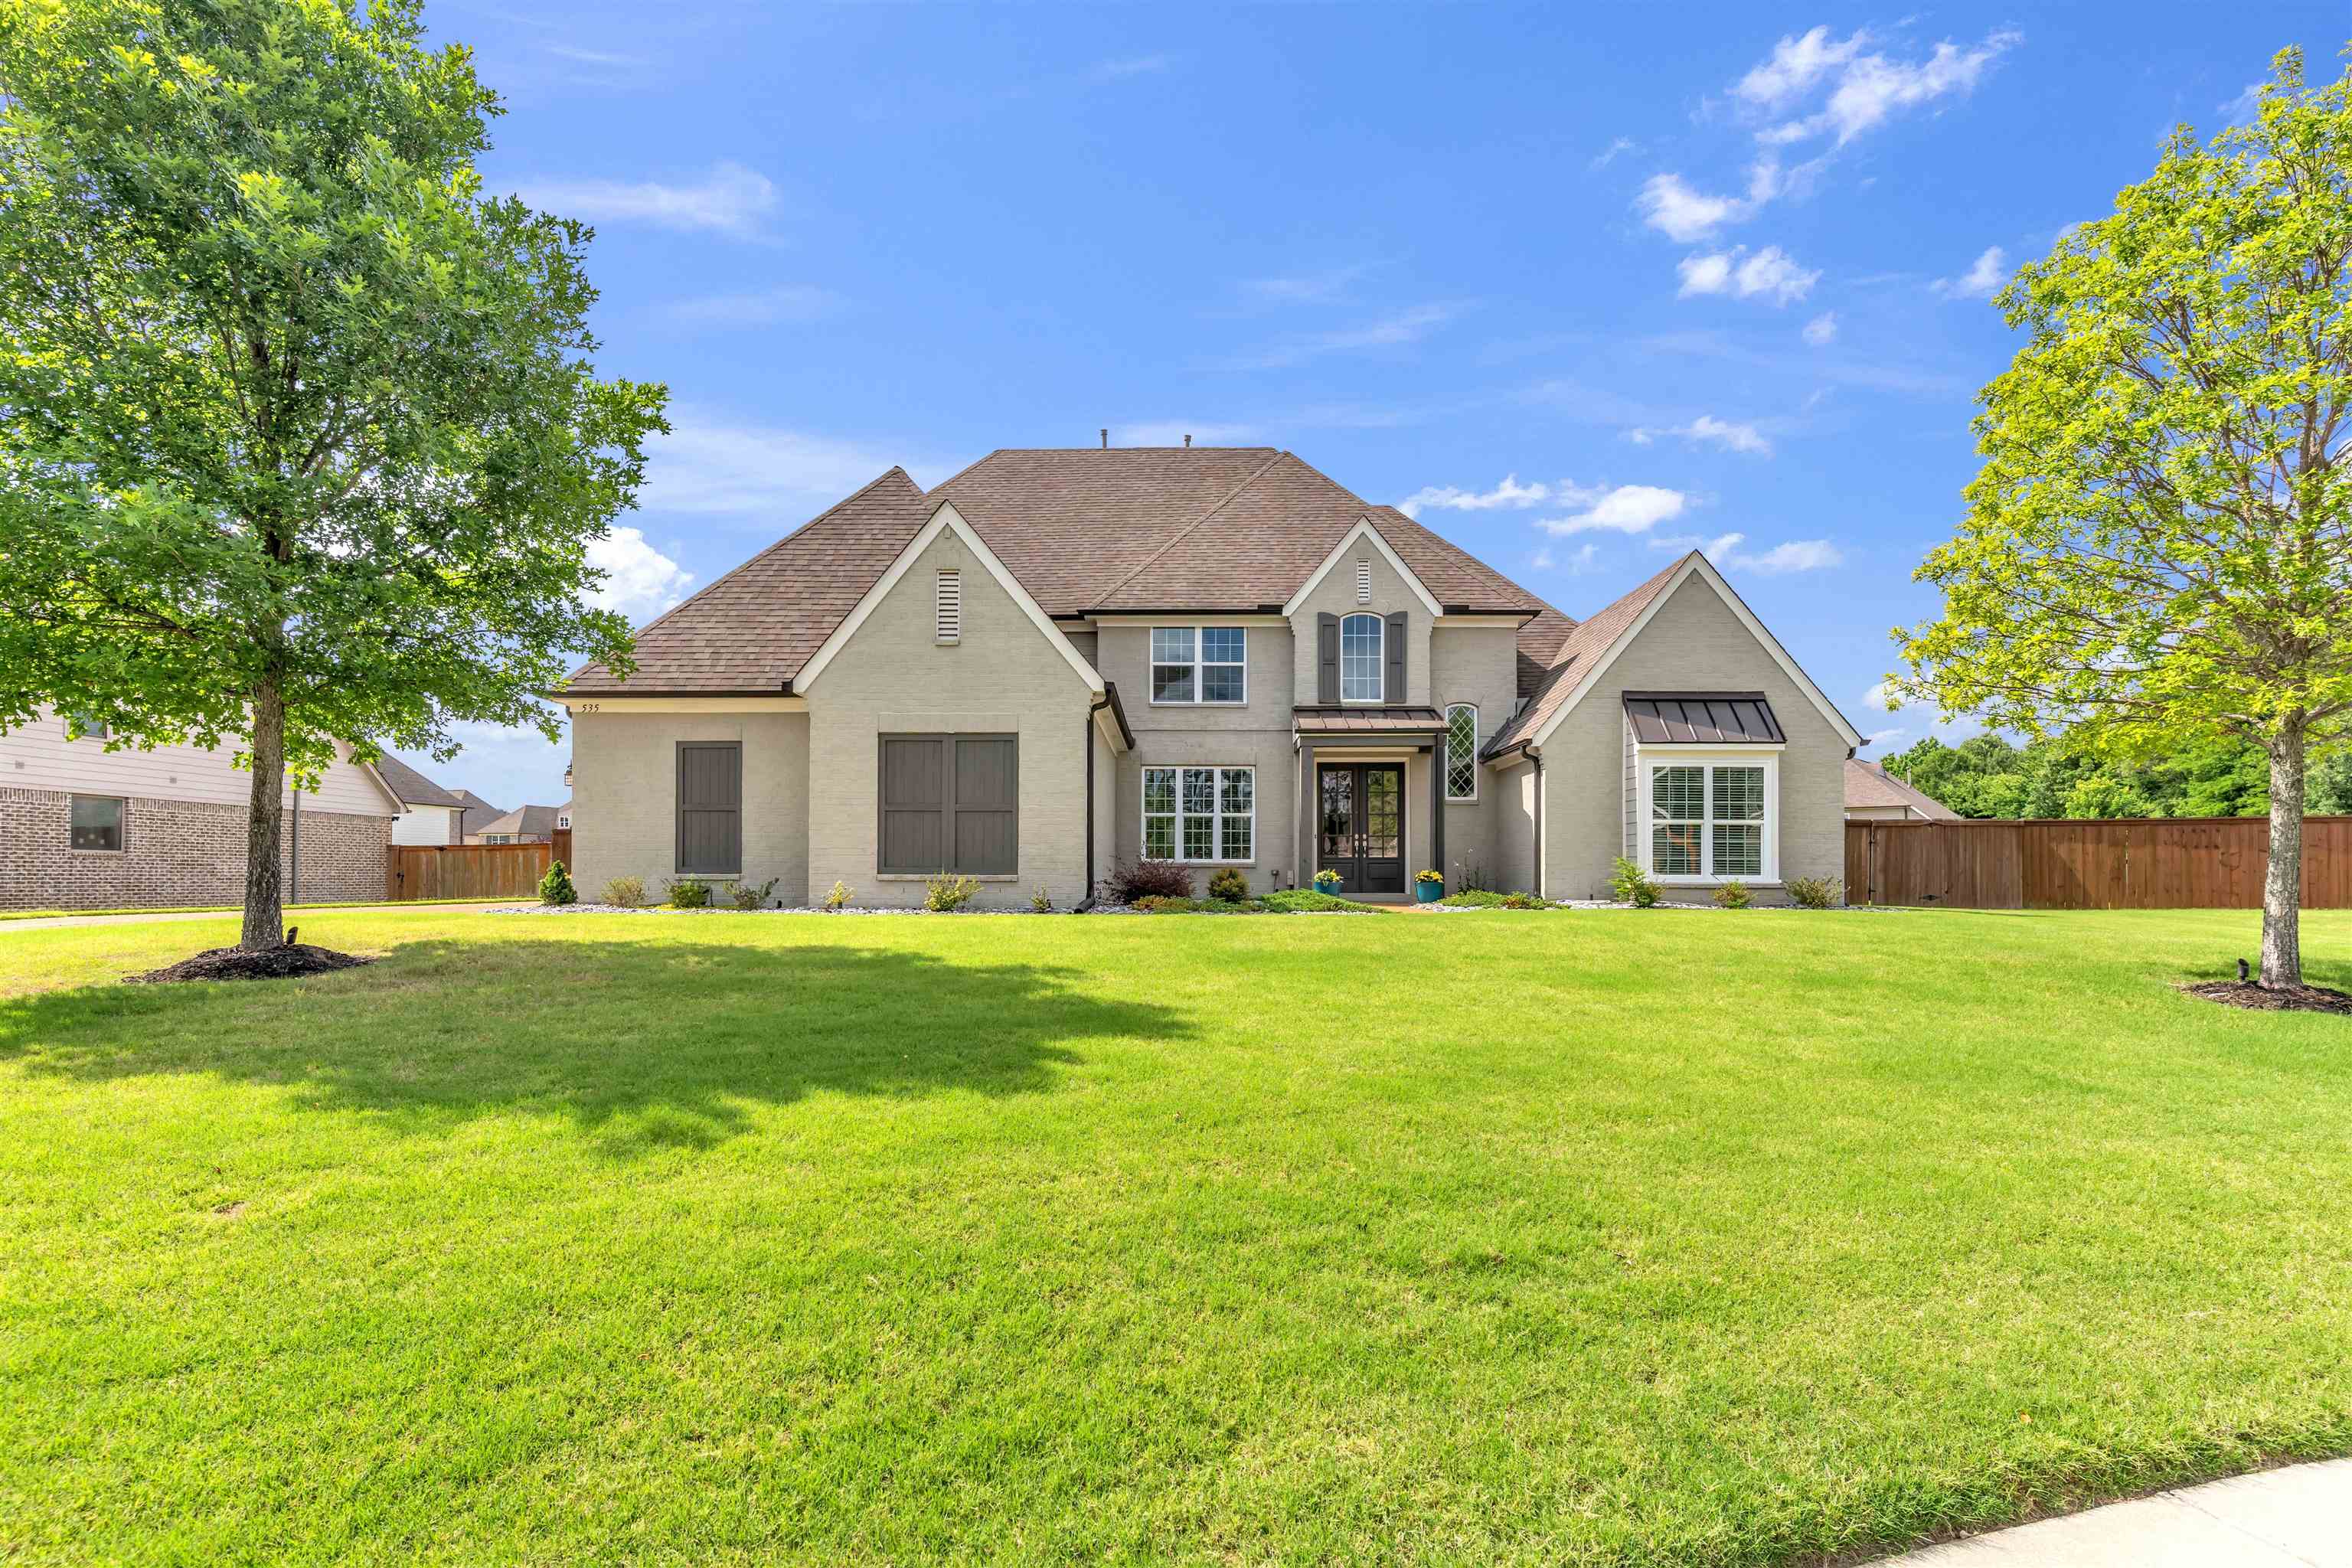
Two-story beige home with a multi-gabled roof, broad green lawn, and mature trees.
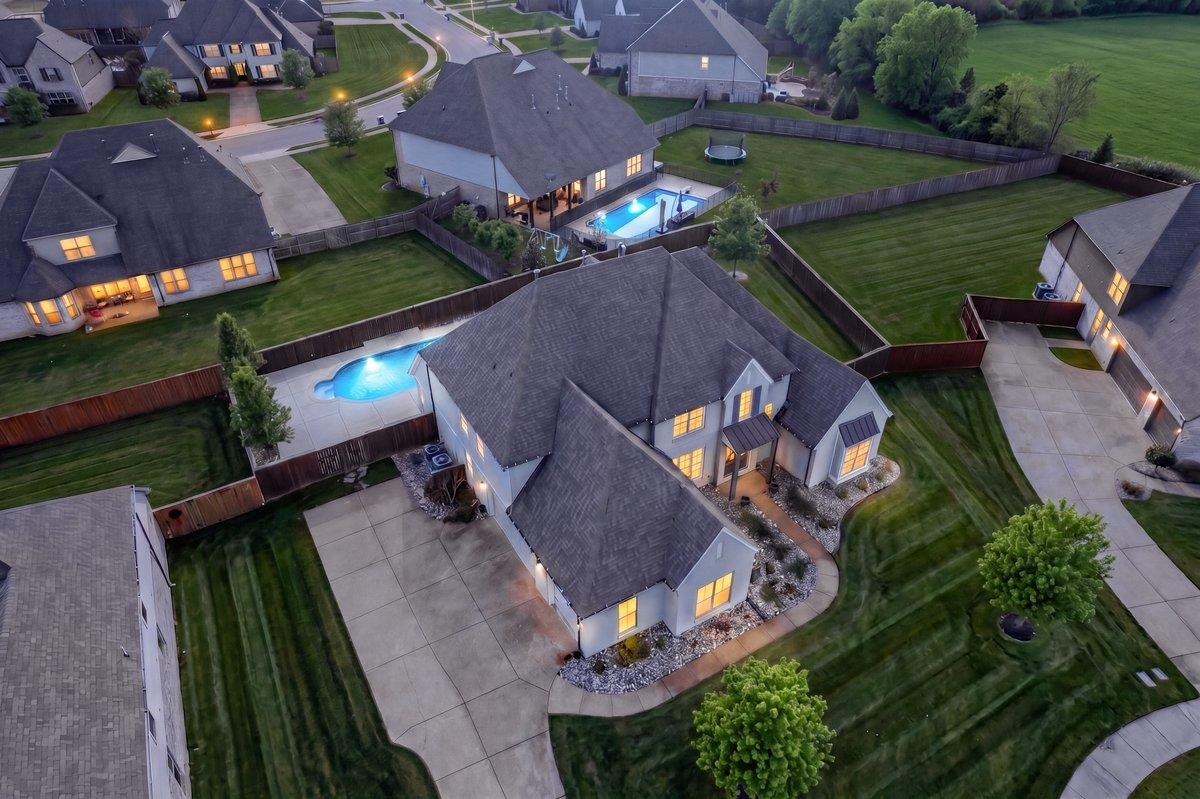
Aerial view of a large home with a fenced yard, swimming pool, and landscaped lawn at dusk
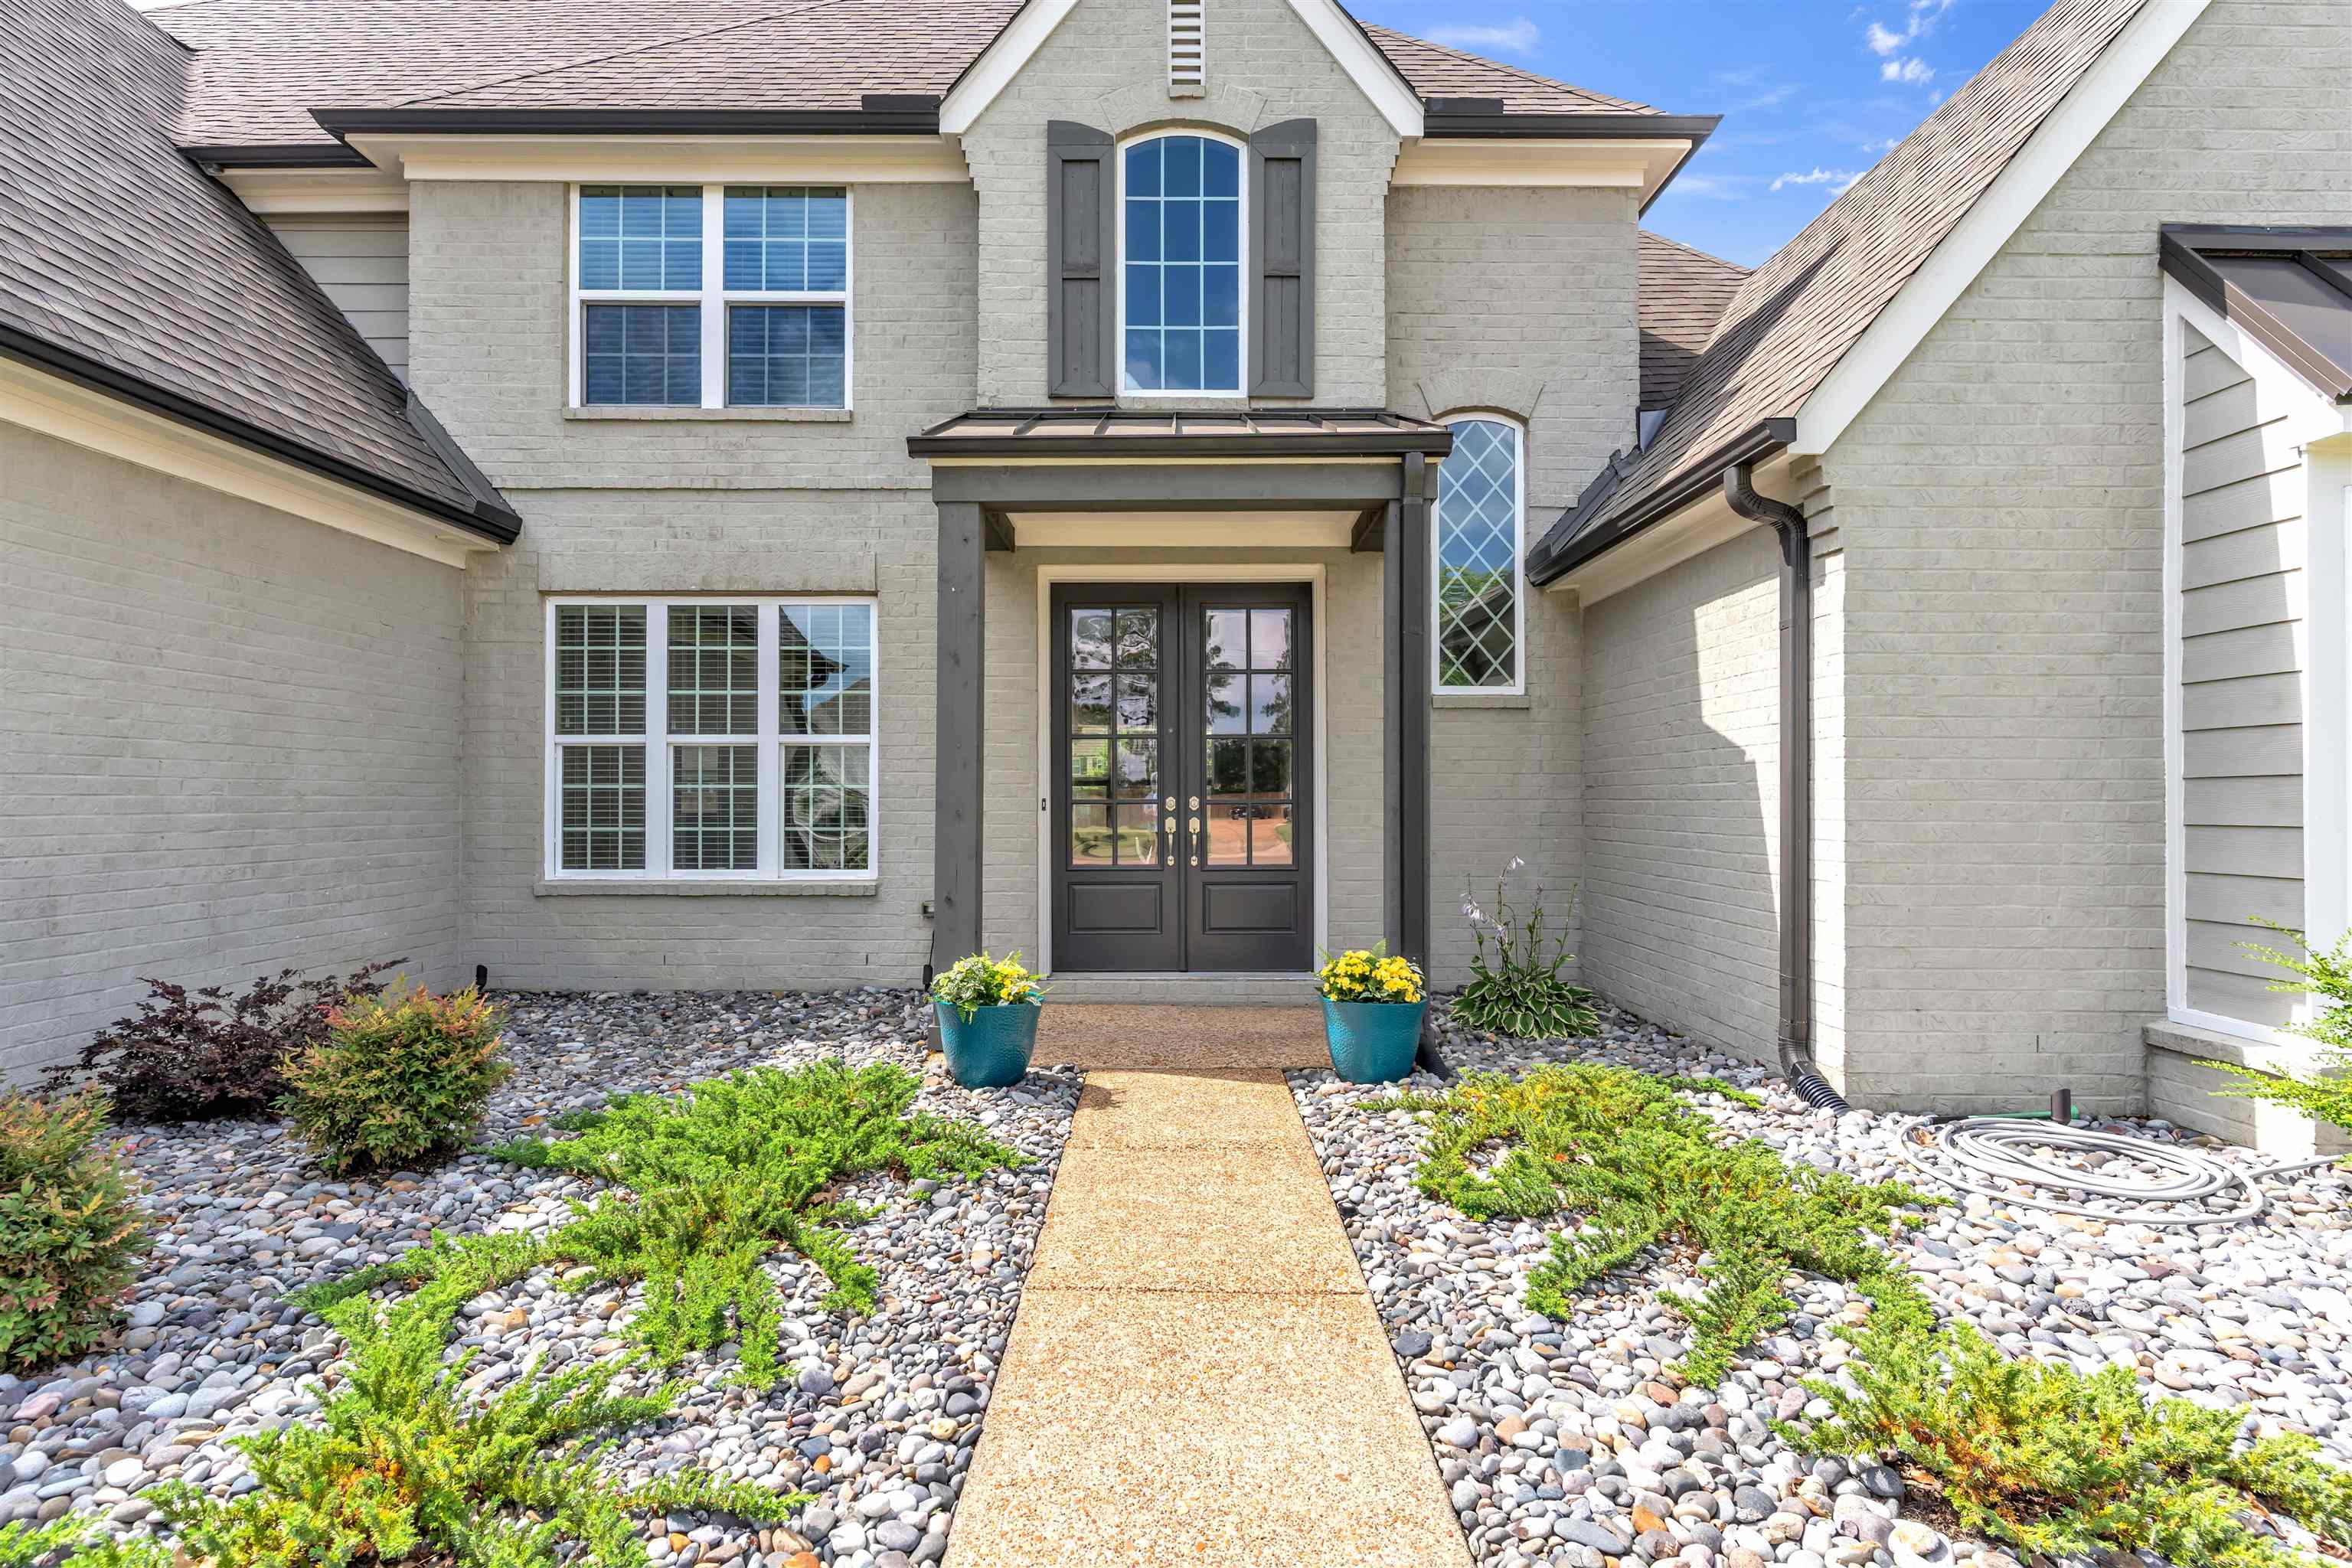
Two-story light brick home with dark double doors, a covered entry, and landscaped stone beds.
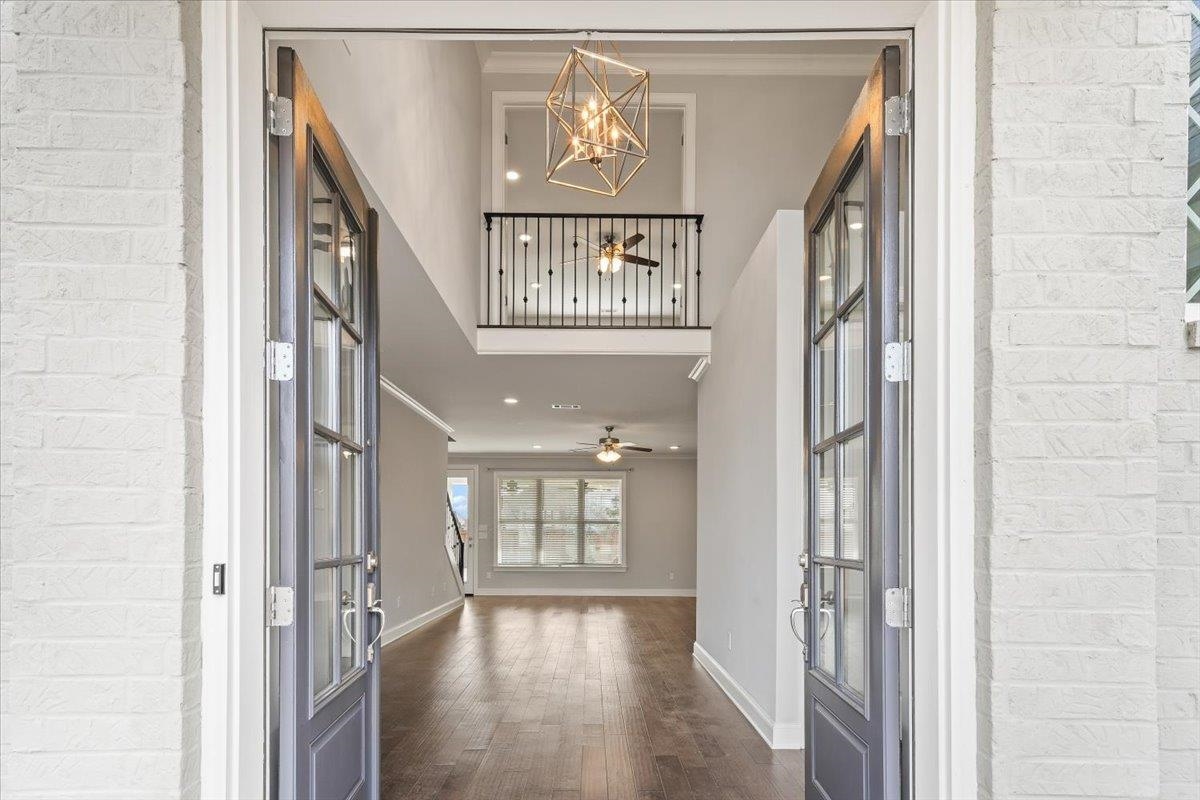
Two-story entry hall with open French doors, wood flooring, and an upstairs railing.
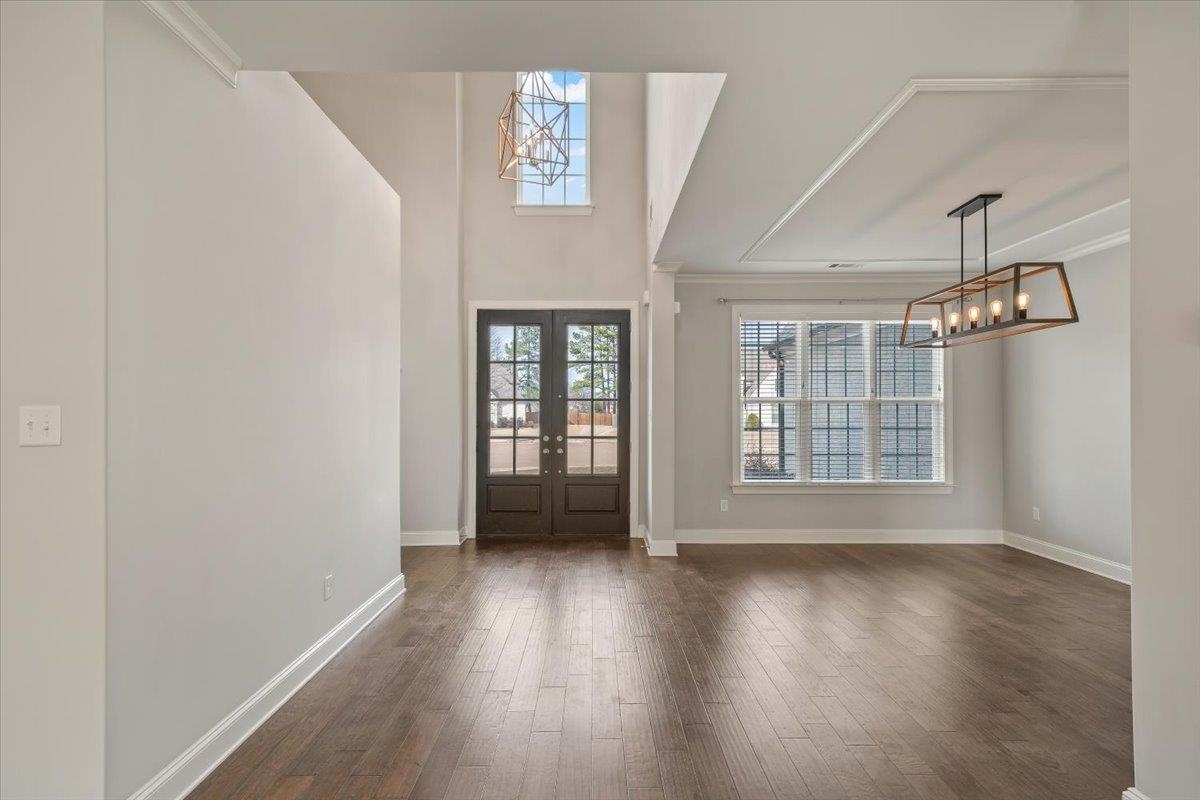
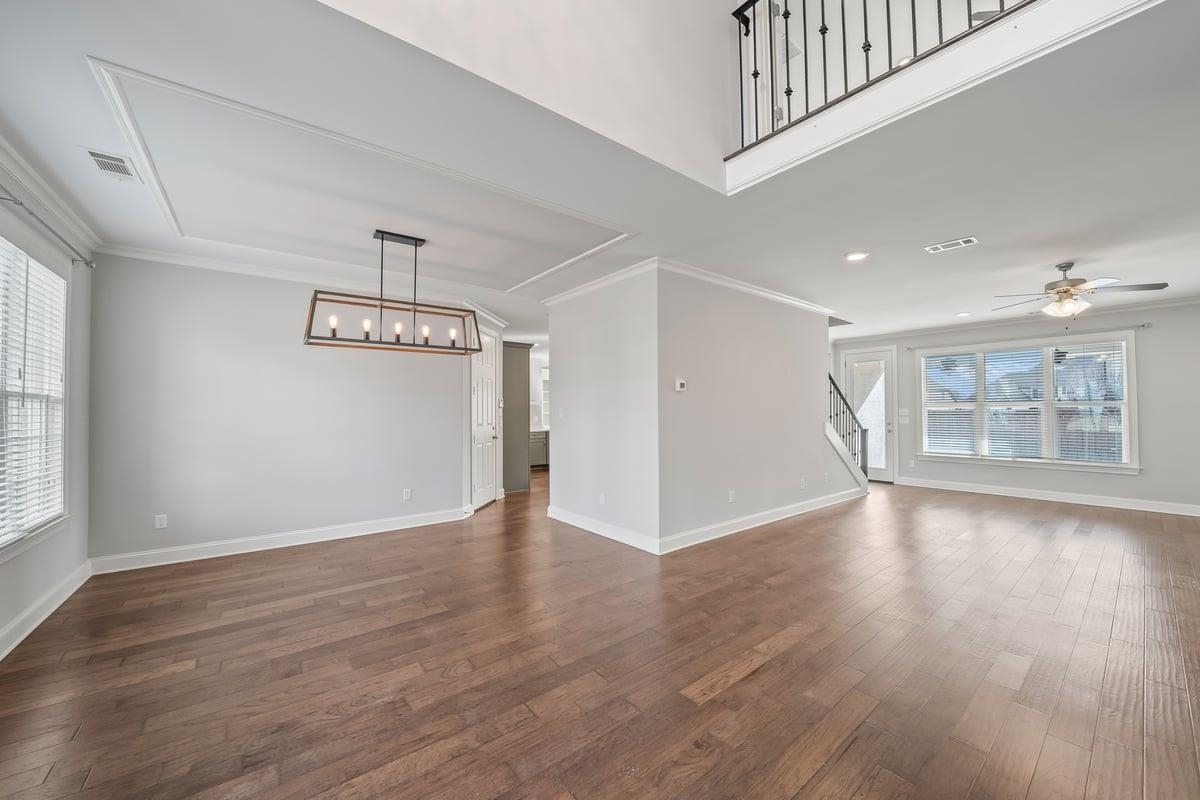
Vacant dining area with a high ceiling, dark French doors, and geometric pendant lighting.
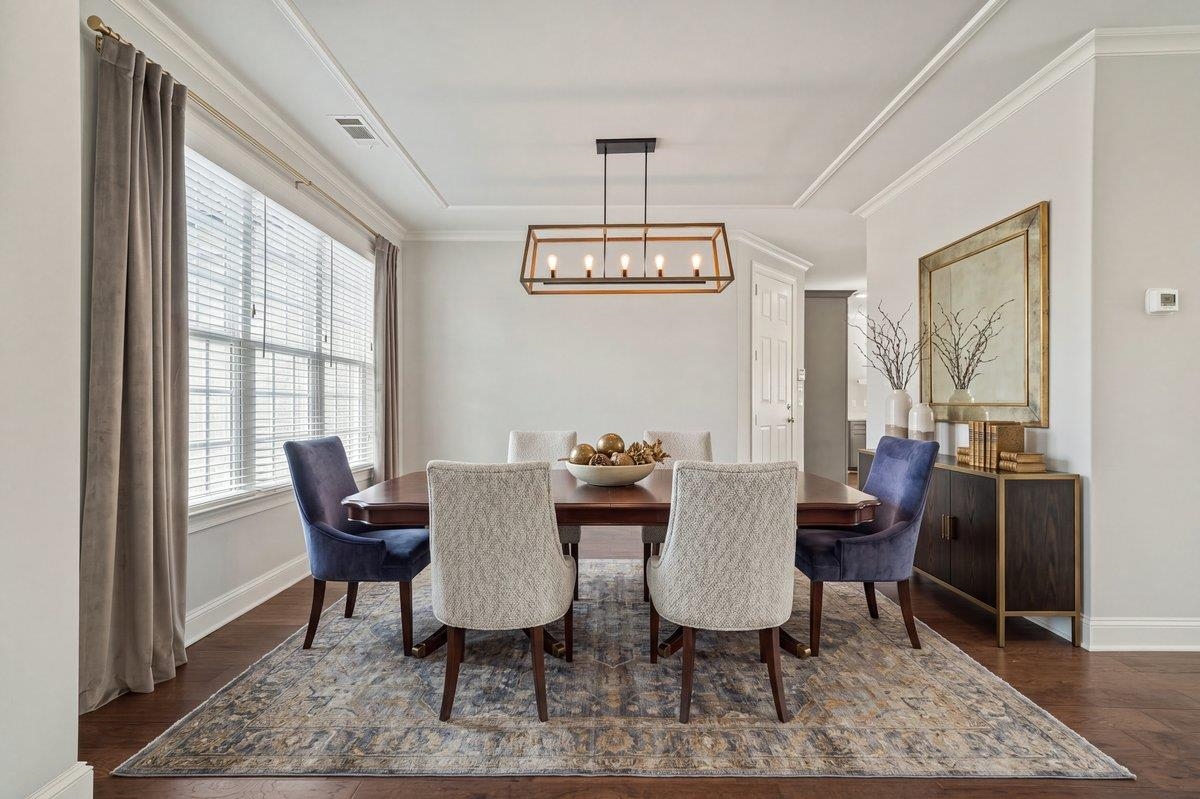
Dining room with a dark wood table, upholstered chairs, and large curtained windows.
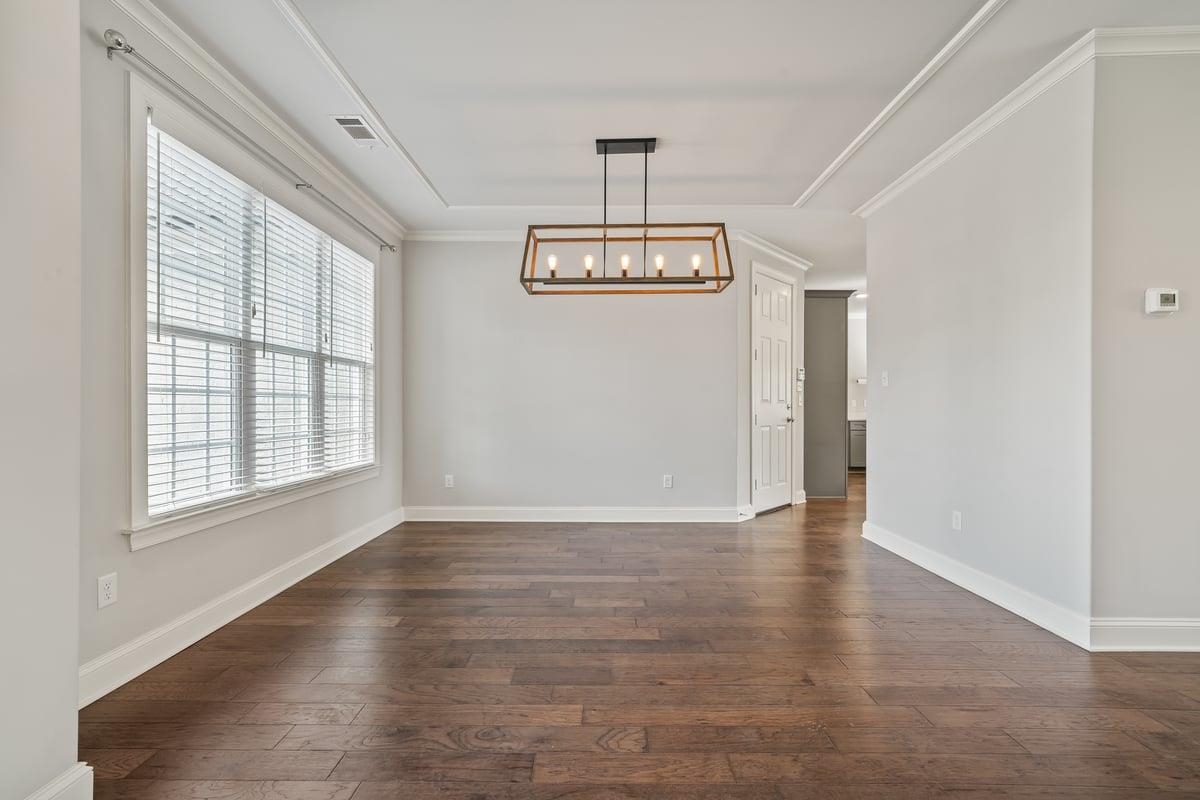
Dining room with dark wood floors, a large window, and a rectangular pendant light.
Open living and dining area with hardwood floors, a chandelier, and a staircase.
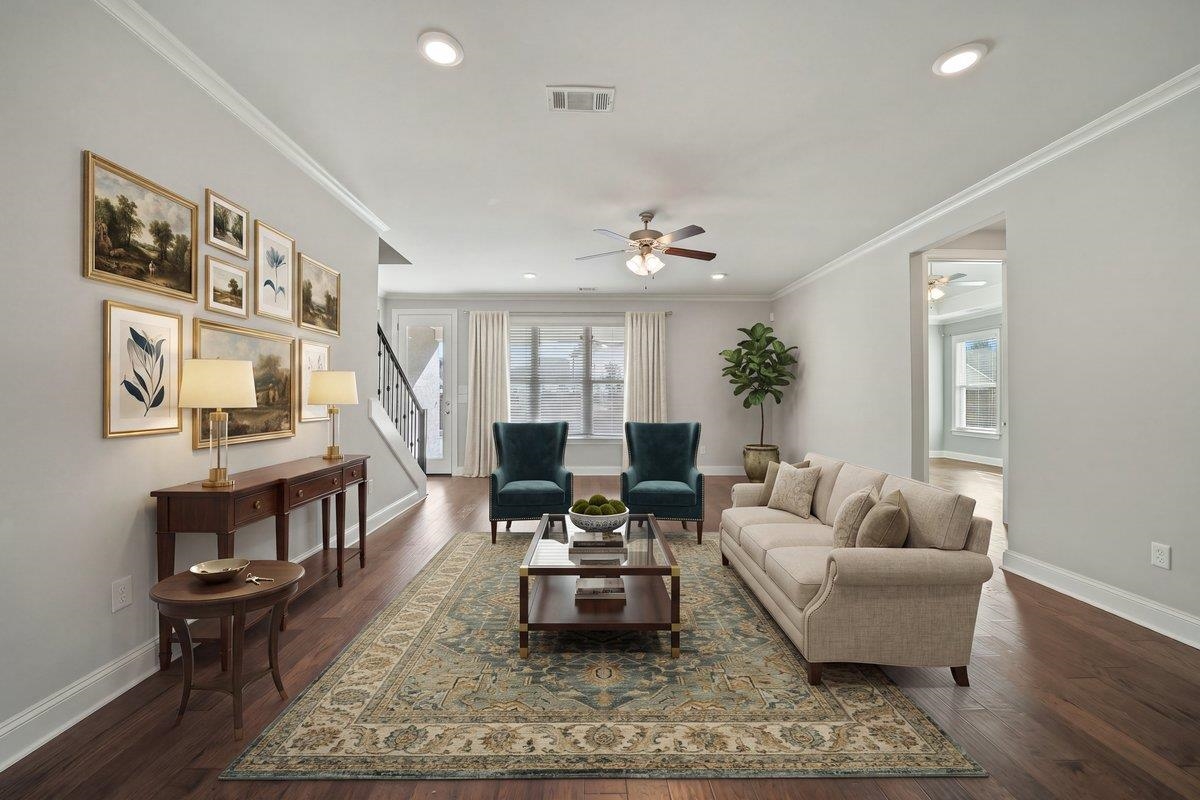
Furnished living room with a beige sofa, teal chairs, and a patterned area rug.
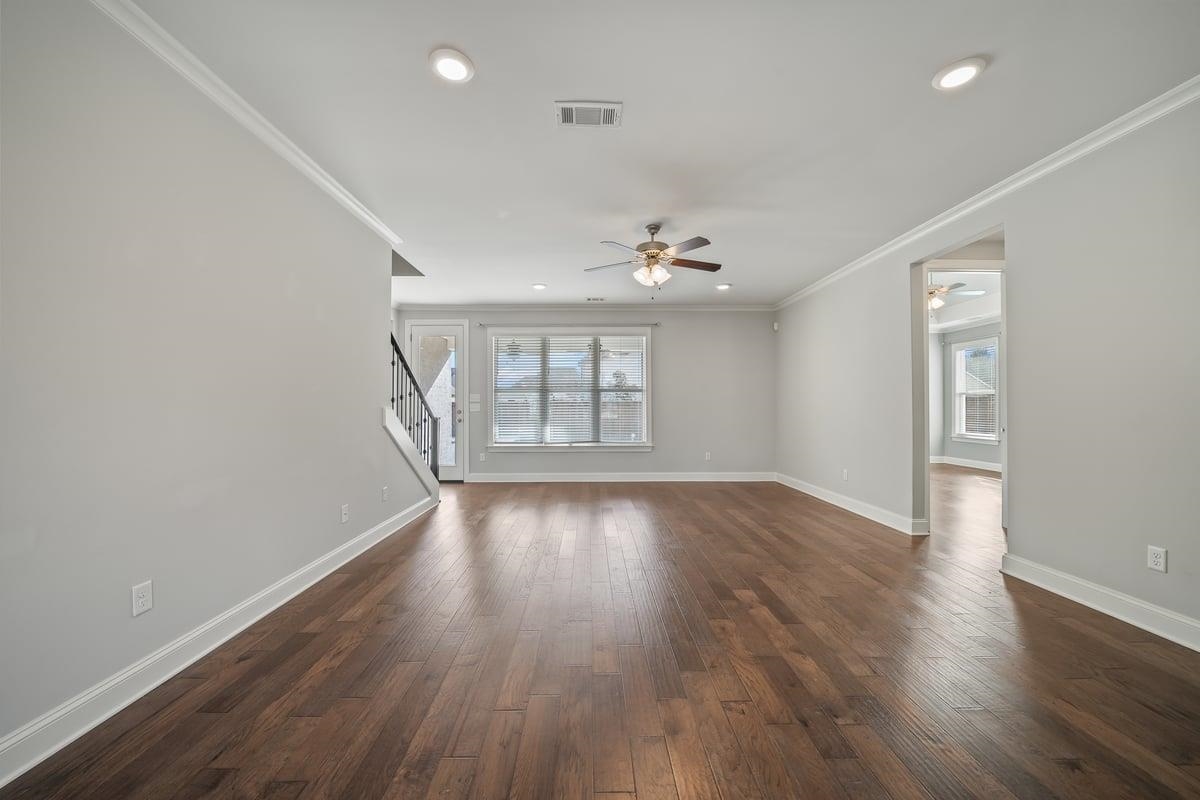
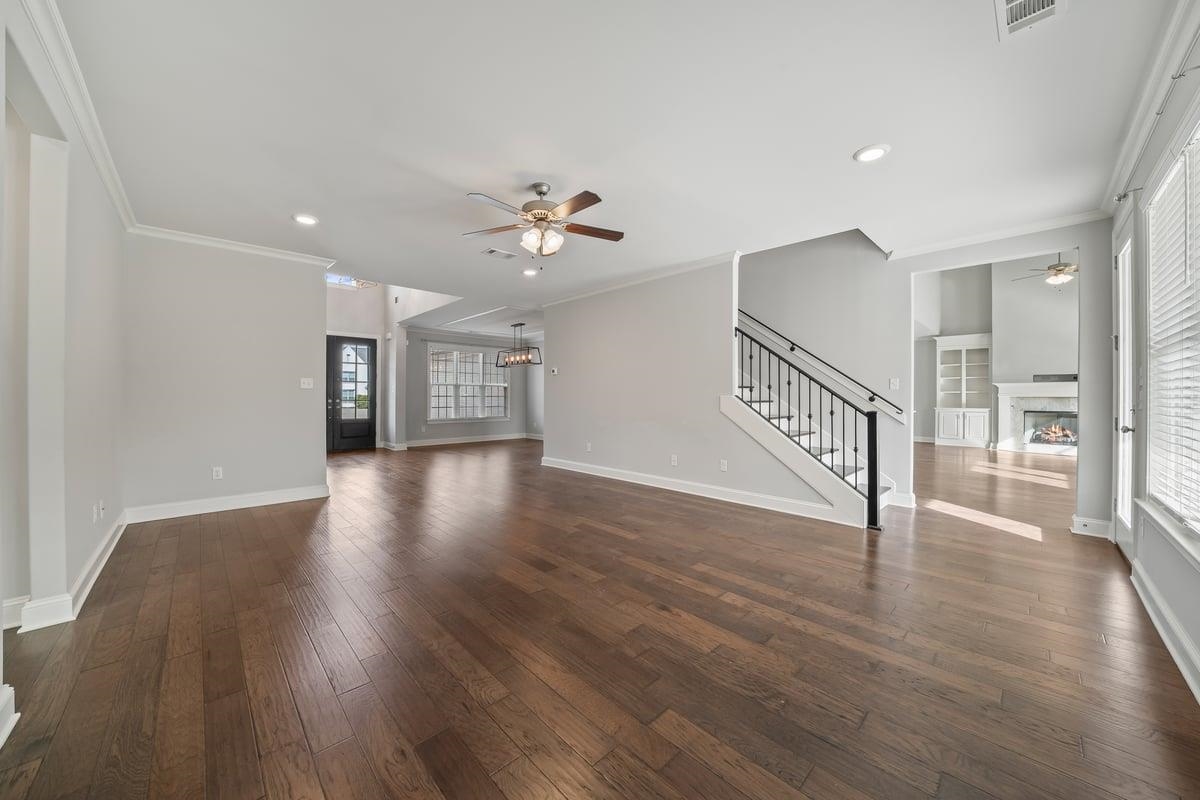
Vacant living room with hardwood floors, a staircase, and a ceiling fan.
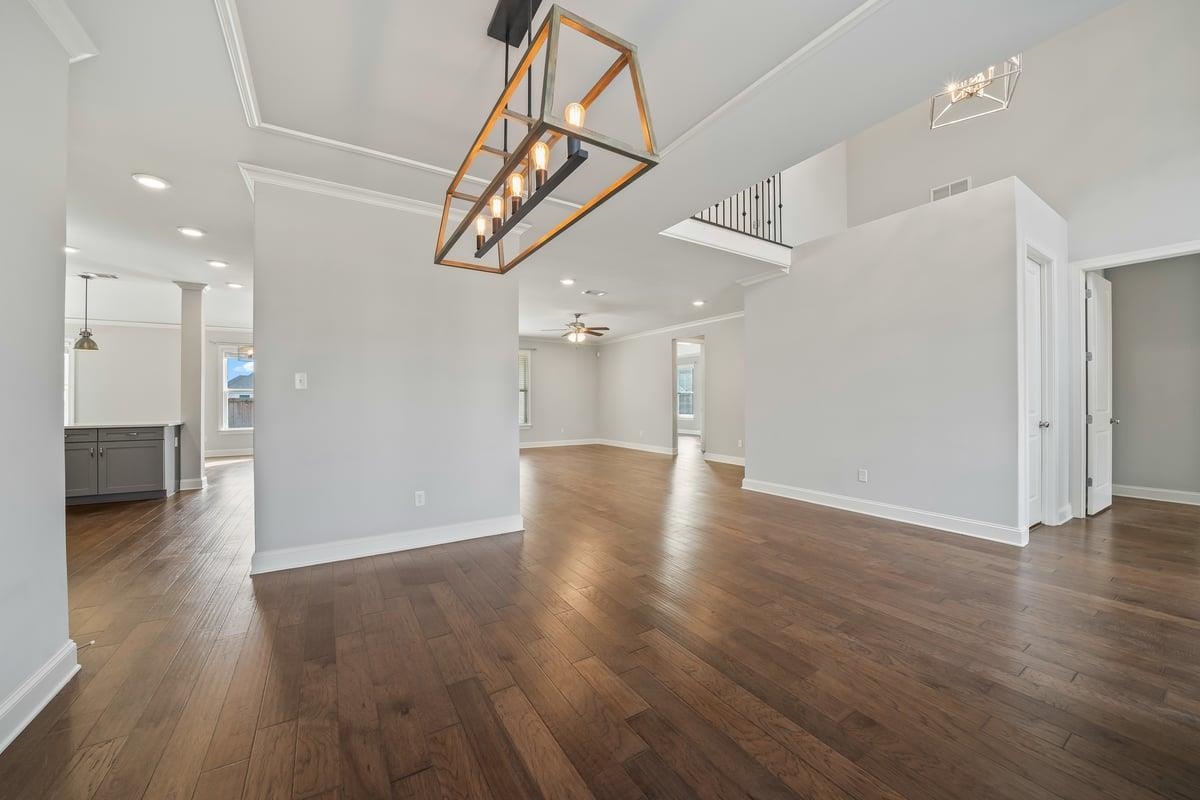
Open-plan living area with hardwood floors, an open staircase, and a geometric pendant light.
Open living area with hardwood floors, staircase, and adjoining fireplace room.
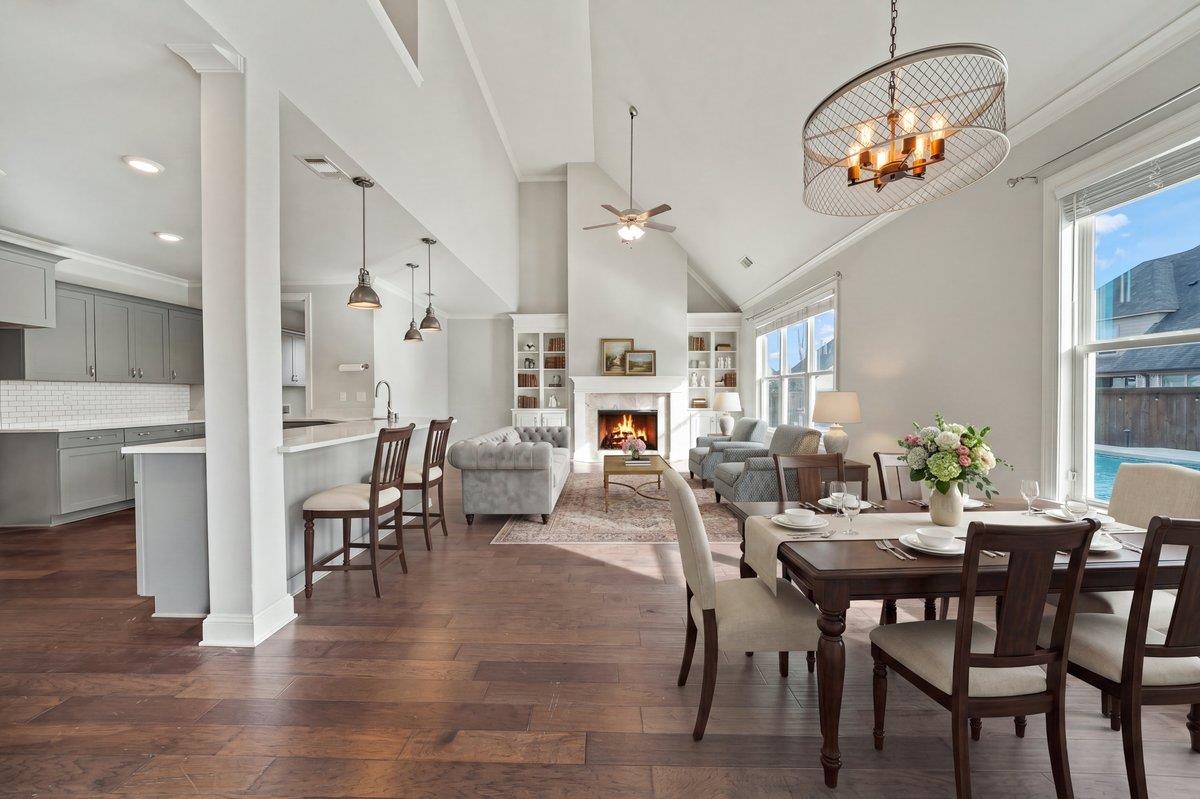
Open-plan living, dining, and kitchen area with a fireplace and pool visible through the windows.
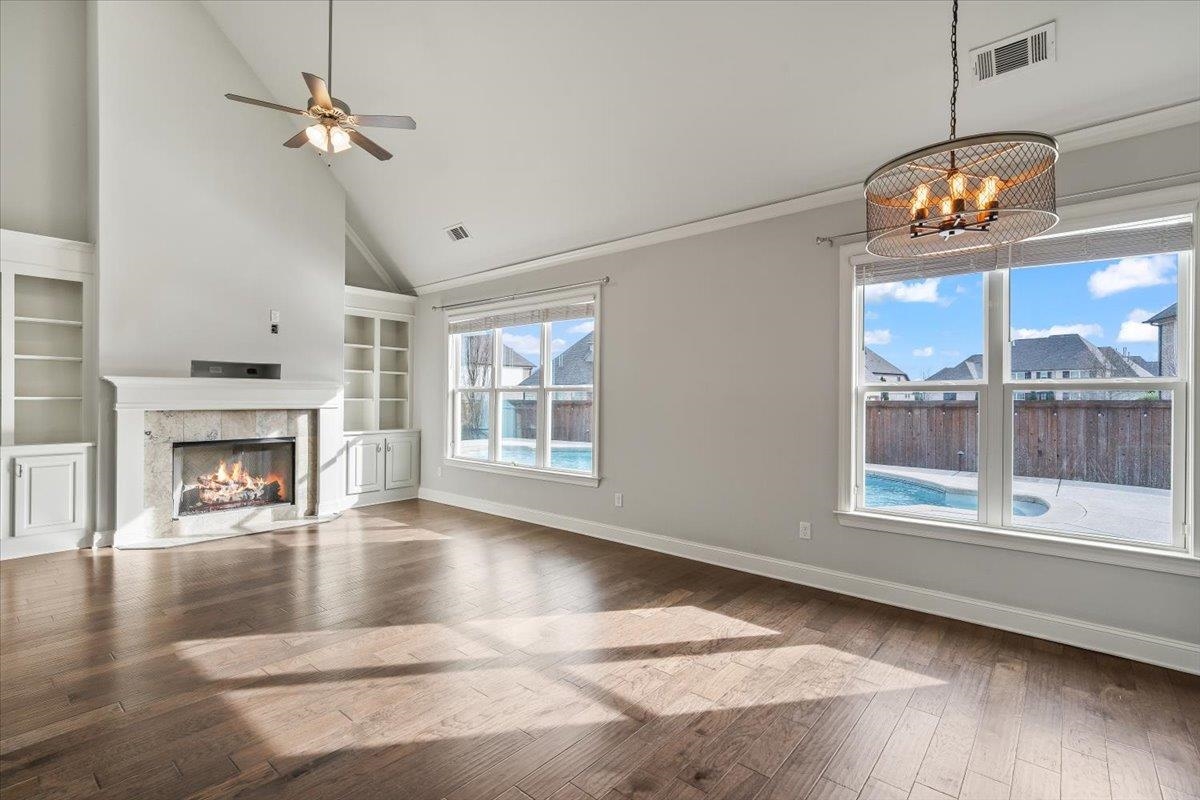
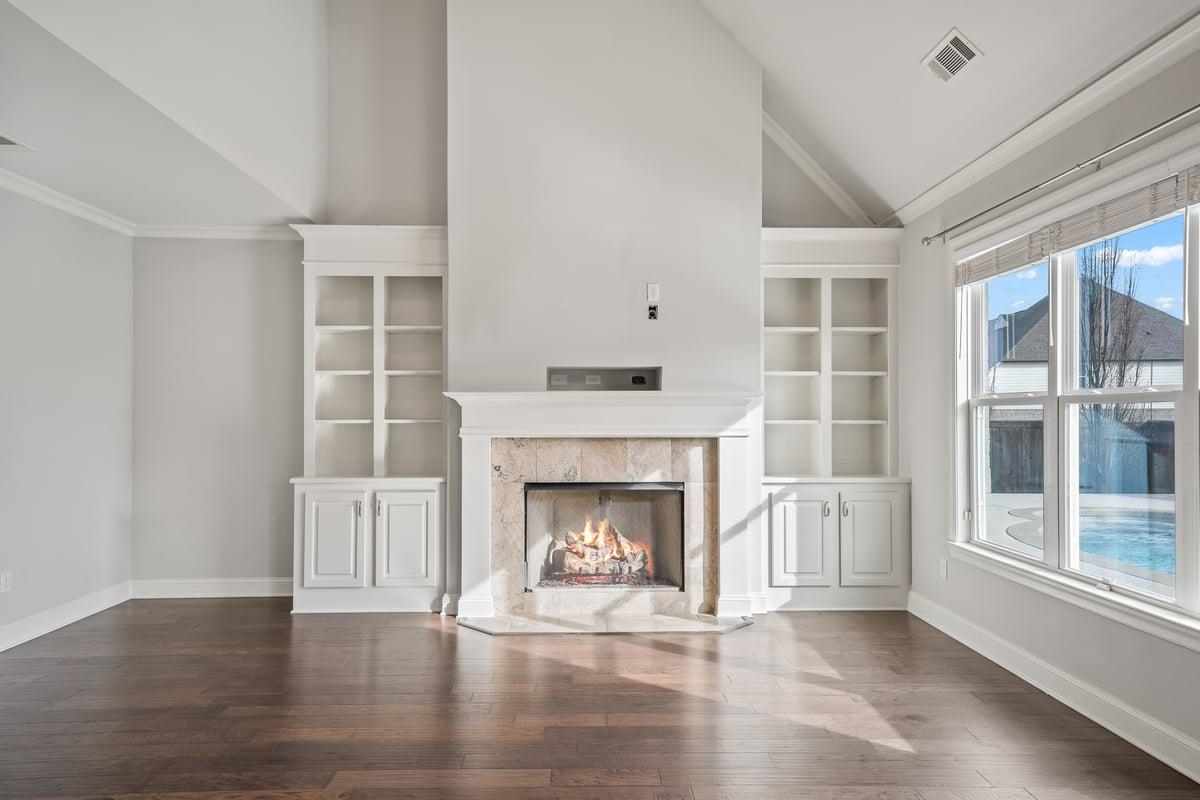
Living room with a fireplace, built-in shelves, hardwood floors, and windows overlooking a pool.
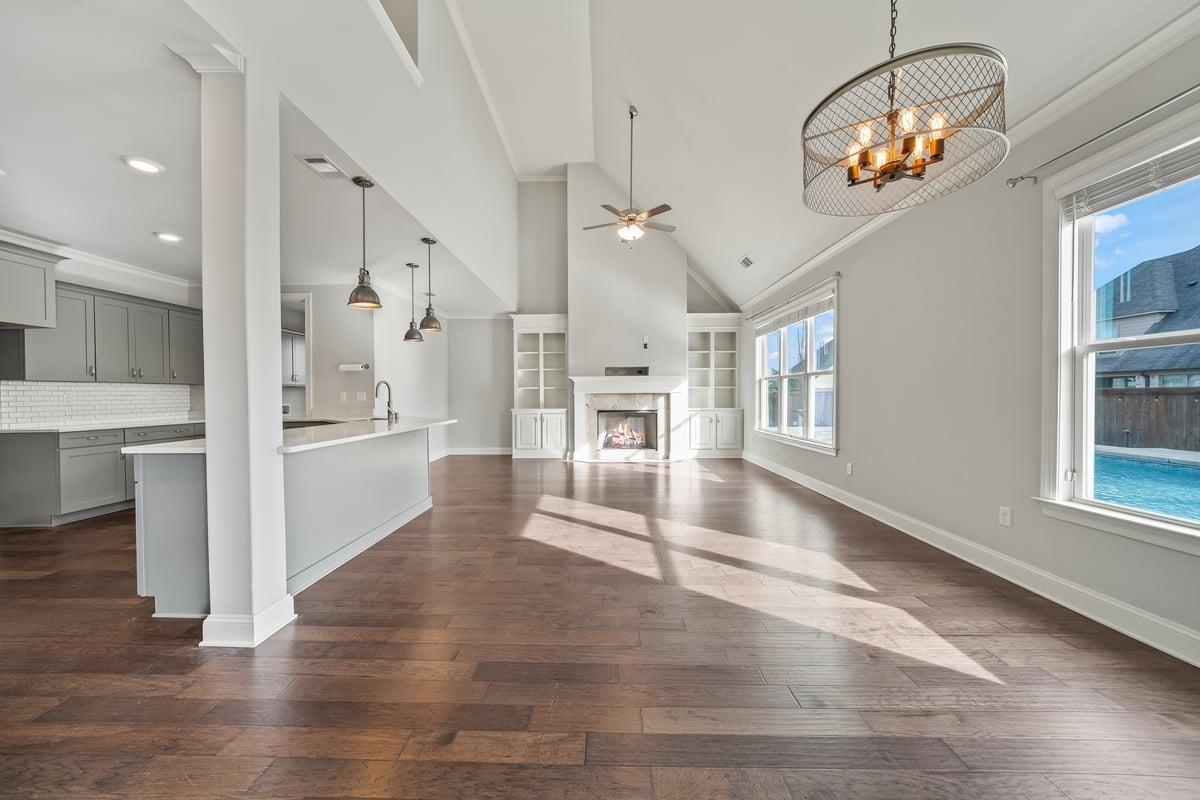
Open kitchen and living room with a vaulted ceiling, fireplace, and pool visible through the windows.
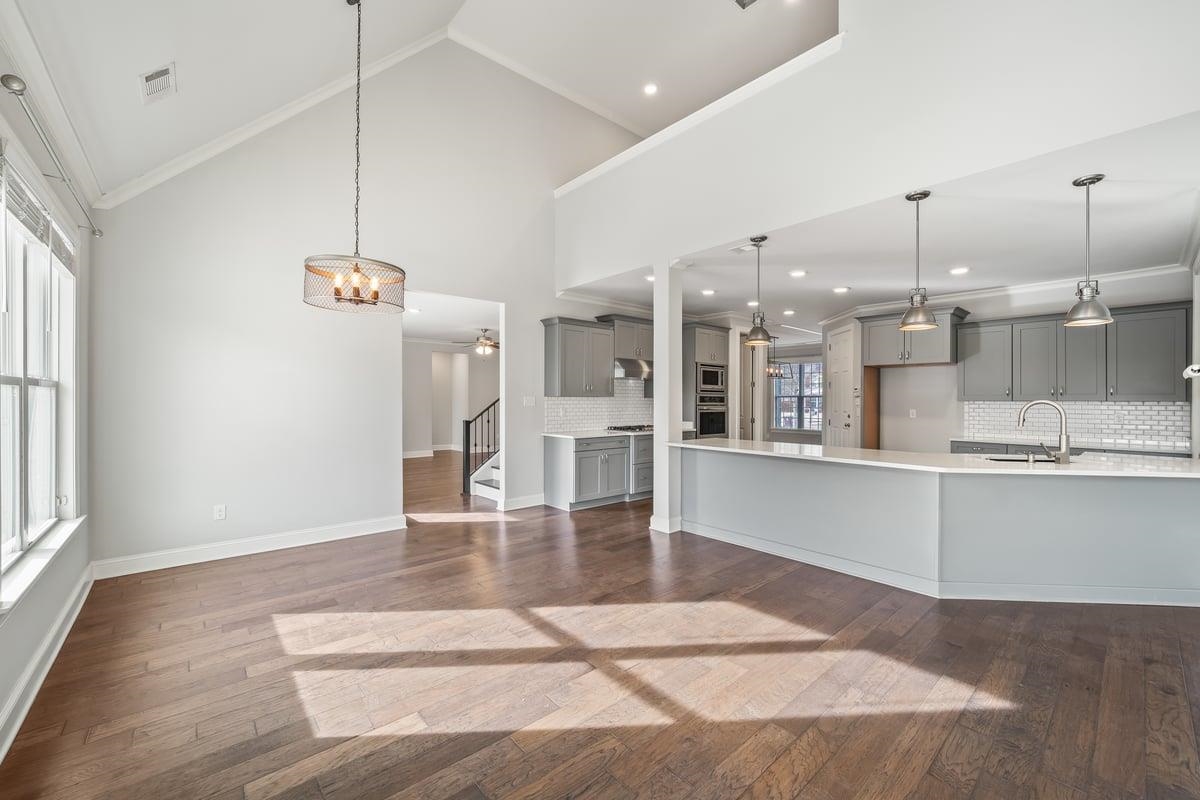
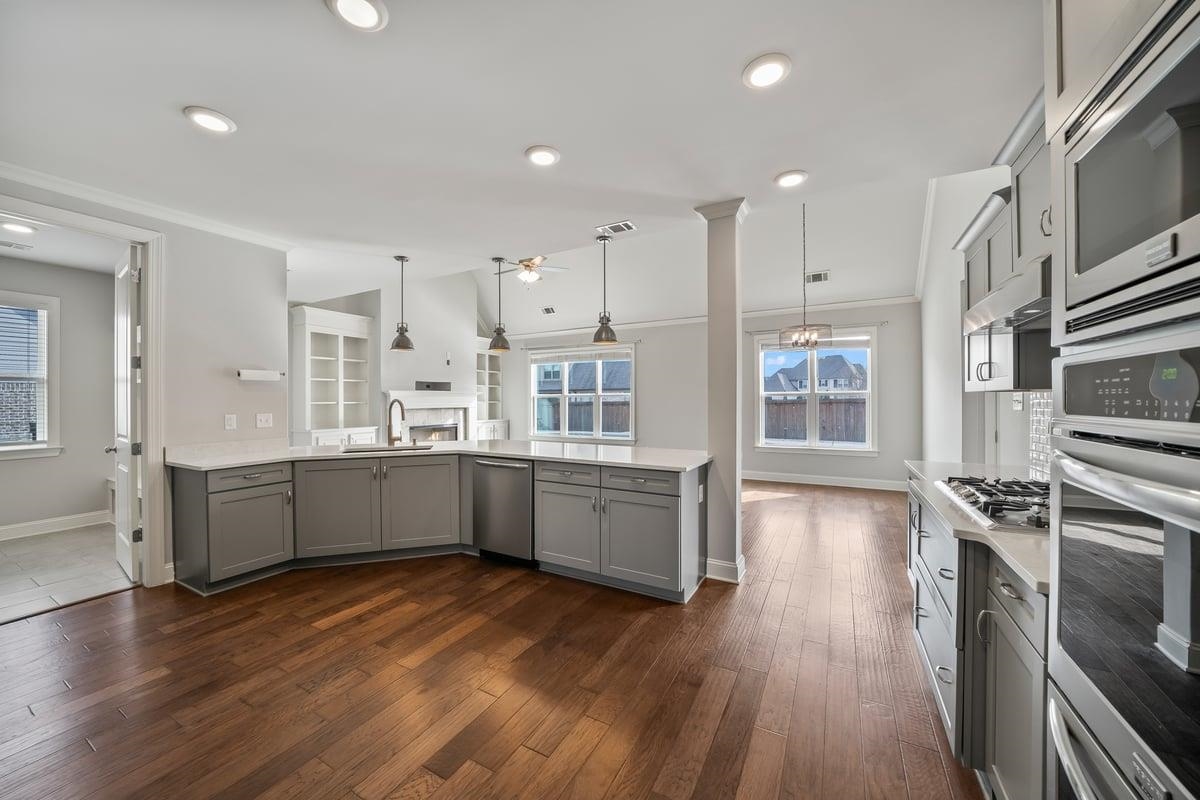
Open dining area and kitchen with vaulted ceilings, gray cabinets, and hardwood floors.
Living room with a fireplace, built-in shelving, vaulted ceiling, and windows overlooking a pool.
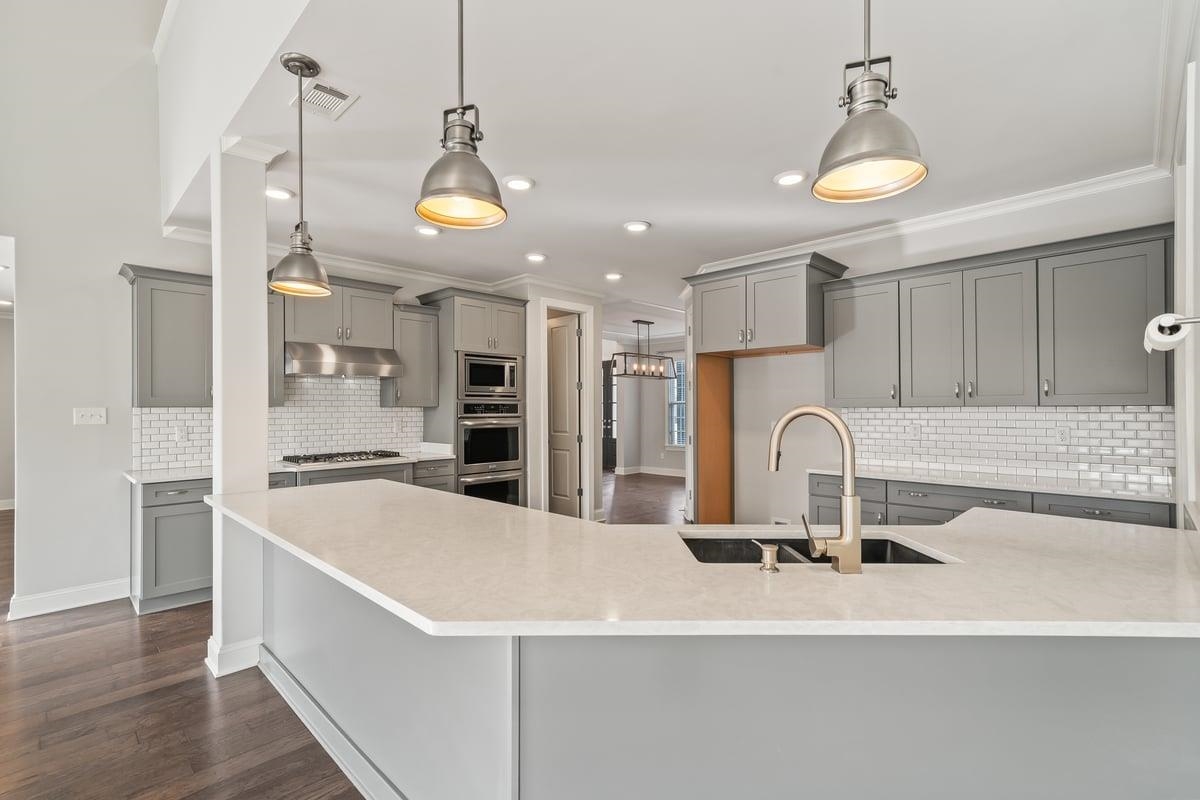
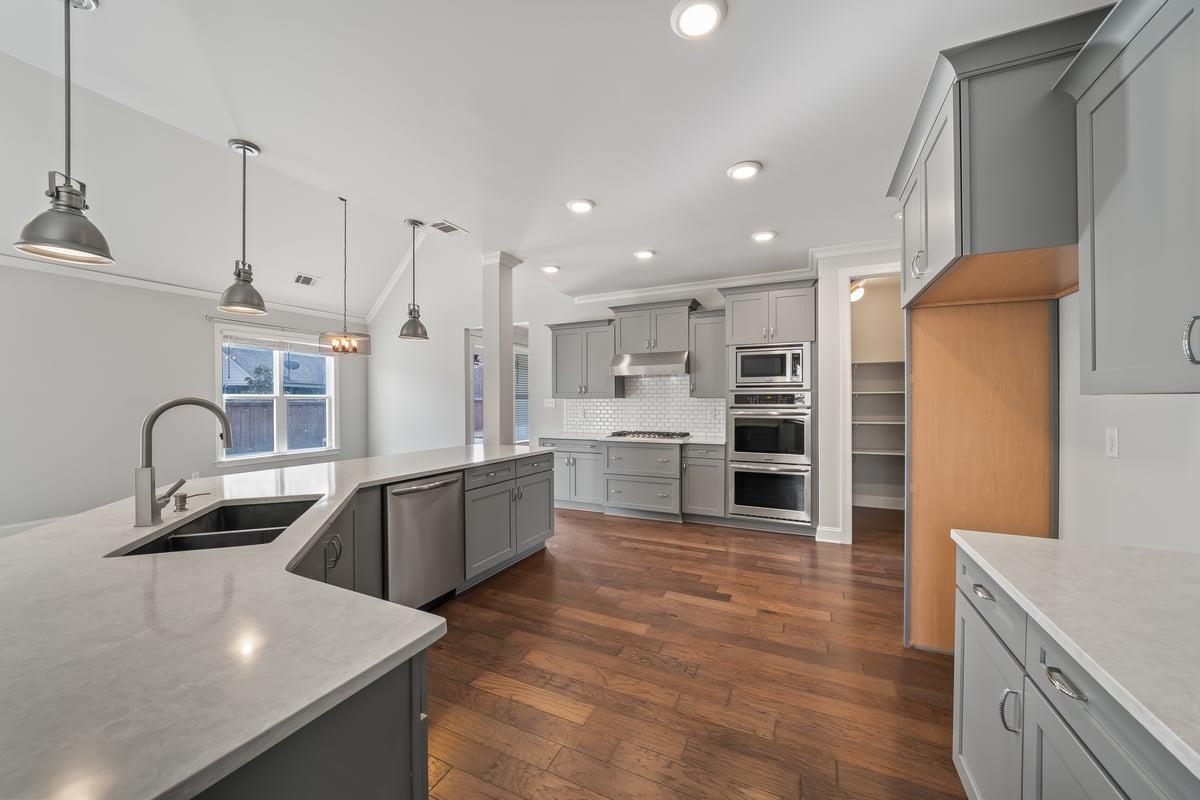
Kitchen with gray cabinetry, white subway tile, and a large island with a double sink.
Kitchen with gray cabinets, stainless appliances, white island, and dark wood floors.
Kitchen with gray cabinetry, a large island, double ovens, and hardwood floors.
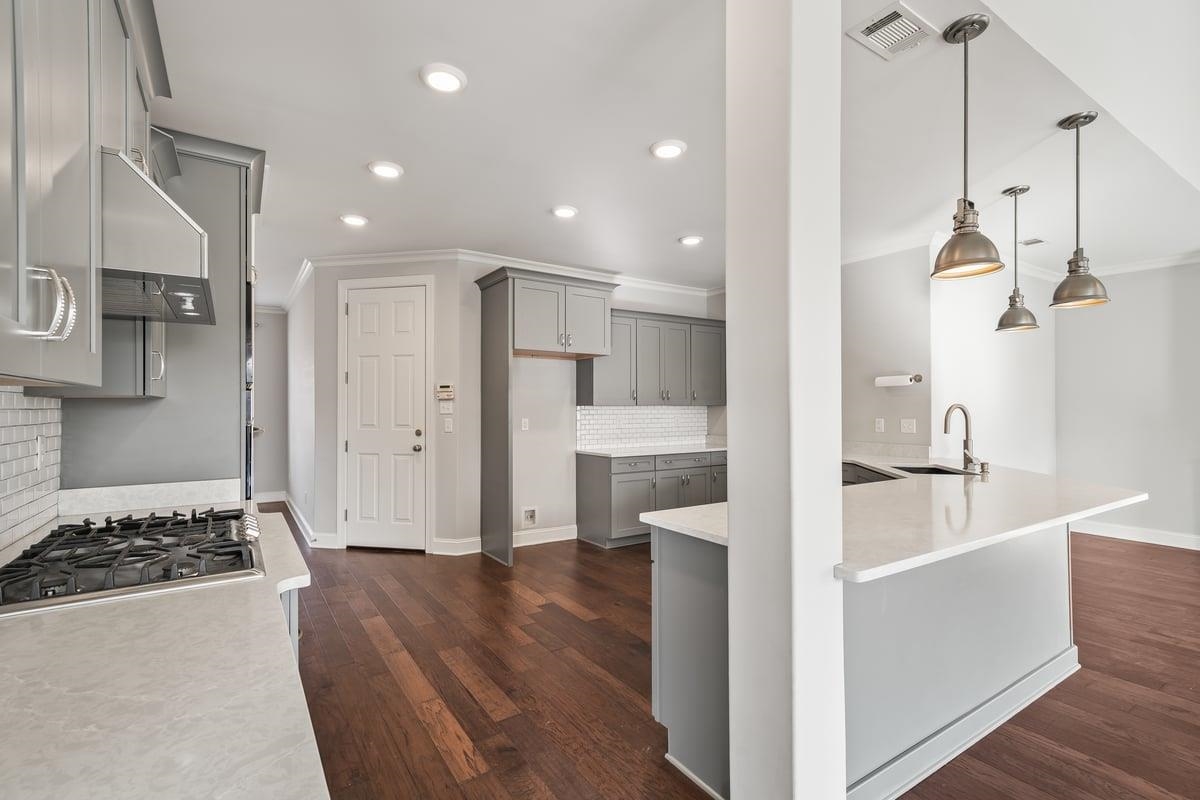
Kitchen with gray cabinets, a large island, stainless steel appliances, and hardwood floors.
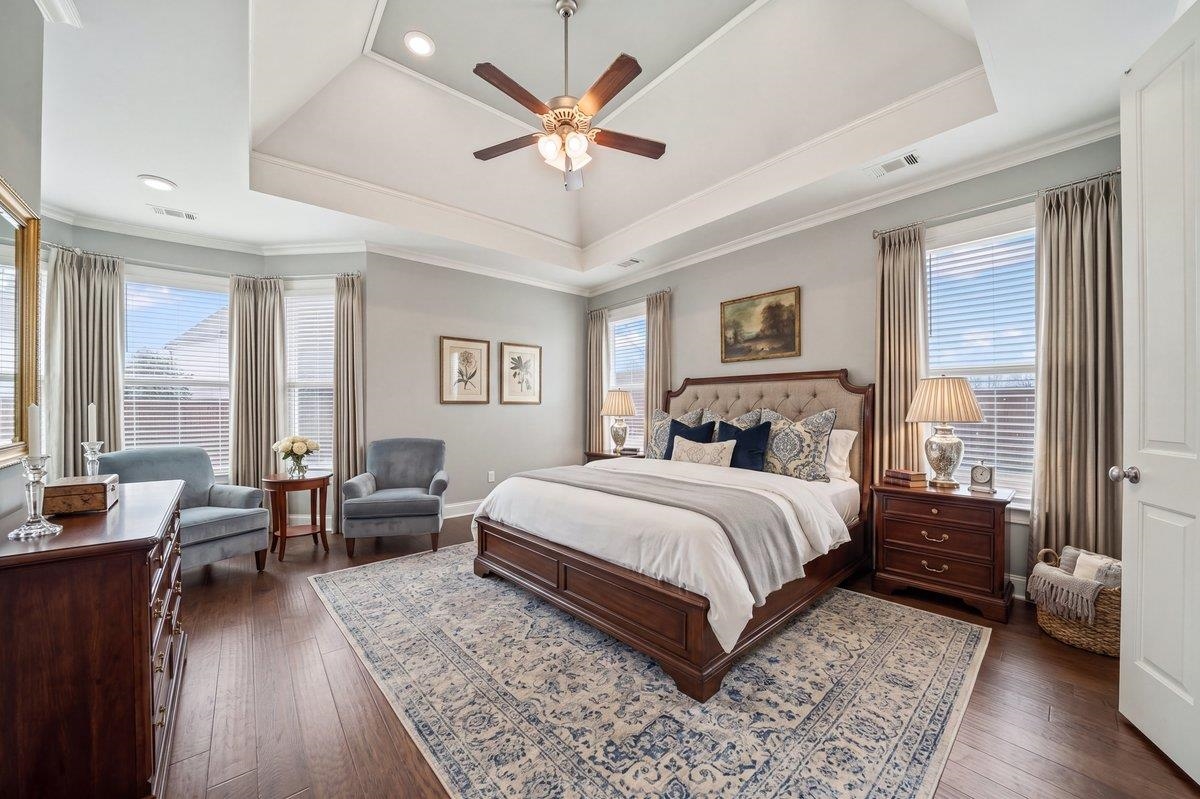
Primary bedroom with a tray ceiling, tufted bed, and large windows.
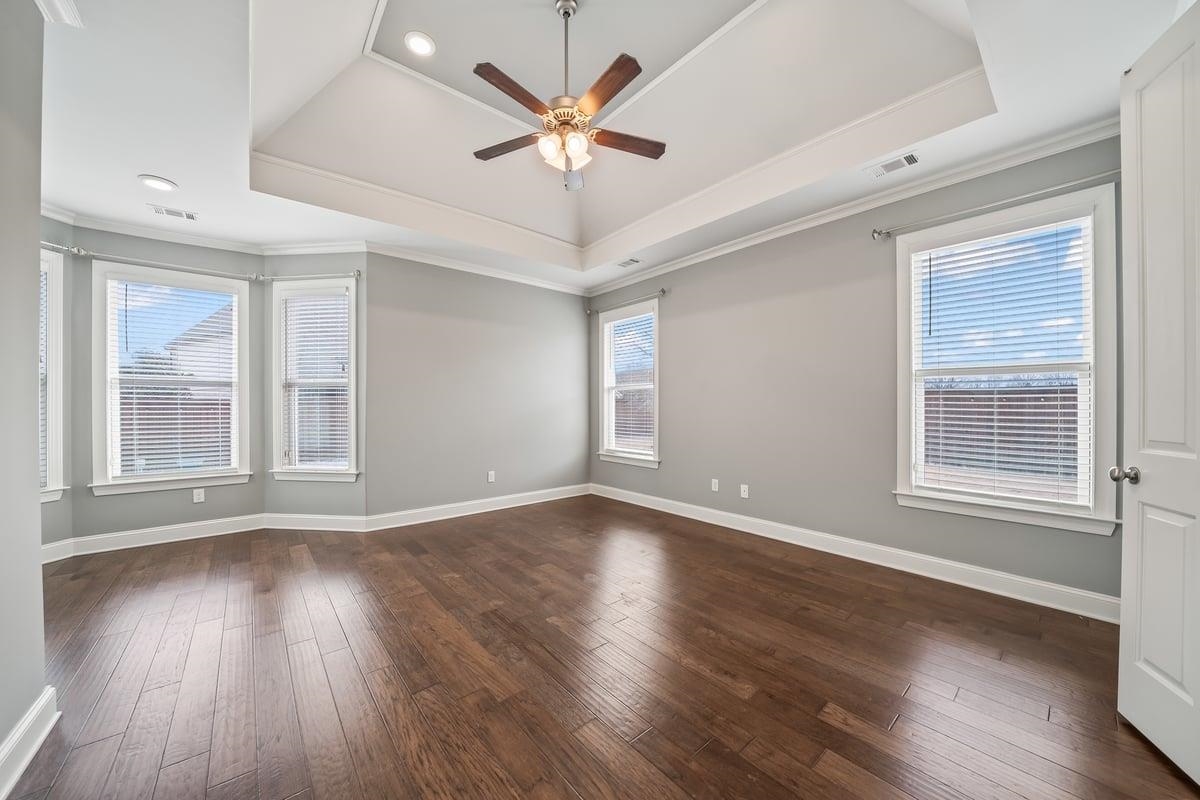
Empty room with dark wood floors, multiple windows, and a tray ceiling with a ceiling fan.
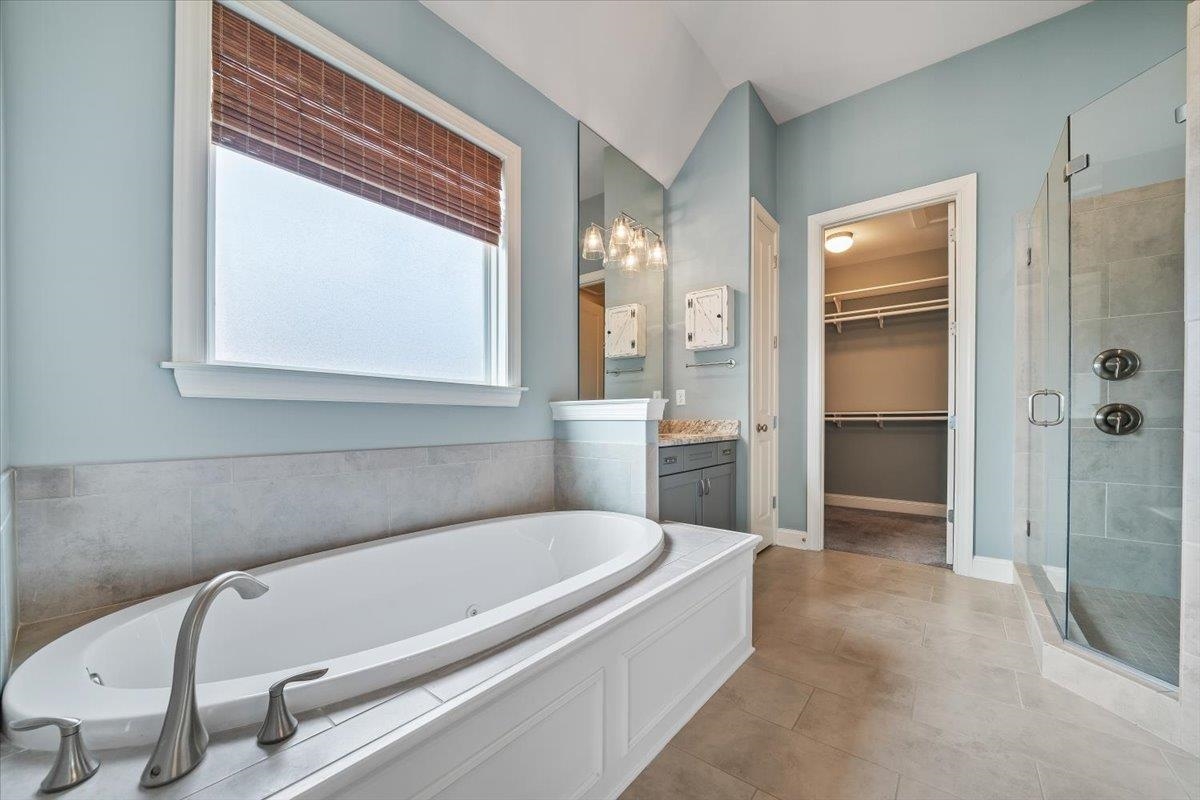
Bathroom with a soaking tub, glass shower, and walk-in closet.
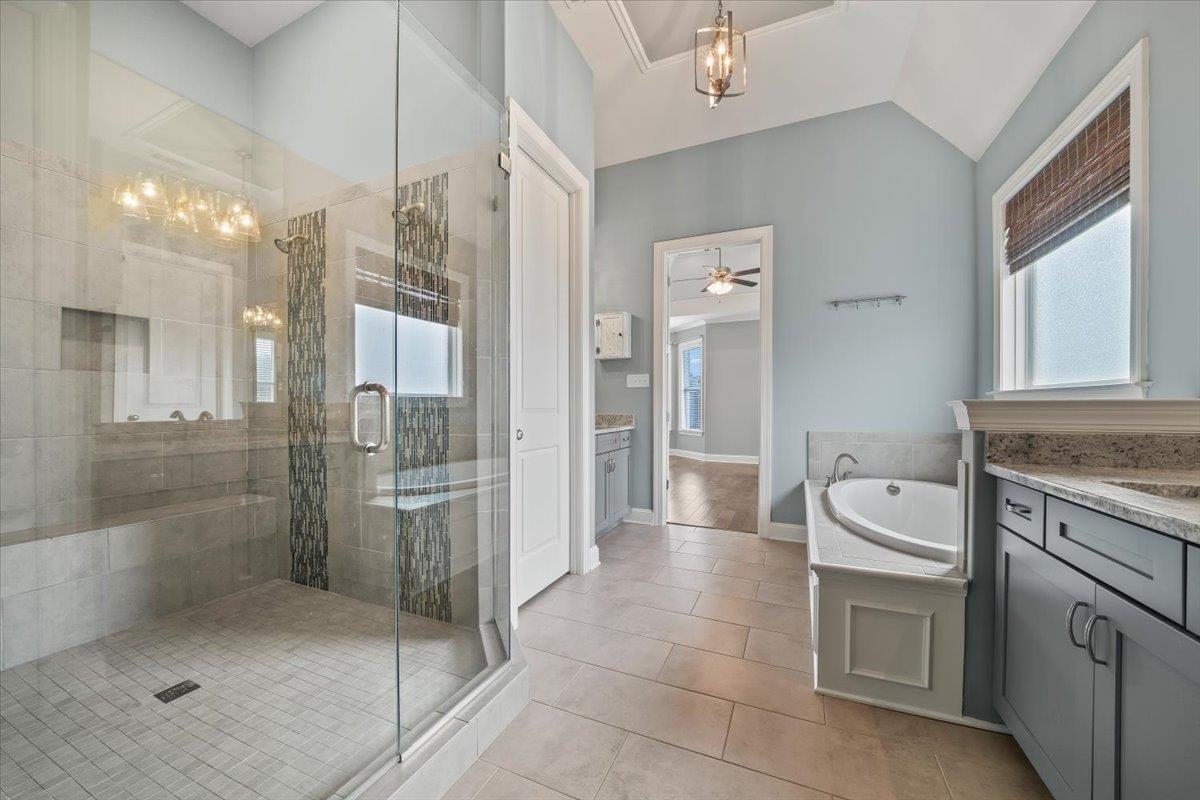
Spacious bathroom with a glass-enclosed tiled shower, soaking tub, and gray vanity.
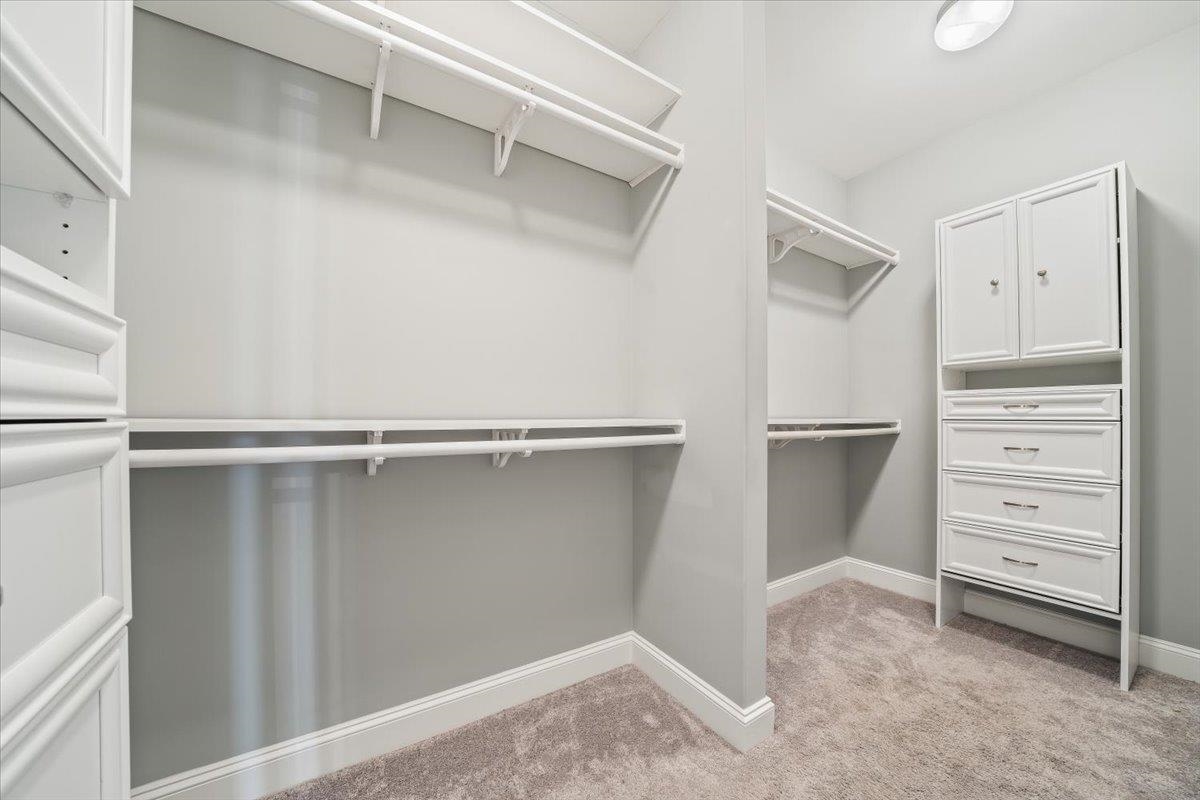
Walk-in closet with open shelving and a built-in white cabinet with drawers.
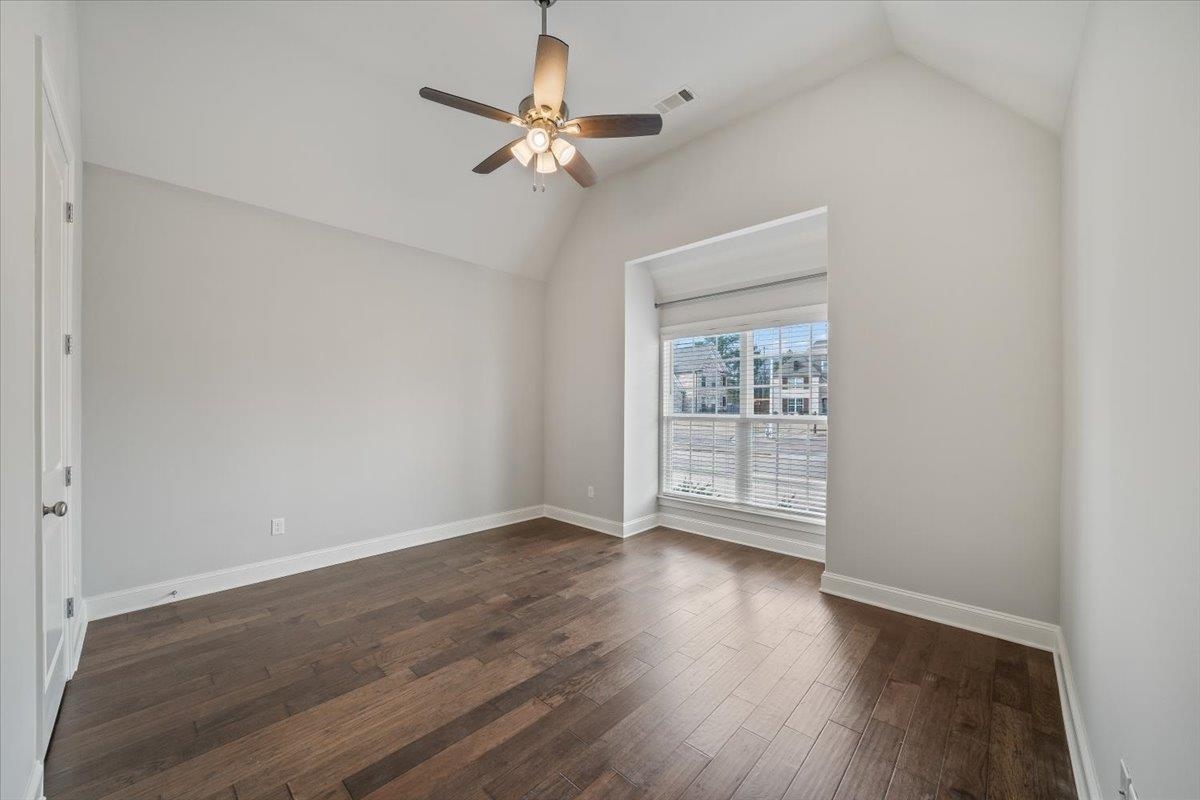
Empty room with dark wood flooring, a vaulted ceiling, ceiling fan, and large window.
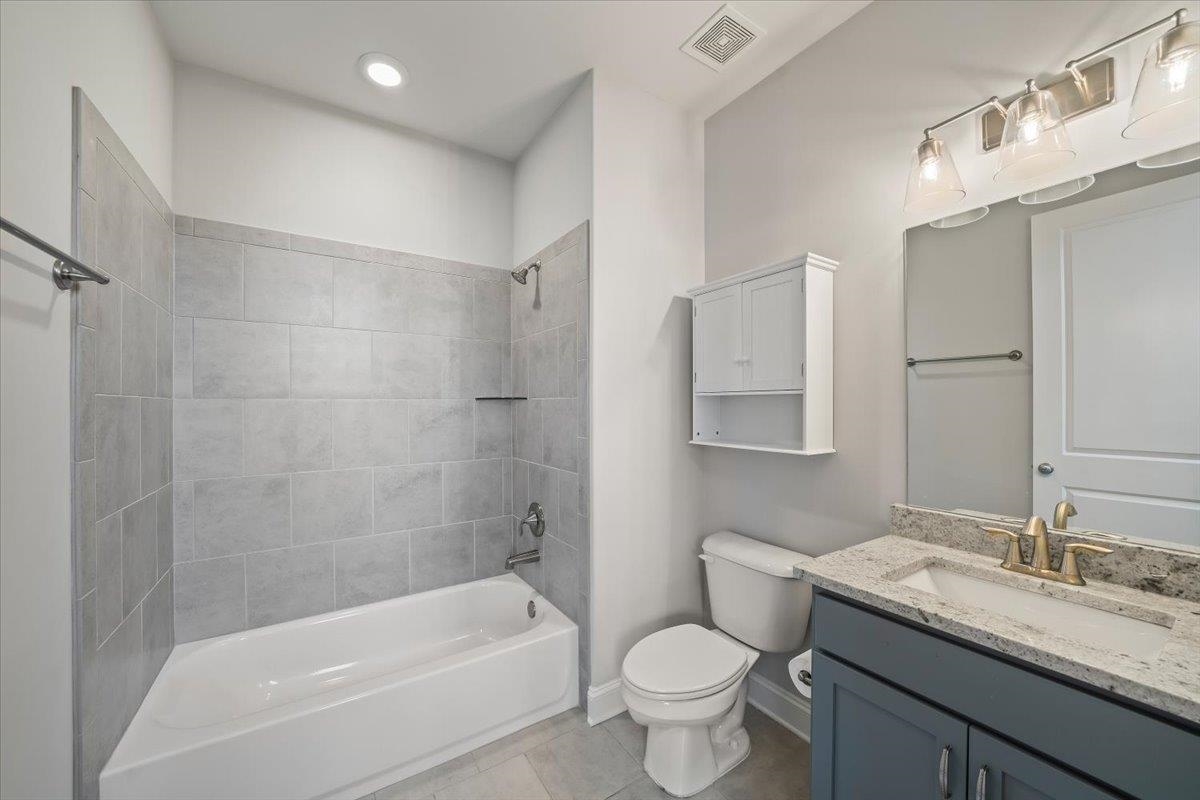
Bathroom with a gray-tiled tub and shower beside a blue vanity with a stone countertop.
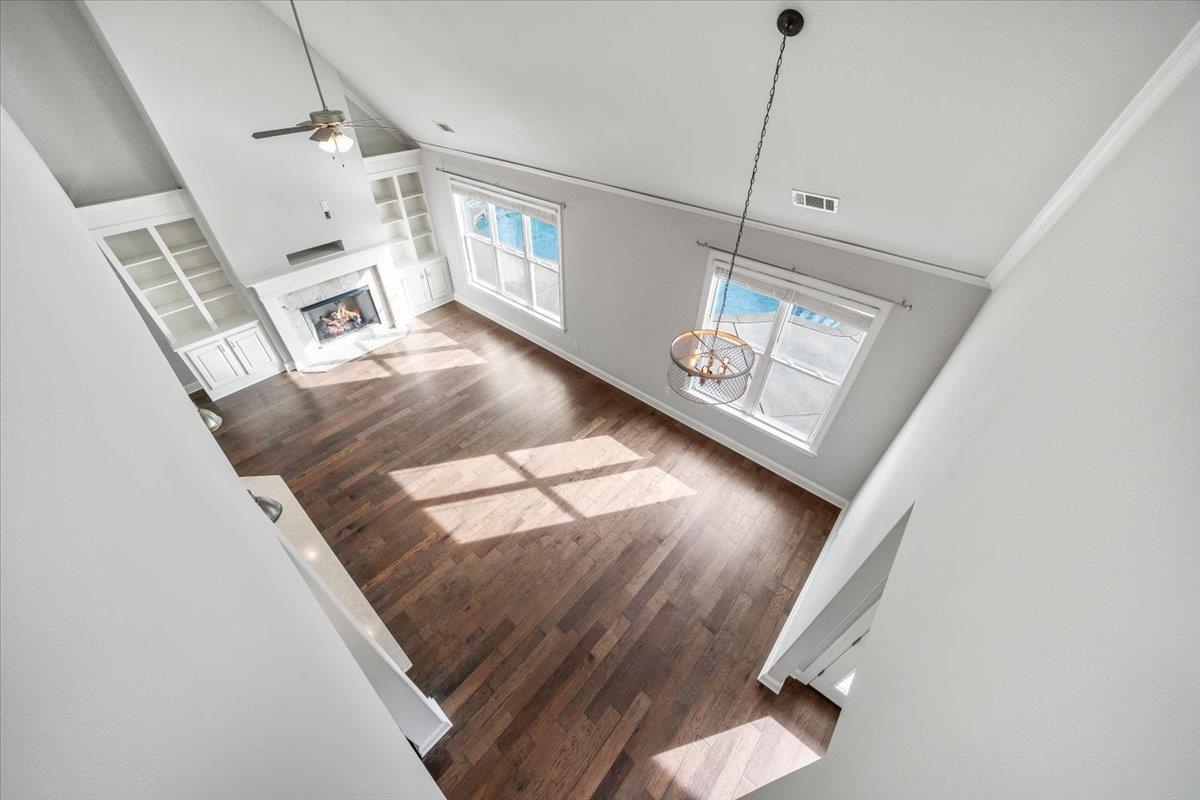
Living room with vaulted ceiling, hardwood floors, built-in shelves, and a fireplace.
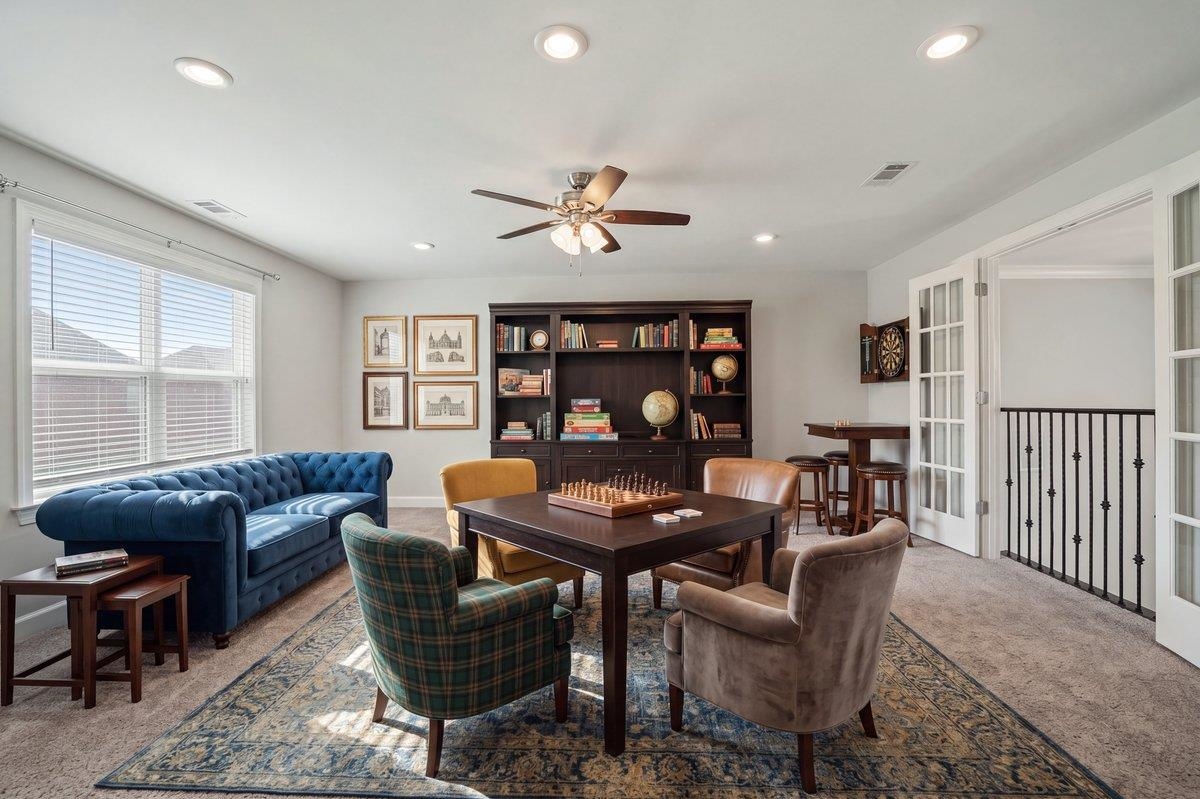
Furnished game room with chess table, blue tufted sofa, and dark built-in bookcase.
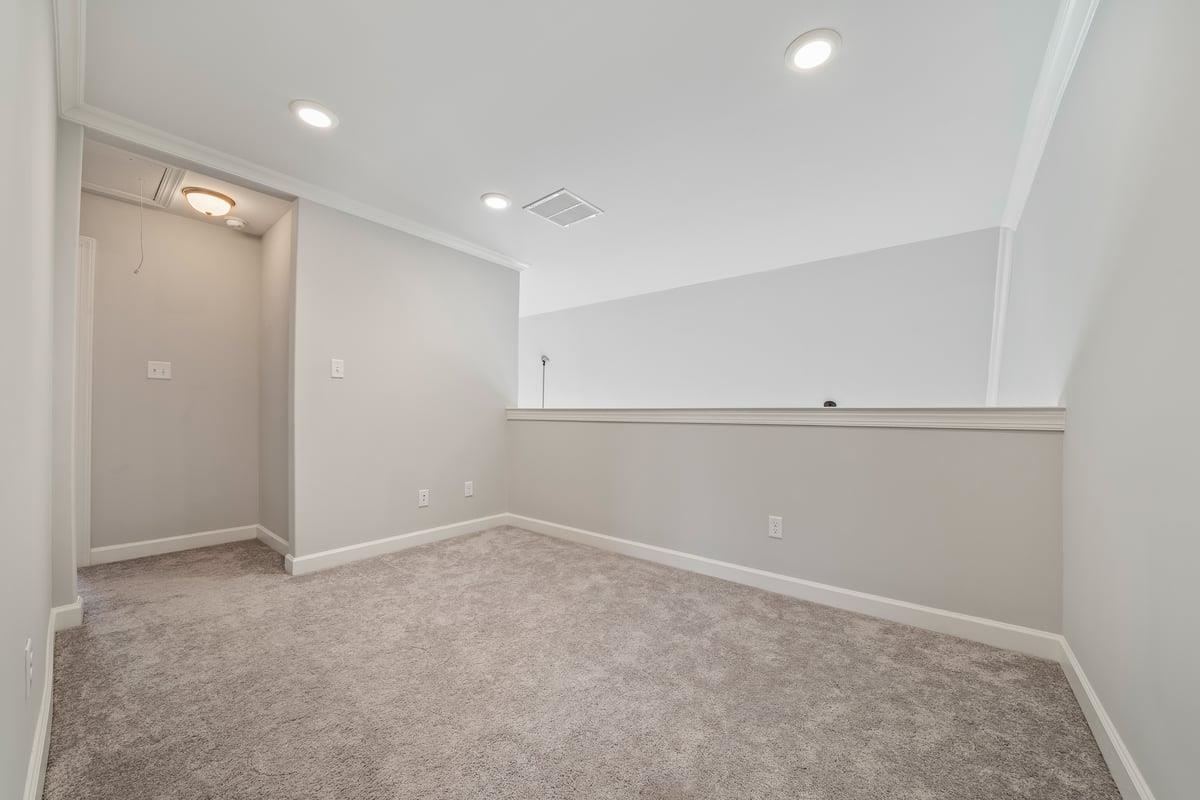
Vacant carpeted room with a low half wall and recessed ceiling lights.
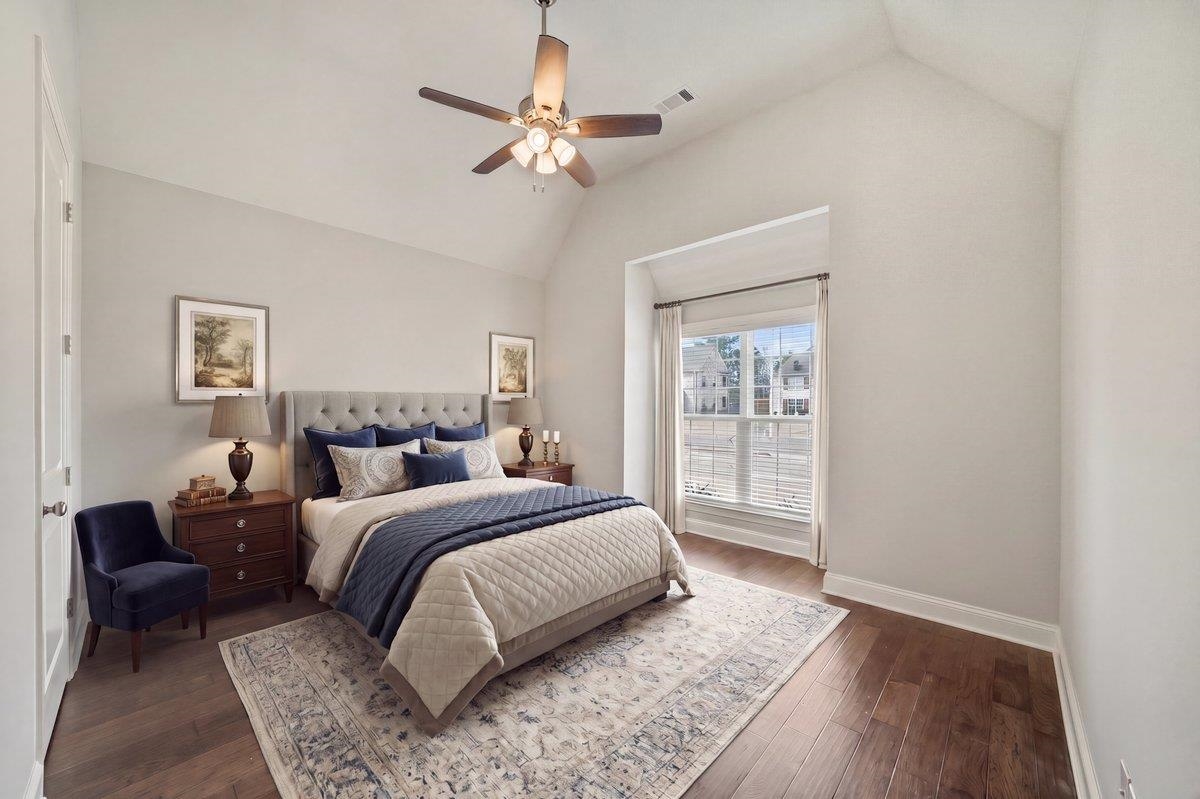
Staged bedroom with a tufted bed, navy accents, hardwood floors, and a large window.
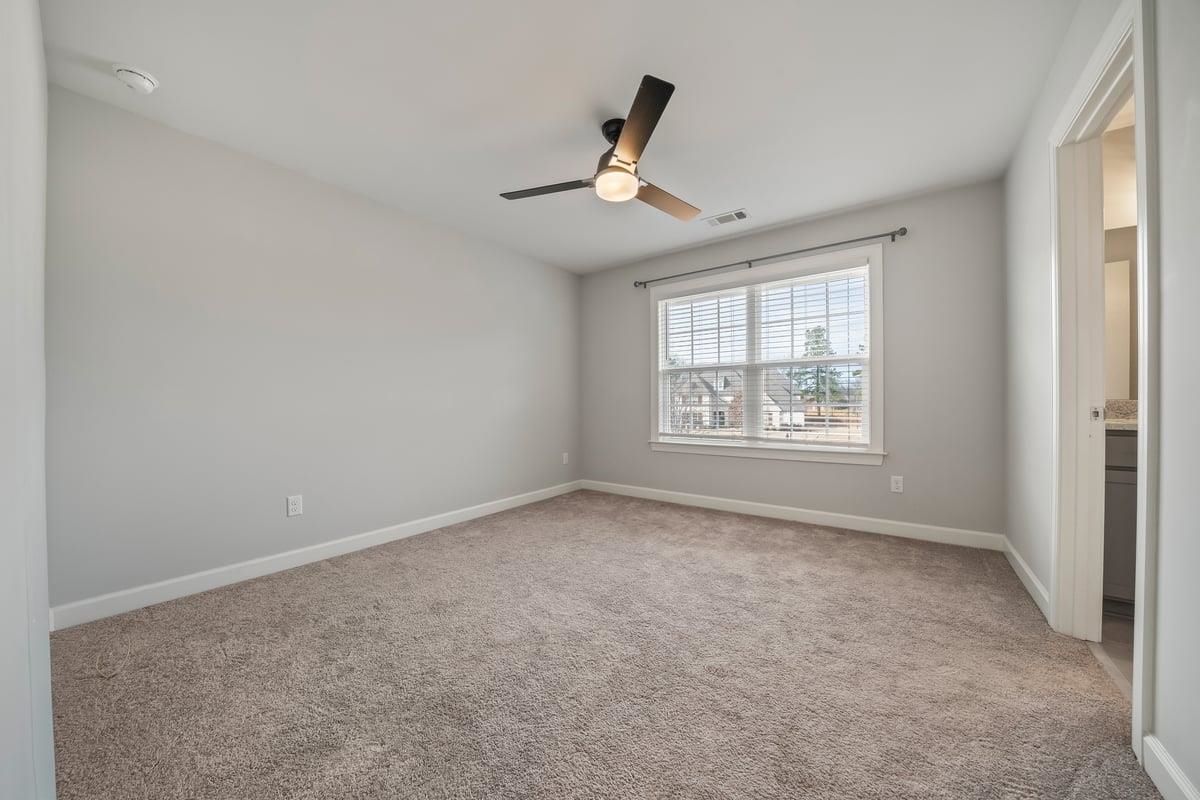
Empty bedroom with beige carpet, a ceiling fan, and a wide window with blinds.
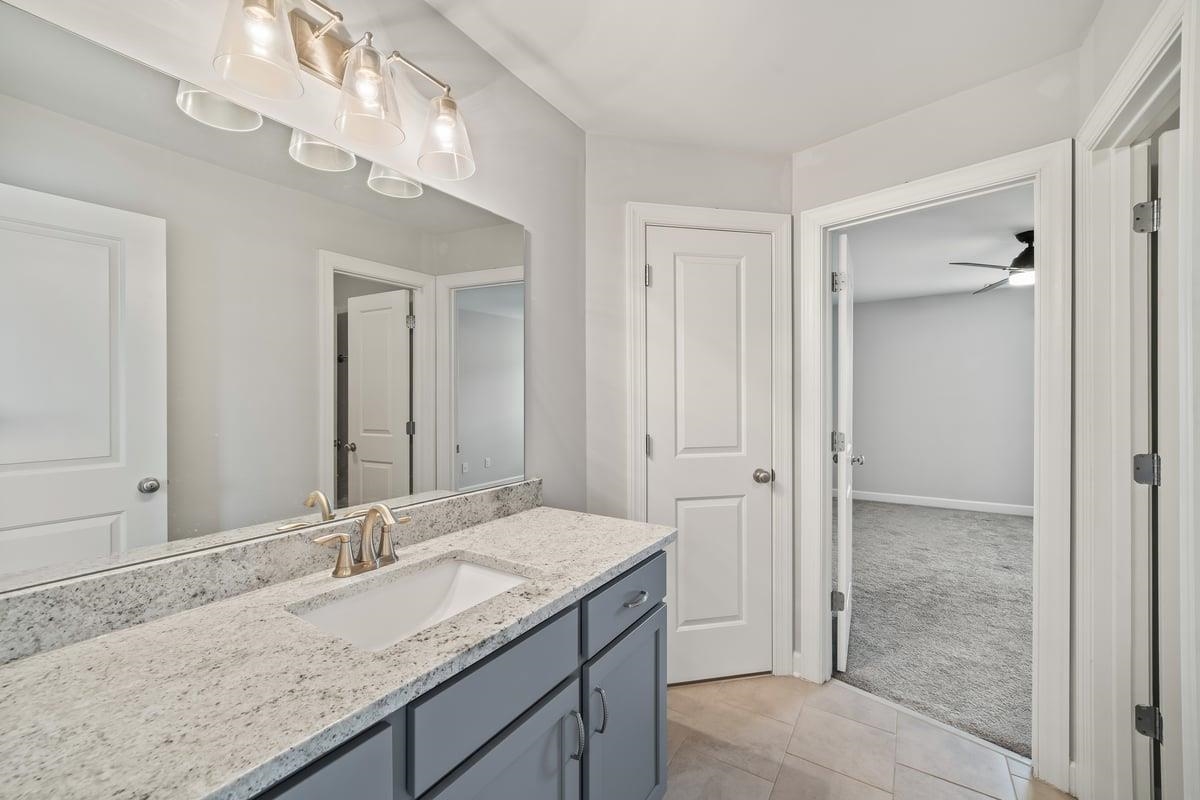
Bathroom vanity with a speckled countertop, blue-gray cabinets, and a doorway to a carpeted room.
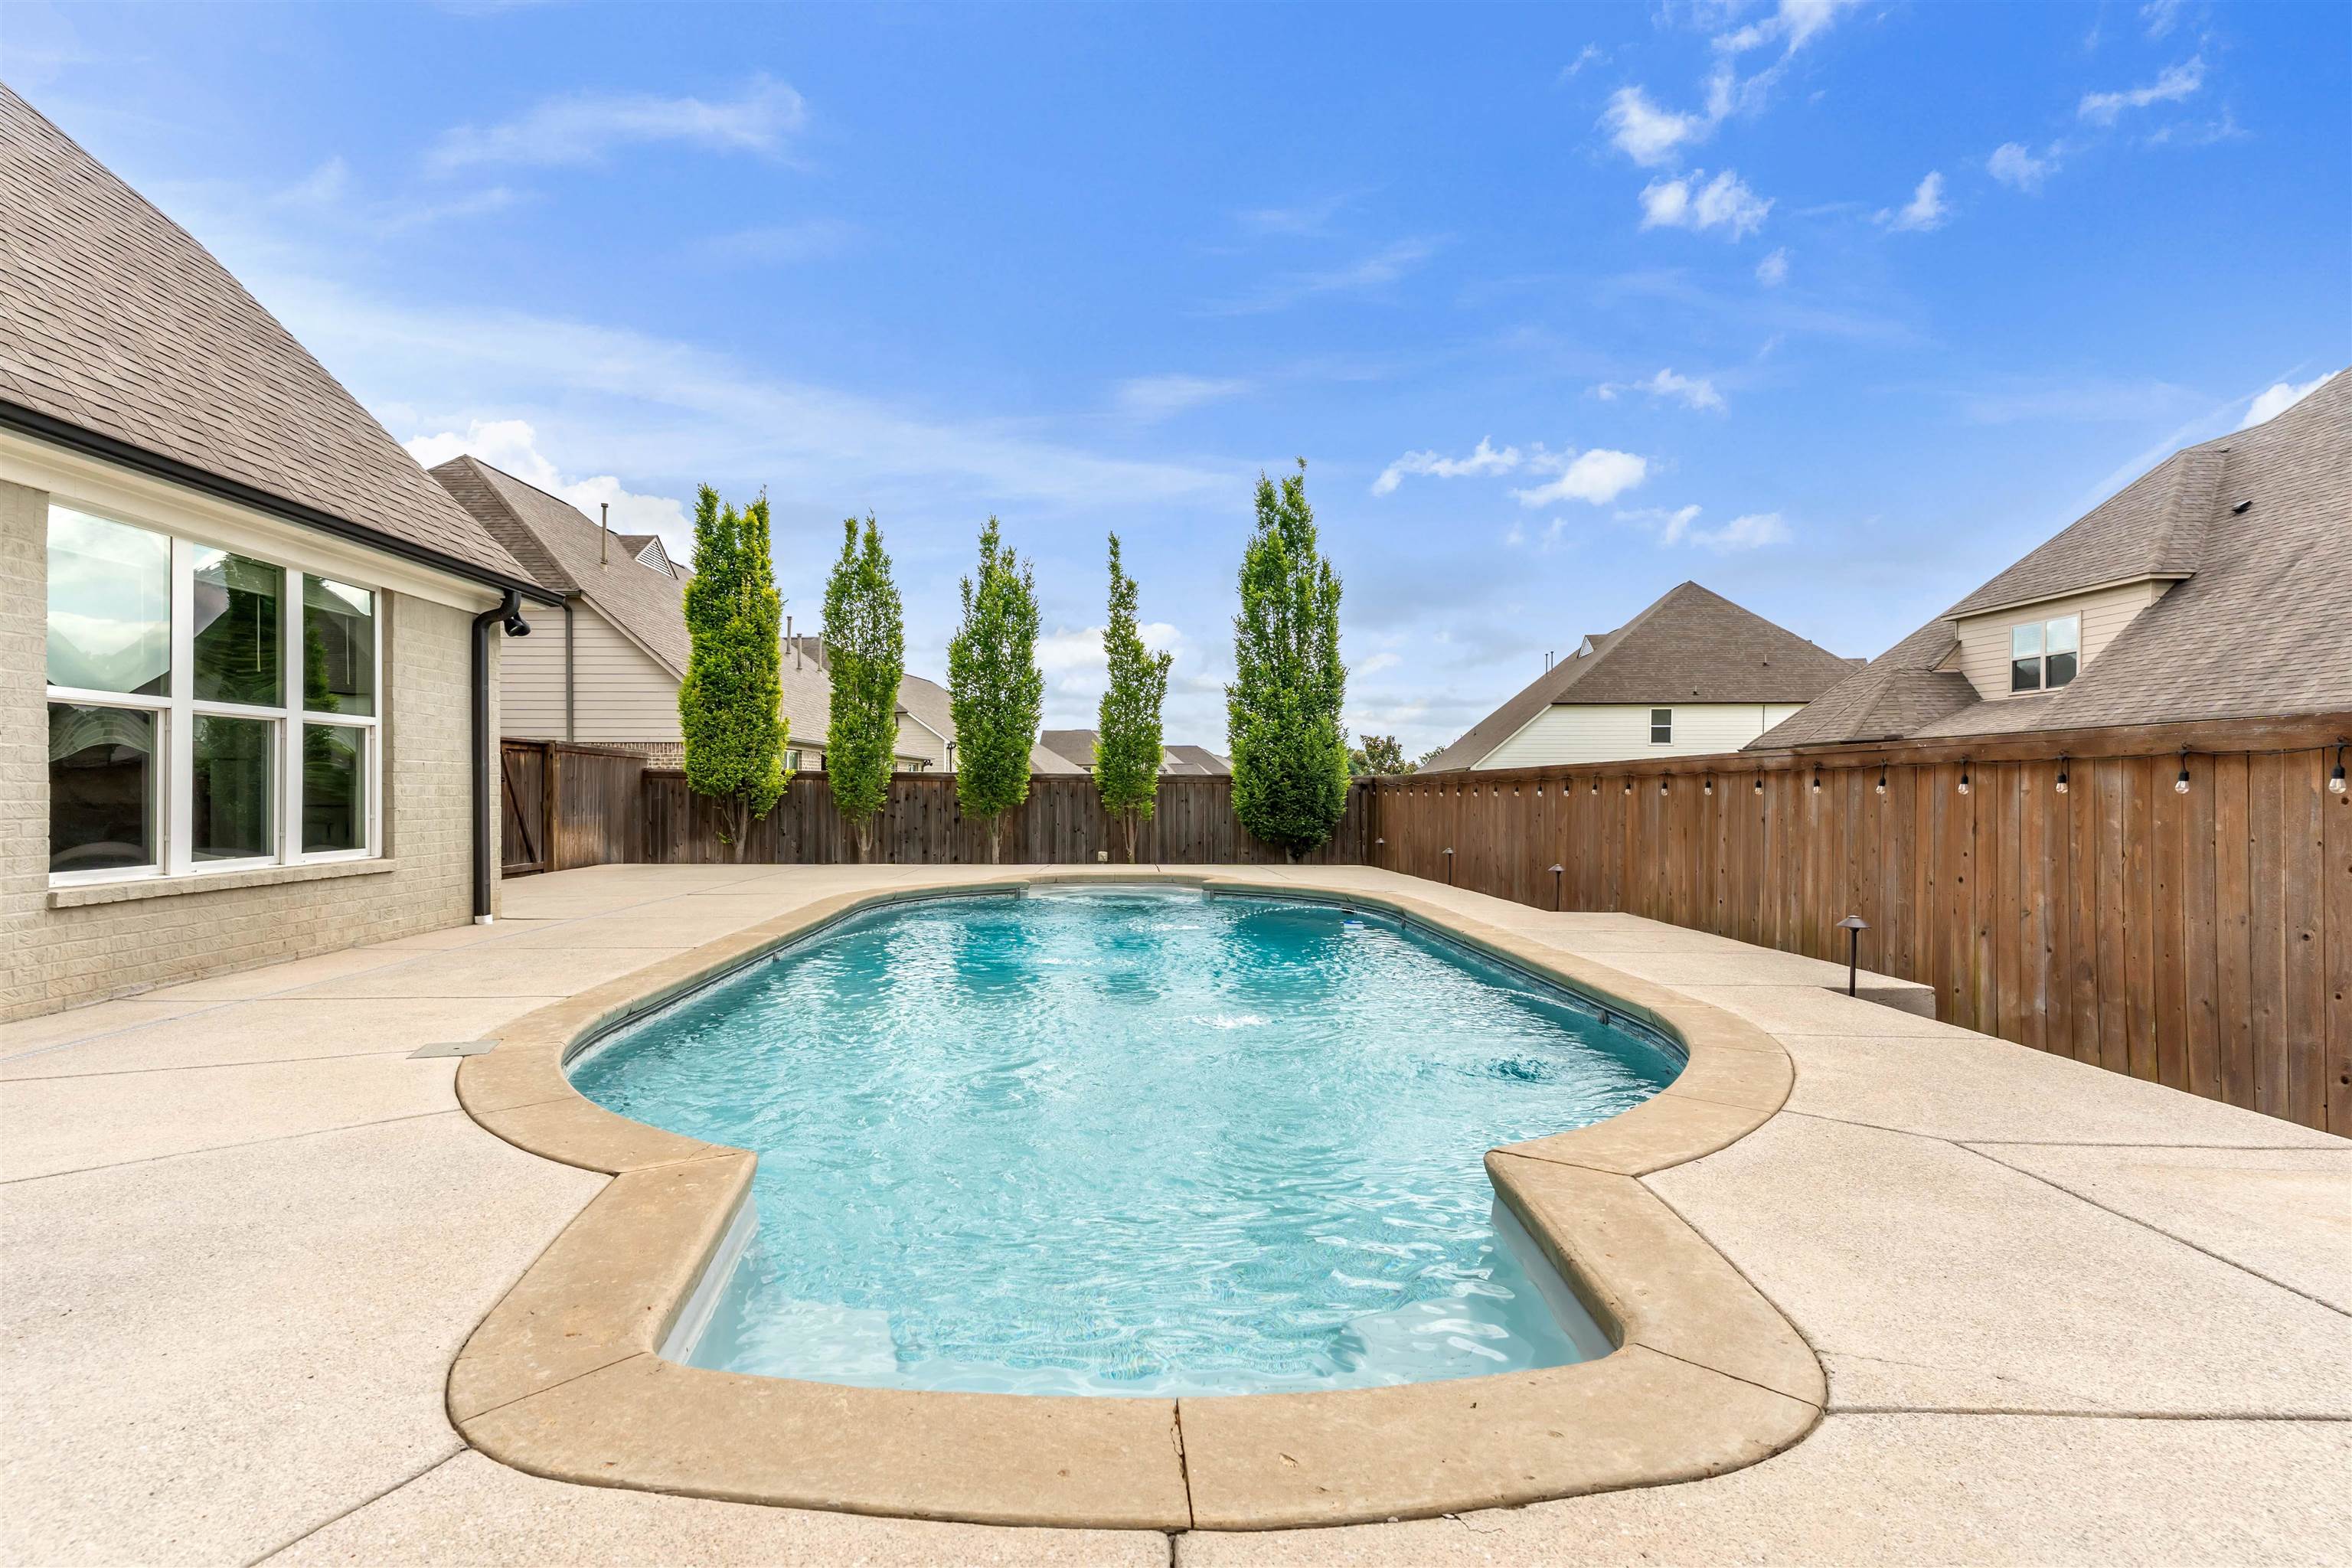
Backyard swimming pool surrounded by a broad concrete patio and wooden privacy fence.
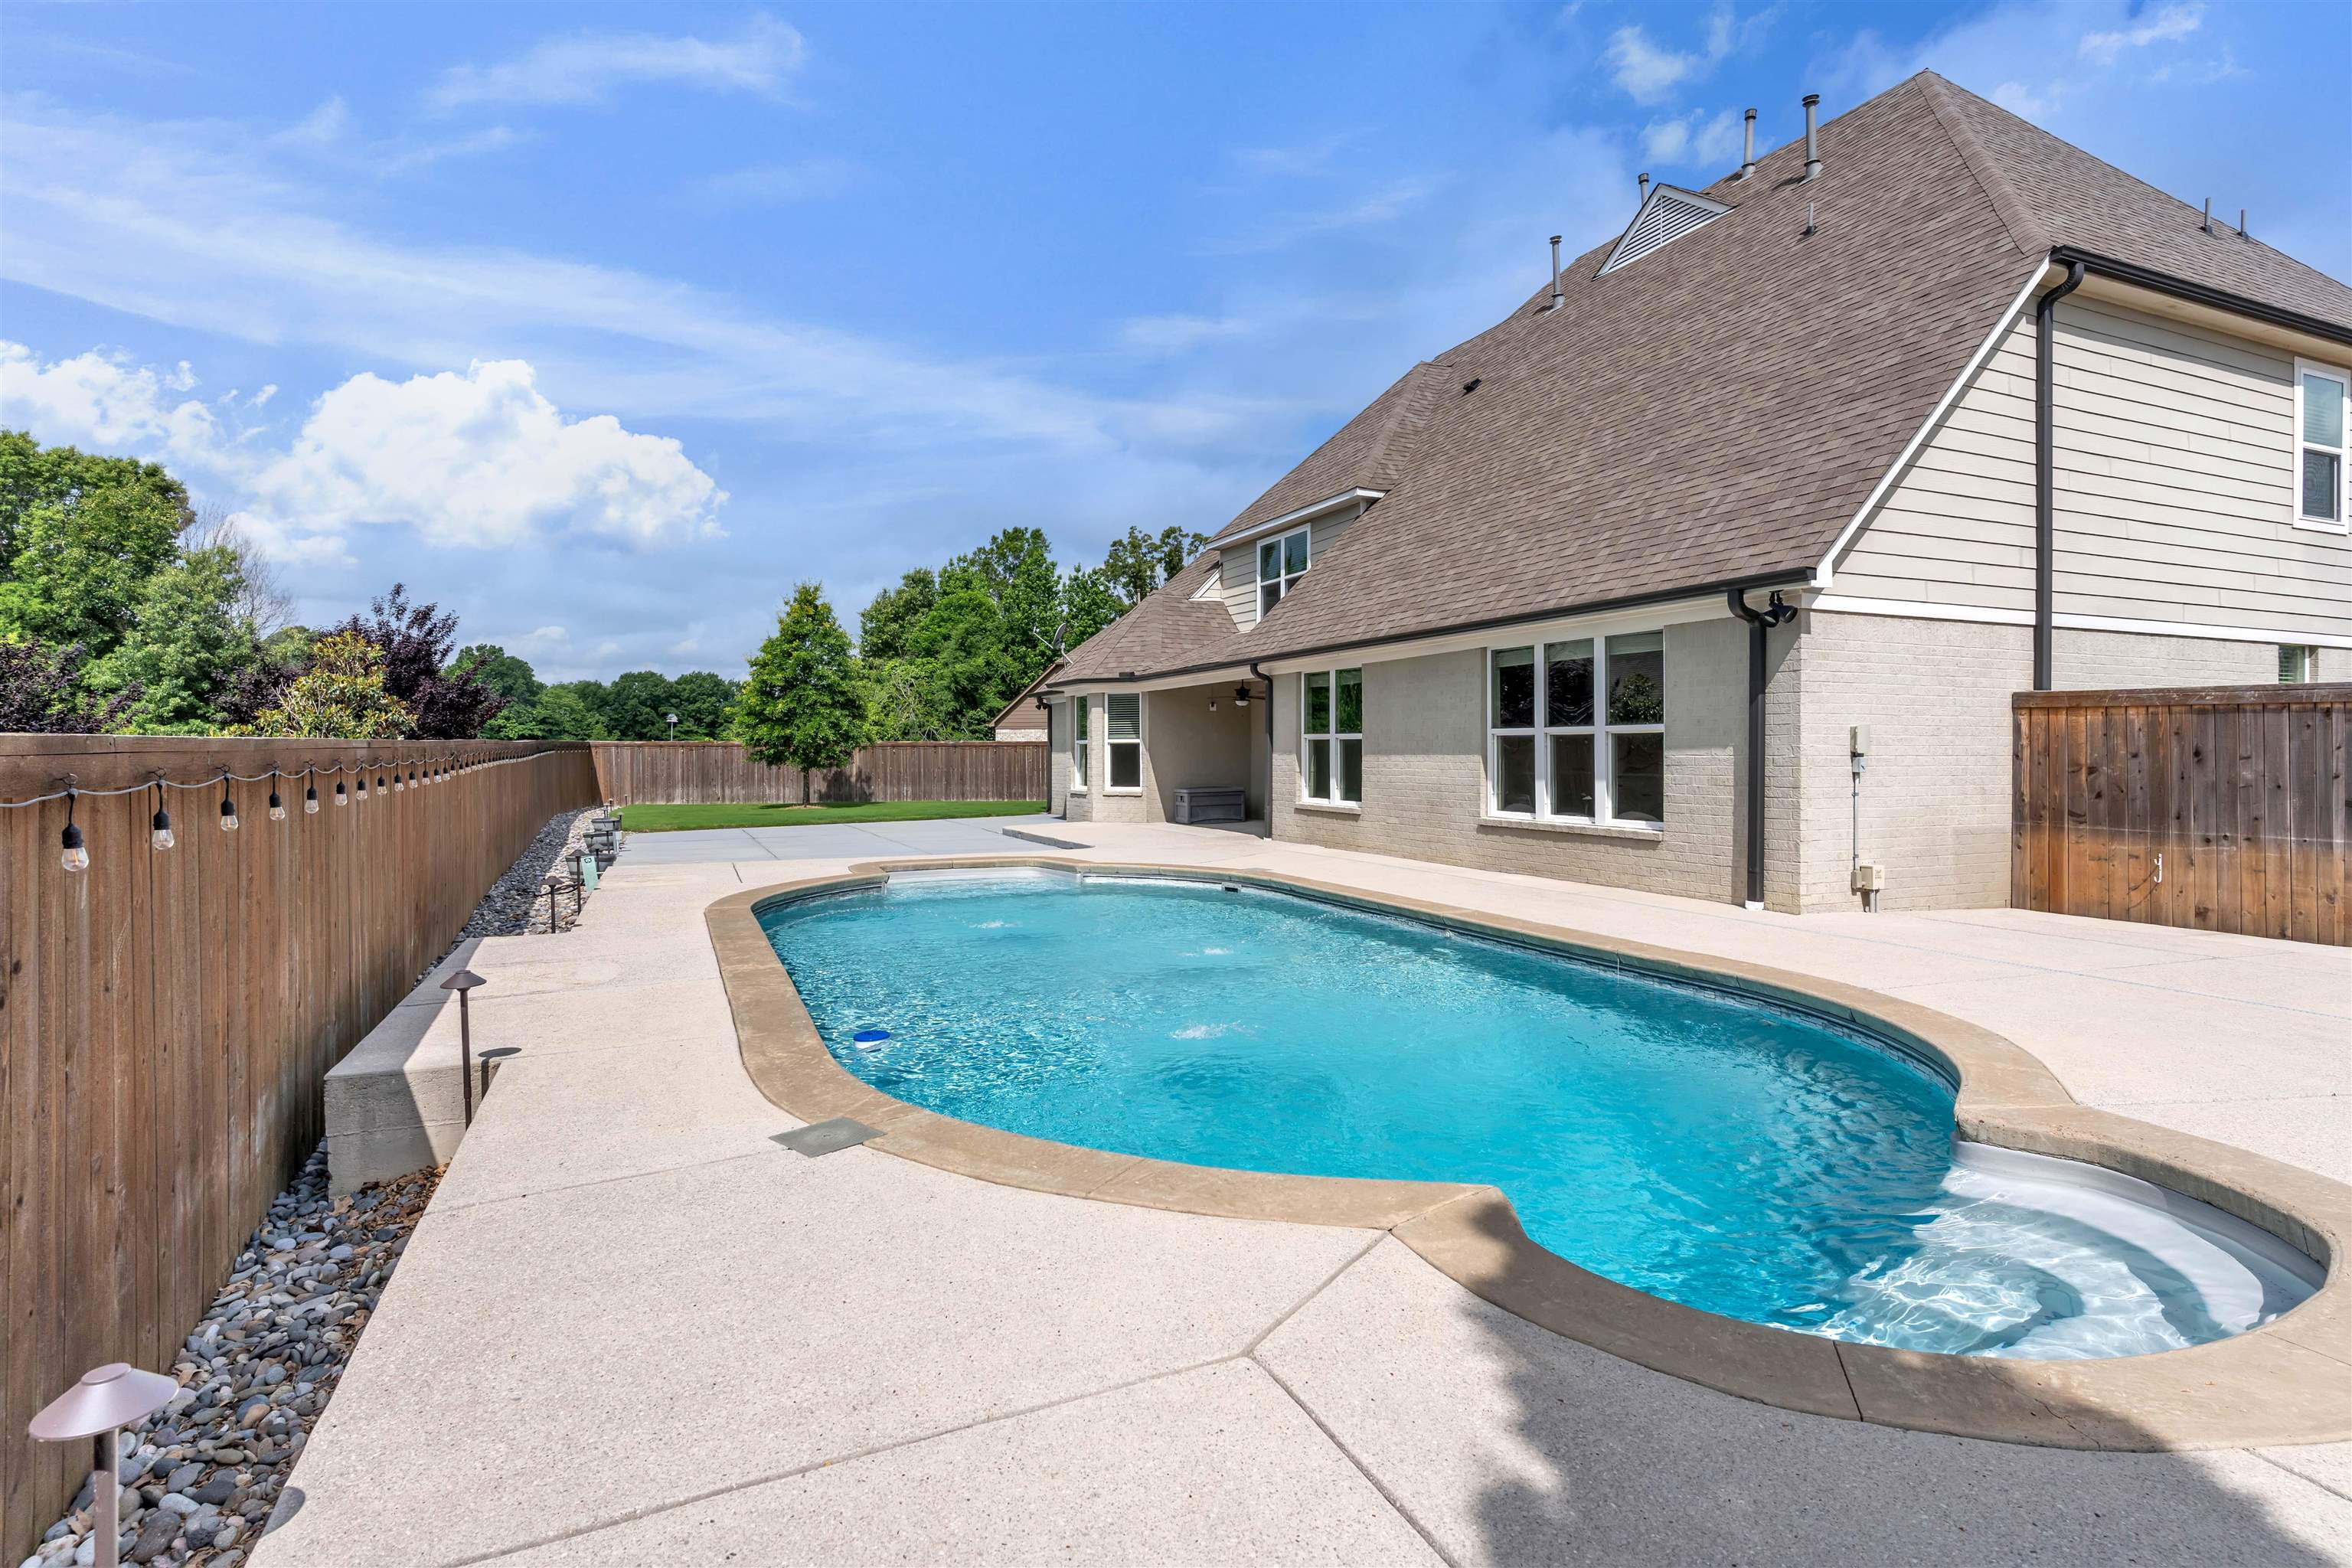
Backyard swimming pool beside a house, with a broad concrete patio and fenced yard.
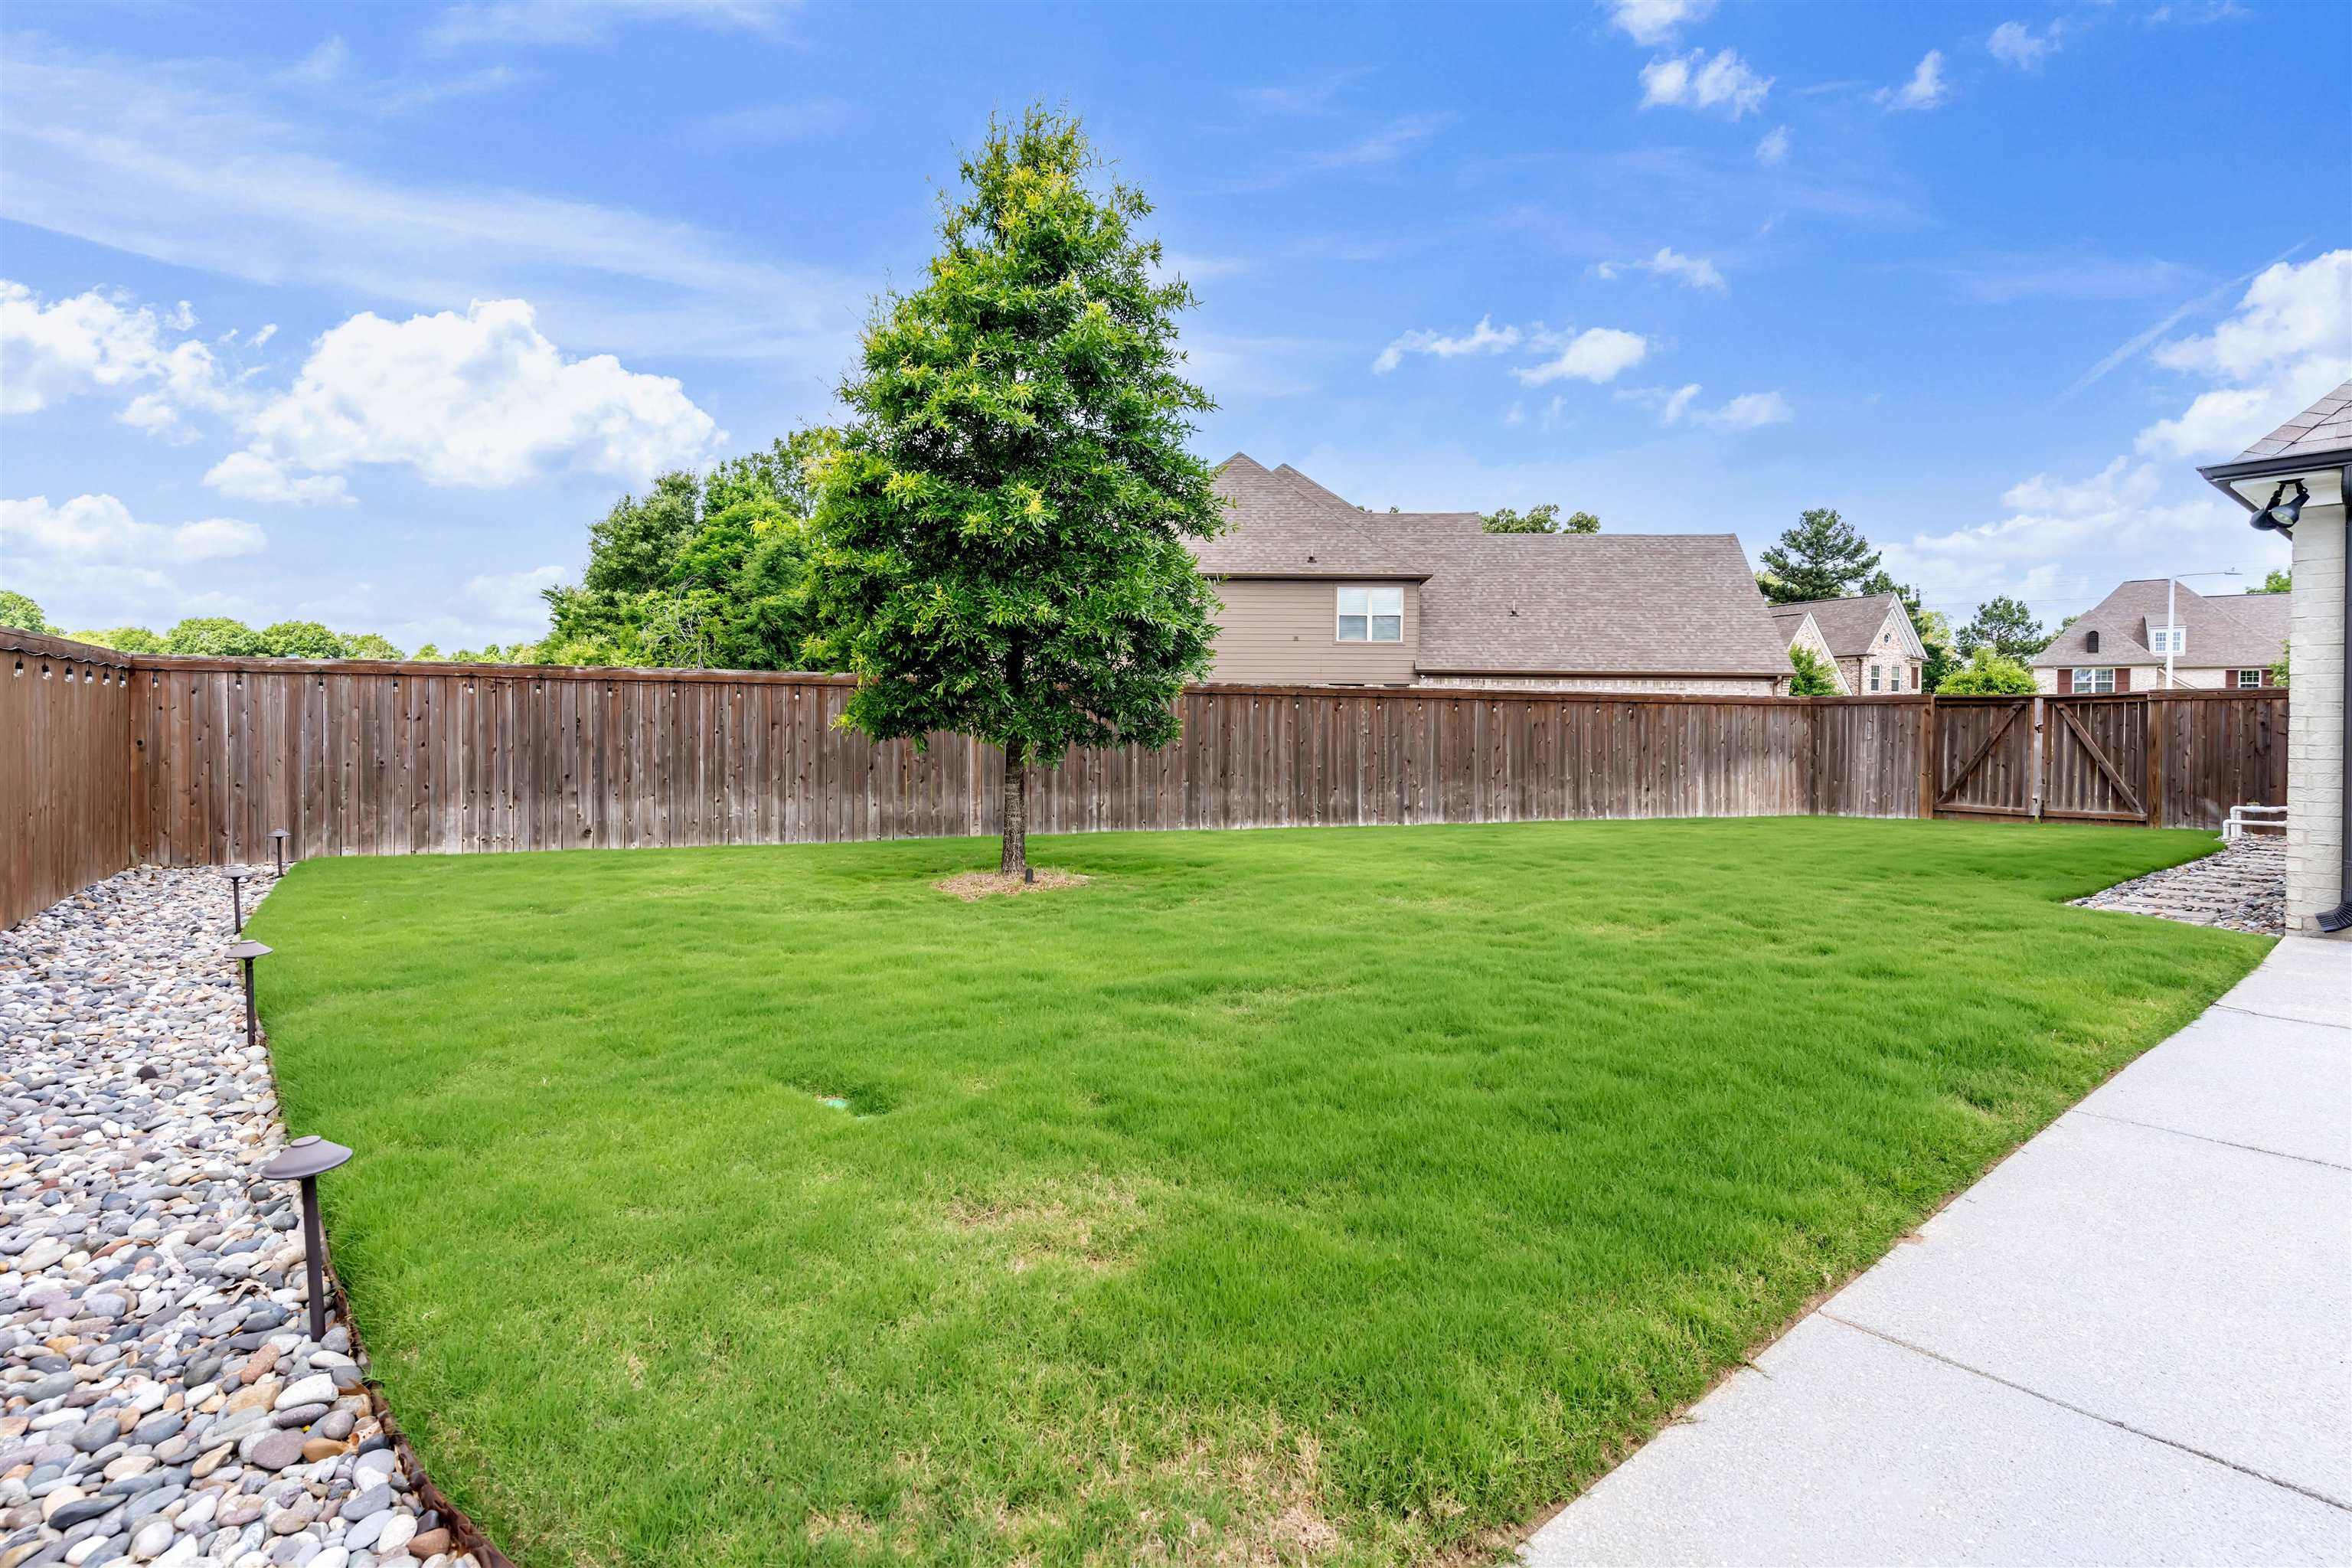
Fenced backyard with a broad lawn, central tree, and stone borders beside a concrete path.
SEE ALL PHOTOS
Two-story brick home with multiple gables, dark shutters, and a broad green lawn.
Two-story beige home with a multi-gabled roof, broad green lawn, and mature trees.
Aerial view of a large home with a fenced yard, swimming pool, and landscaped lawn at dusk
Two-story light brick home with dark double doors, a covered entry, and landscaped stone beds.
Two-story entry hall with open French doors, wood flooring, and an upstairs railing.
Vacant dining area with a high ceiling, dark French doors, and geometric pendant lighting.
Dining room with a dark wood table, upholstered chairs, and large curtained windows.
Dining room with dark wood floors, a large window, and a rectangular pendant light.
Open living and dining area with hardwood floors, a chandelier, and a staircase.
Furnished living room with a beige sofa, teal chairs, and a patterned area rug.
Vacant living room with hardwood floors, a staircase, and a ceiling fan.
Open-plan living area with hardwood floors, an open staircase, and a geometric pendant light.
Open living area with hardwood floors, staircase, and adjoining fireplace room.
Open-plan living, dining, and kitchen area with a fireplace and pool visible through the windows.
Living room with a fireplace, built-in shelves, hardwood floors, and windows overlooking a pool.
Open kitchen and living room with a vaulted ceiling, fireplace, and pool visible through the windows.
Open dining area and kitchen with vaulted ceilings, gray cabinets, and hardwood floors.
Living room with a fireplace, built-in shelving, vaulted ceiling, and windows overlooking a pool.
Kitchen with gray cabinetry, white subway tile, and a large island with a double sink.
Kitchen with gray cabinets, stainless appliances, white island, and dark wood floors.
Kitchen with gray cabinetry, a large island, double ovens, and hardwood floors.
Kitchen with gray cabinets, a large island, stainless steel appliances, and hardwood floors.
Primary bedroom with a tray ceiling, tufted bed, and large windows.
Empty room with dark wood floors, multiple windows, and a tray ceiling with a ceiling fan.
Bathroom with a soaking tub, glass shower, and walk-in closet.
Spacious bathroom with a glass-enclosed tiled shower, soaking tub, and gray vanity.
Walk-in closet with open shelving and a built-in white cabinet with drawers.
Empty room with dark wood flooring, a vaulted ceiling, ceiling fan, and large window.
Bathroom with a gray-tiled tub and shower beside a blue vanity with a stone countertop.
Living room with vaulted ceiling, hardwood floors, built-in shelves, and a fireplace.
Furnished game room with chess table, blue tufted sofa, and dark built-in bookcase.
Vacant carpeted room with a low half wall and recessed ceiling lights.
Staged bedroom with a tufted bed, navy accents, hardwood floors, and a large window.
Empty bedroom with beige carpet, a ceiling fan, and a wide window with blinds.
Bathroom vanity with a speckled countertop, blue-gray cabinets, and a doorway to a carpeted room.
Backyard swimming pool surrounded by a broad concrete patio and wooden privacy fence.
Backyard swimming pool beside a house, with a broad concrete patio and fenced yard.
Fenced backyard with a broad lawn, central tree, and stone borders beside a concrete path.
For Sale

535 TENDER OAKS CV

535 TENDER OAKS CV, Collierville, TN 38017

$724,800
Stunning home offering over 3,700 square feet of refined living with soaring ceilings and an open, light-filled design. The gourmet kitchen is a true centerpiece, featuring upscale finishes and seamless views into both the great room and living room--perfect for elegant entertaining and everyday living. Expansive windows create a beautiful connection between the interior spaces and the outdoors. Two spacious bedrooms are conveniently located on the main level, including a luxurious primary suite designed for comfort and privacy. Upstairs offers additional well-appointed bedrooms and flexible living space ideal for guests, a media room, or home office. Step outside to a resort-style backyard featuring a large in ground pool surrounded by an expansive concrete entertaining area--ideal for gatherings, summer evenings, and relaxed outdoor living. Located within walking distance to award-winning Collierville High School, this exceptional home combines luxury and a large yard as well.

11/14/2026 2:00PM - 4:00PM CST

5
beds

3
baths

3,790 Sq.Ft. LIVING AREA

0.37 Acres lot

Nancy Huddleston

Nancy Huddleston

Features & Amenities

Interior

  • total bedrooms5
  • Total bathrooms3
  • full bathrooms3
  • APPLIANCES Continuous Cleaning Oven, Double Oven, Gas Cooking, Disposal, Dishwasher
  • other interior Features Part Hardwood, Part Carpet, Tile, Smooth Ceiling, 9 or more Ft Ceiling, Dining Room, Den/Great Room, Kitchen, Primary Bedroom, 2nd Bedroom, 2 or More Baths, Laundry Room, Keeping/Hearth Room, Separate Dining Room, Great Room, Breakfast Bar, Keeping/Hearth Room, 1 or More BR Down, Primary Down, Vaulted/Coffered Primary, Split Bedroom Plan, Luxury Primary Bath, Double Vanity Bath, Whirlpool(s), Separate Tub Shower, Walk-In Closet(s), Walk-In Attic, Mud Room, Security System

Area & Lot

  • Status For Sale
  • OPEN HOUSE

    11/14/2026 2:00PM - 4:00PM CST

  • Living Area3,790 Sq.Ft.
  • Lot Area0.37 Acres
  • MLS® ID10231028
  • TypeResidential
  • YEAR BUILT2018
  • Architecture StylesTraditional
  • School DistrictAutoFill (MAARdata) or Public Records (Cnty Assessor Site)

Exterior

  • STORIES2
  • utilities2 Water Heaters, Gas Water Heater, Public Sewer, Public Water
  • PoolIn Ground
  • roofComposition Shingles
  • lot featuresLevel, Cove
  • parkingDriveway/Pad, Garage Door Opener(s), Side-Load Garage
  • HEAT TYPECentral, Dual System, Gas
  • AIR CONDITIONING220 Wiring, Ceiling Fan(s), Central, Dual System
  • SubstructureSlab
  • other exterior FeaturesCovered Patio

Financial

  • Sales Price$724,800
  • Real Estate Tax $2,691/yr
  • HOA $400/yr
Two-story beige home with a multi-gabled roof, broad green lawn, and mature trees.

Schedule a Showing

I would love to show you my beautiful property. Select your preferred date and time below. I will contact you shortly to confirm her appointment.

Schedule a Showing

I would love to show you my beautiful property. Select your preferred date and time below. I will contact you shortly to confirm her appointment.
Thank you for your interest in 535 TENDER OAKS CV, Collierville, TN 38017. We are reviewing your request and will be in touch shortly!

Mortgage Calculator

Estimate your monthly mortgage payment, including the principal and interest, property taxes, and HOA. Adjust the values to generate a more accurate rate.
All estimates are provided for informational purposes only. Actual amounts may vary.
$0,000 Your Payment 20 15 65
$0,000 Your Payment

Work With Nancy

Get assistance in determining current property value, crafting a competitive offer, writing and negotiating a contract, and much more. Contact me today.

Follow Me on Instagram