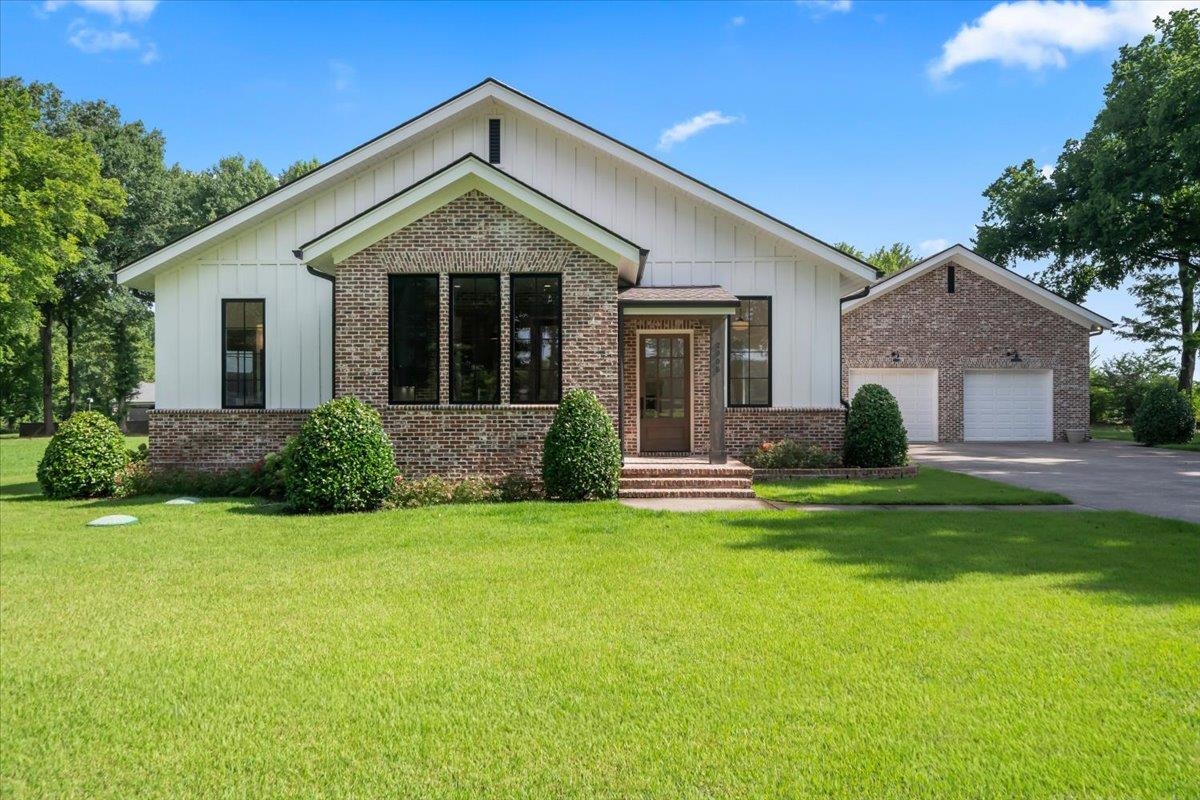
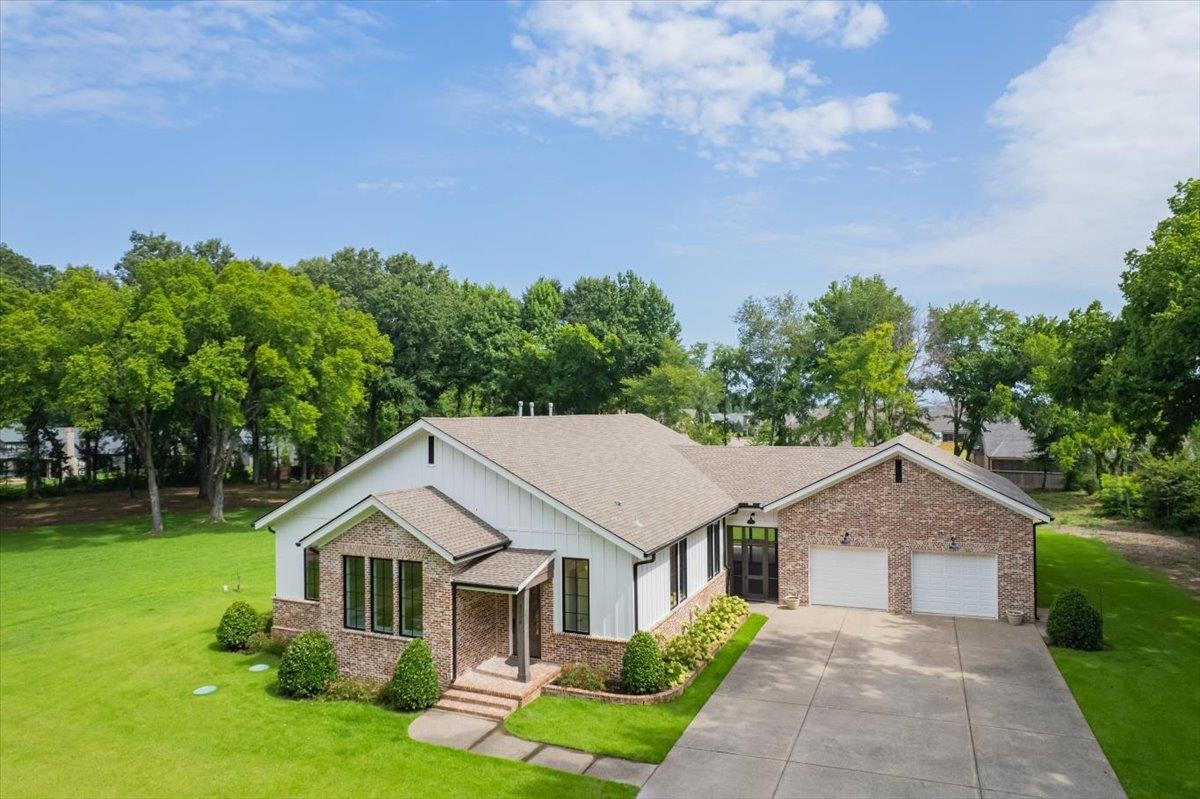
Single-story white-and-brick home with a broad lawn and attached two-car garage.
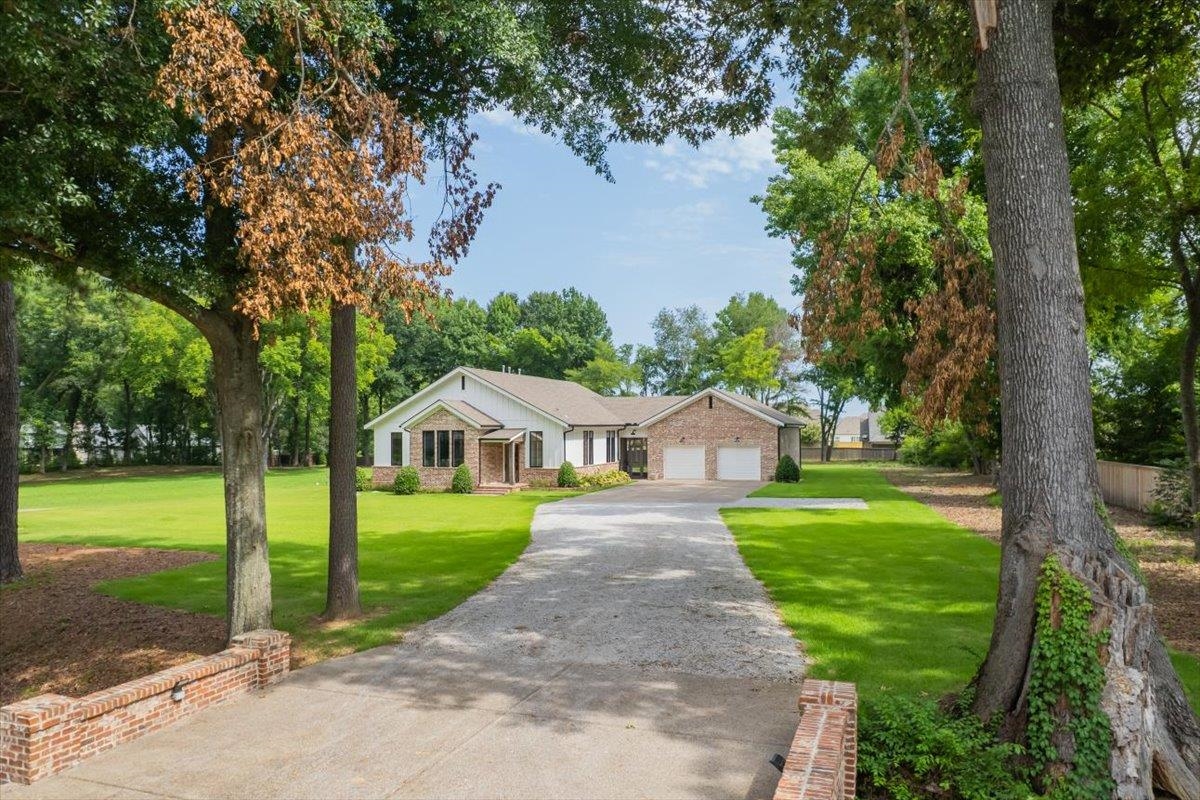
Single-story home with brick accents, a long driveway, and a broad tree-shaded lawn.
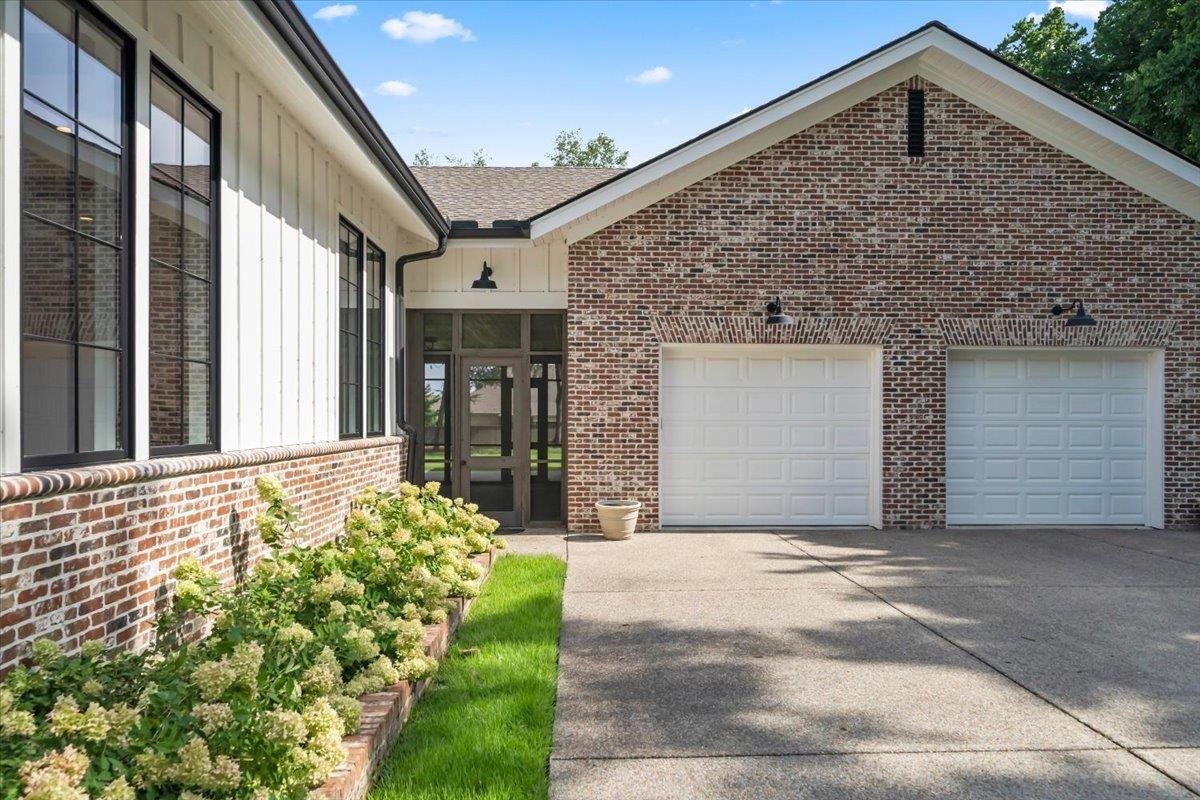
House exterior with brick facade, two garage doors, and a landscaped flower bed beside the driveway.
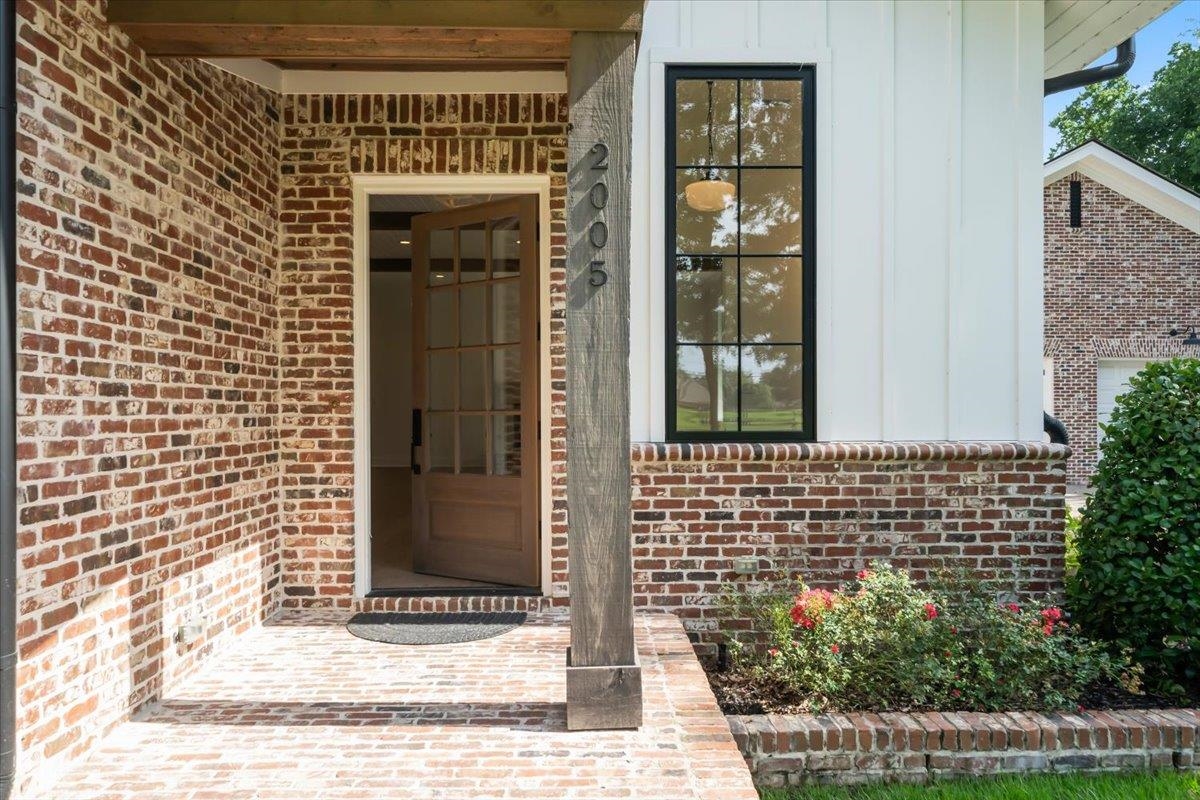
Brick front porch with an open wood-and-glass door and flower bed.
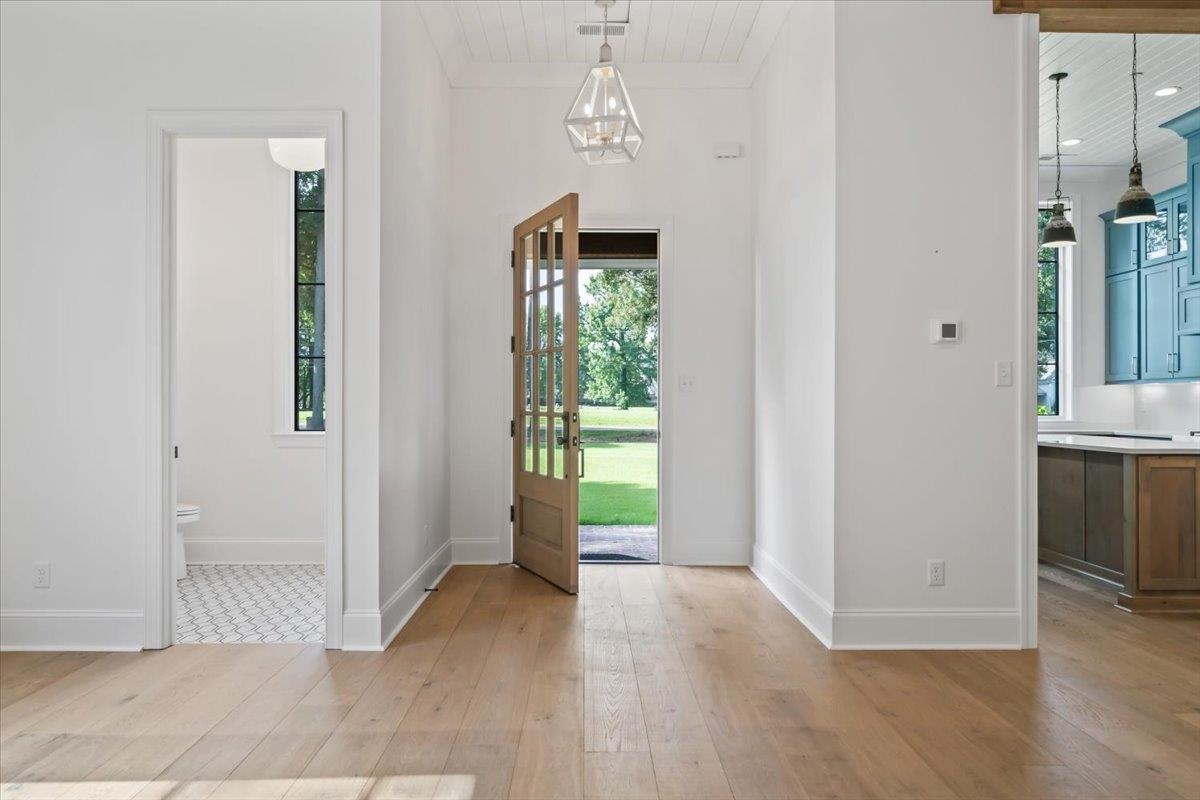
Entry foyer with light wood floors, a geometric pendant, and an open front door overlooking a lawn.
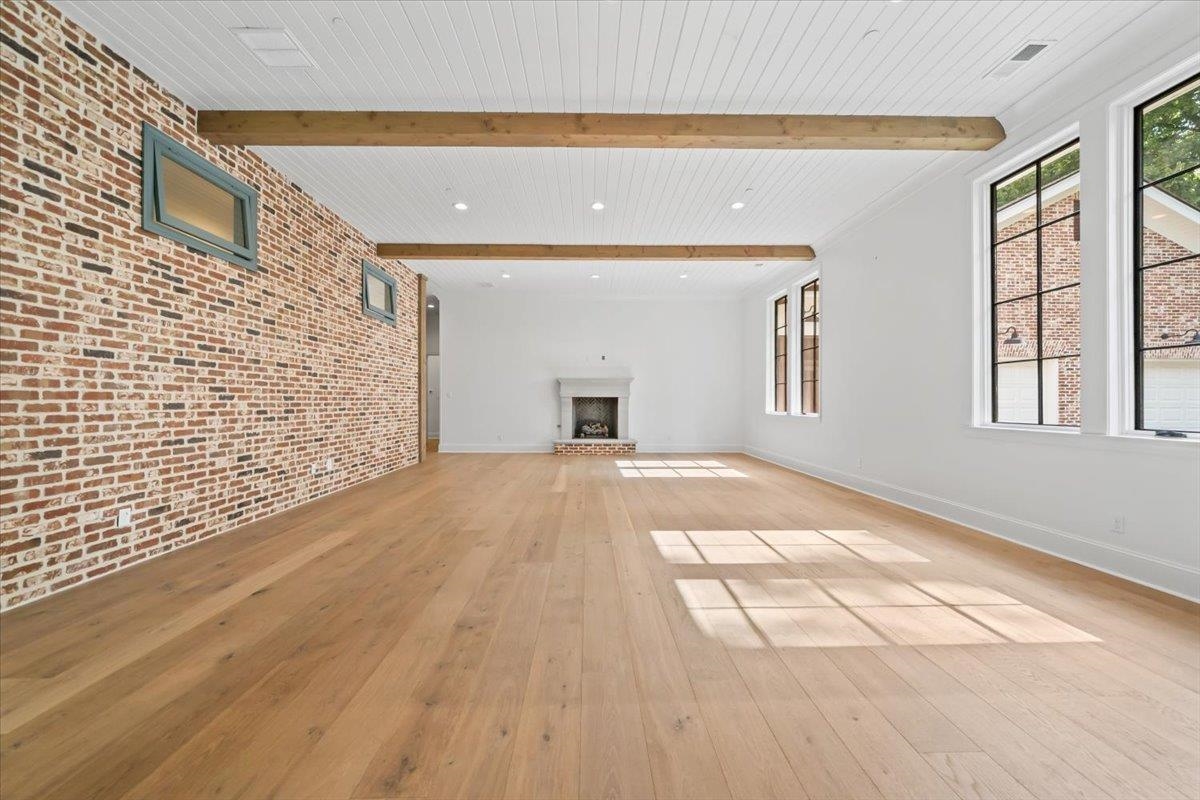
Vacant living room with an exposed brick wall, wood beams, hardwood floors, and a fireplace.
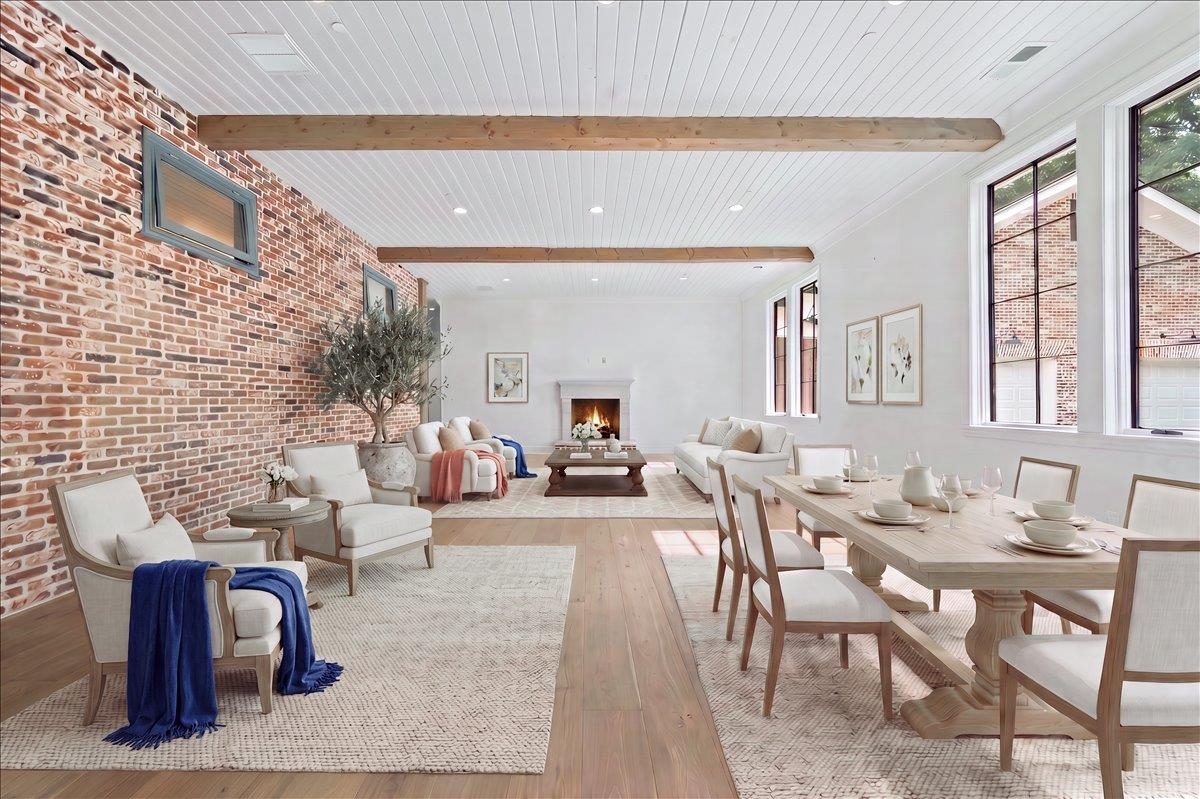
Open-plan living and dining room with brick accent wall, fireplace, and exposed ceiling beams.
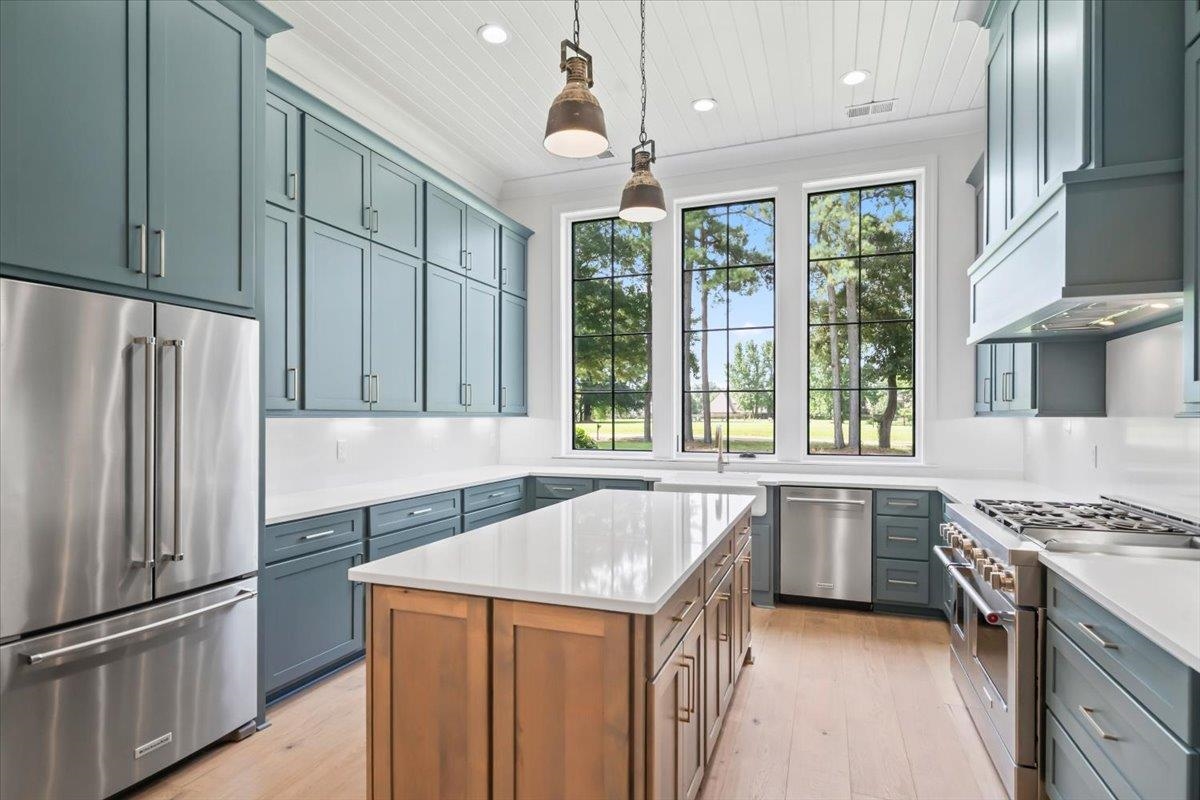
Kitchen with blue-gray cabinets, a wood-paneled island, and large black-framed windows.
Kitchen with blue-green cabinets, wood-paneled island, stainless steel appliances, and tall windows overlooking trees.
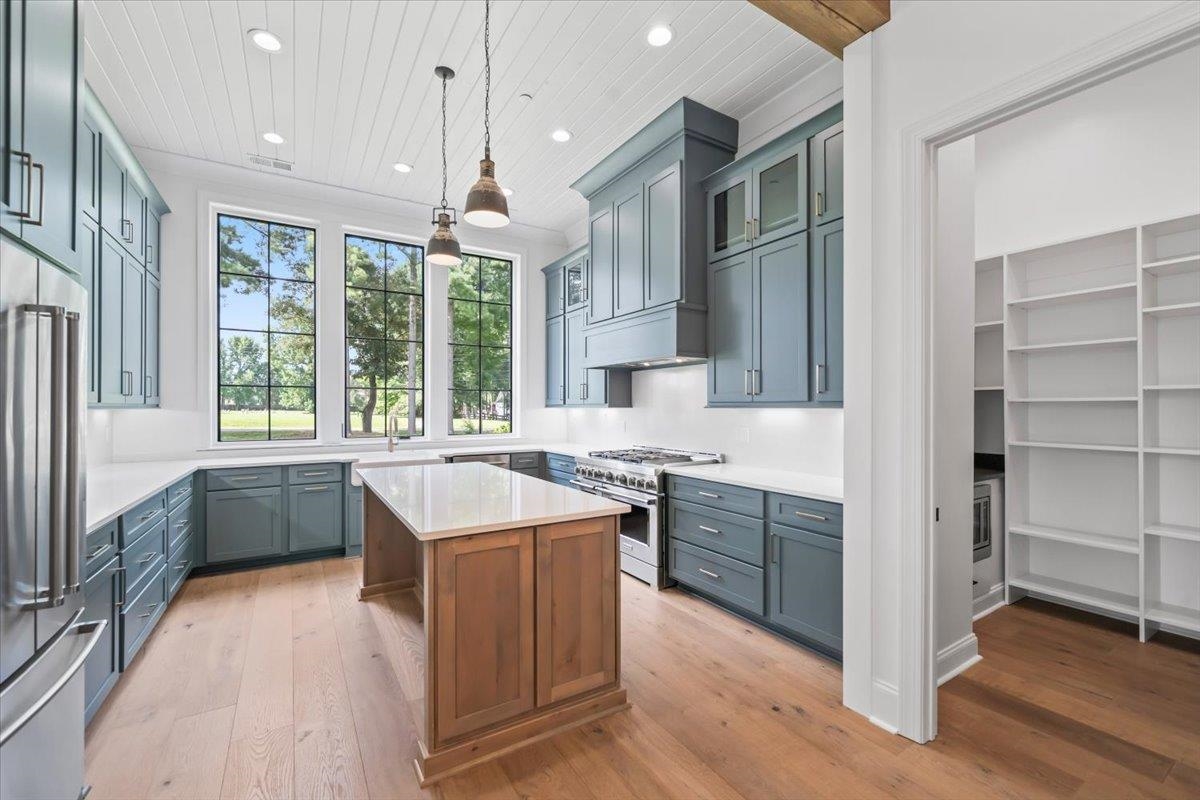
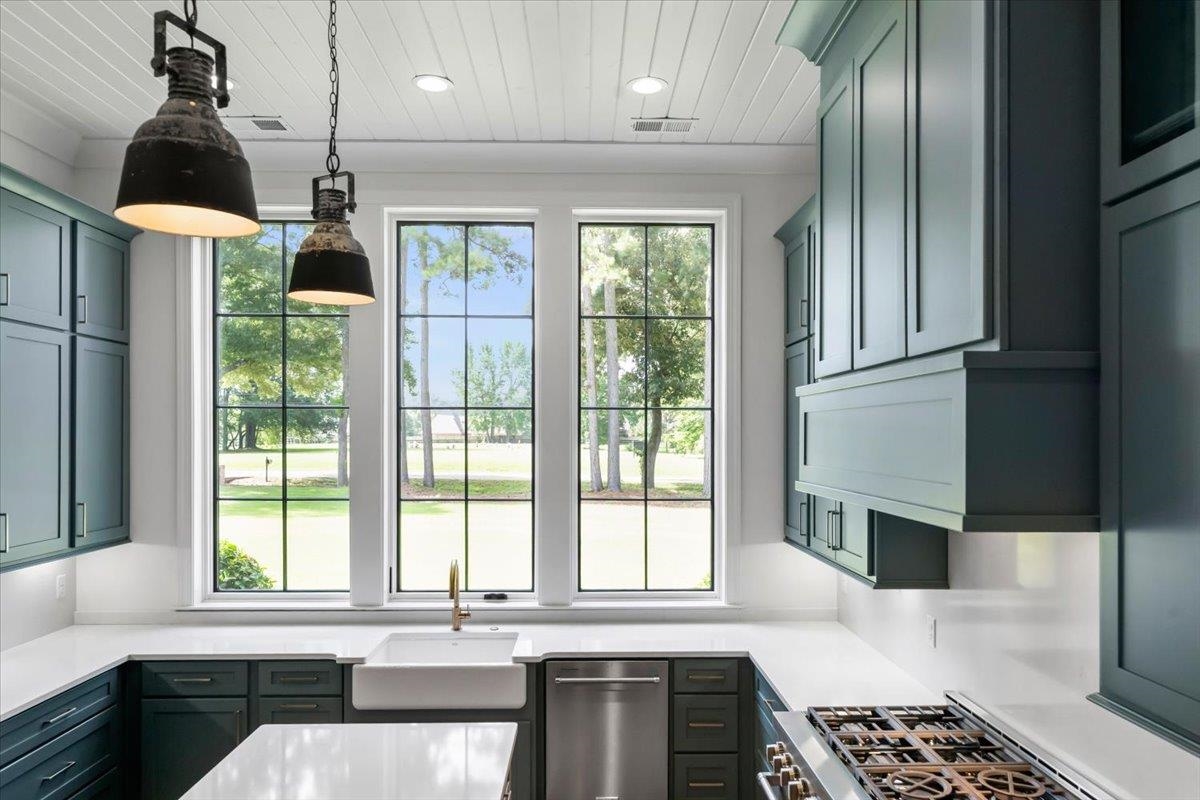
Kitchen with teal cabinets, farmhouse sink, gas cooktop, and three tall windows overlooking a lawn.
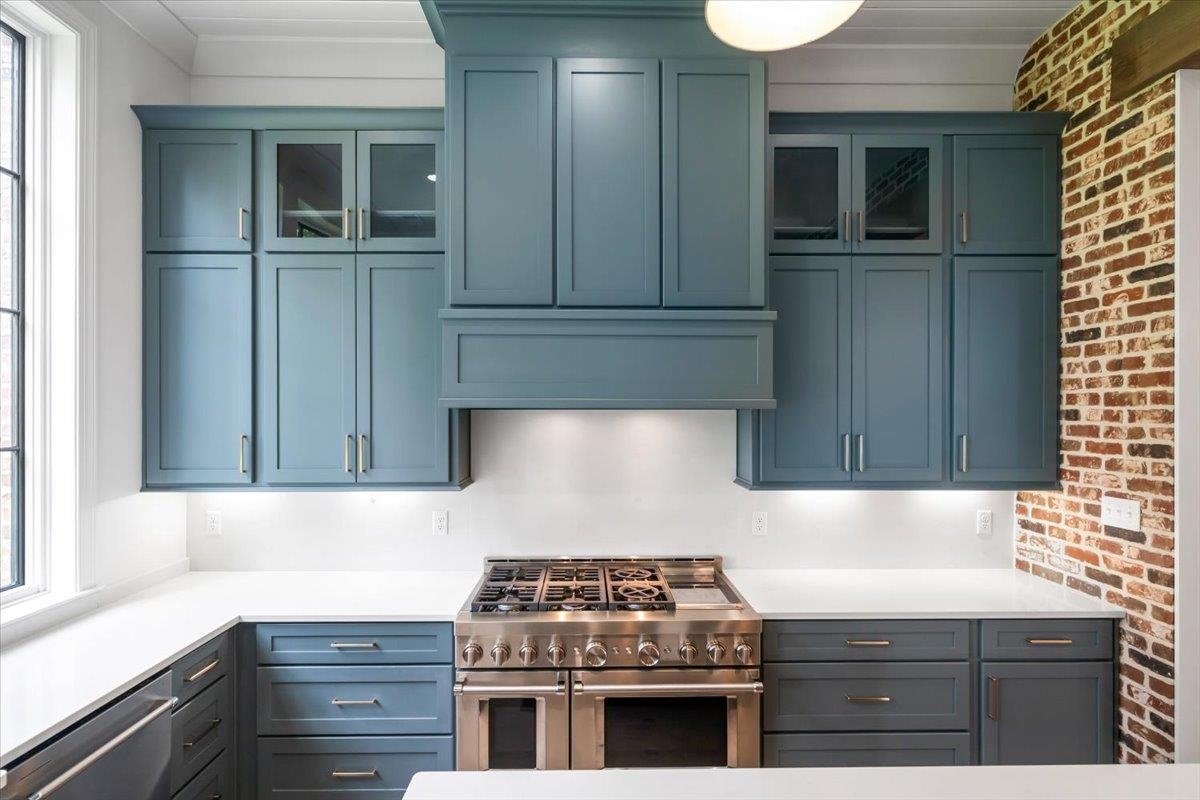
Kitchen with blue-gray cabinets, a stainless-steel range, white counters, and a brick accent wall.
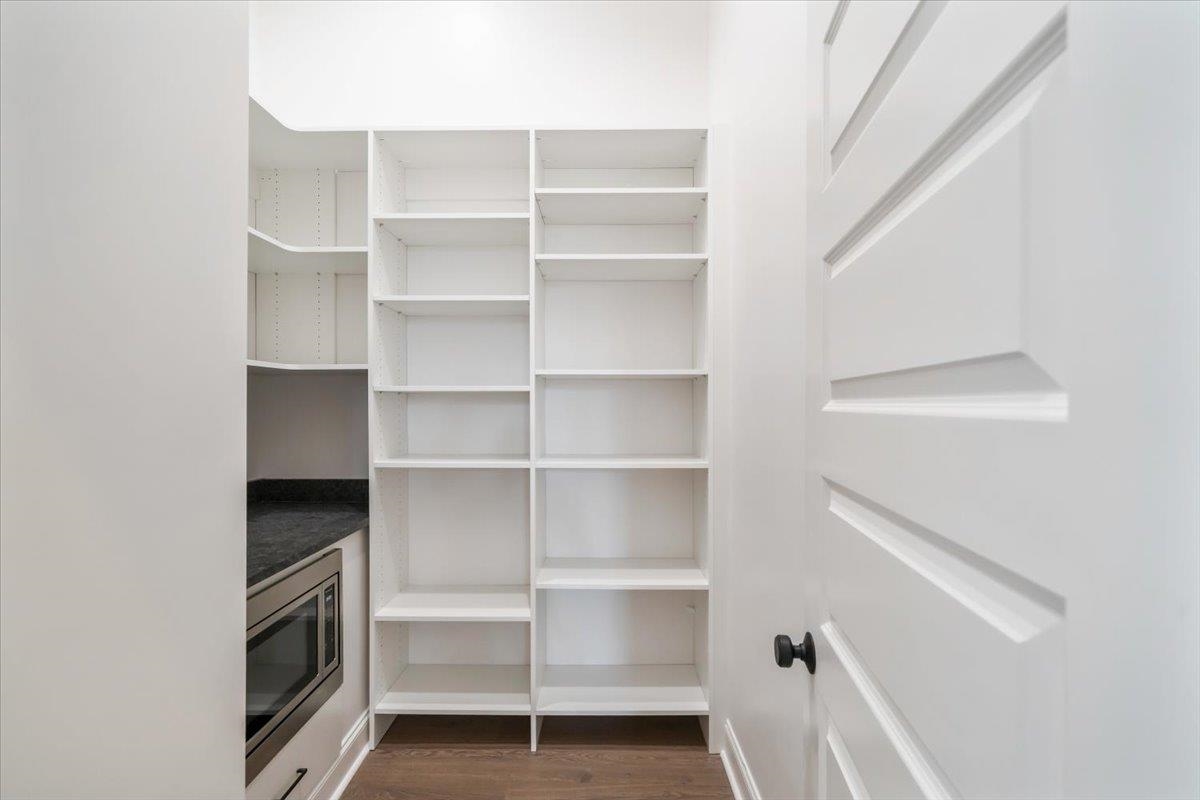
Walk-in pantry with empty white shelving and a microwave beneath a dark countertop.
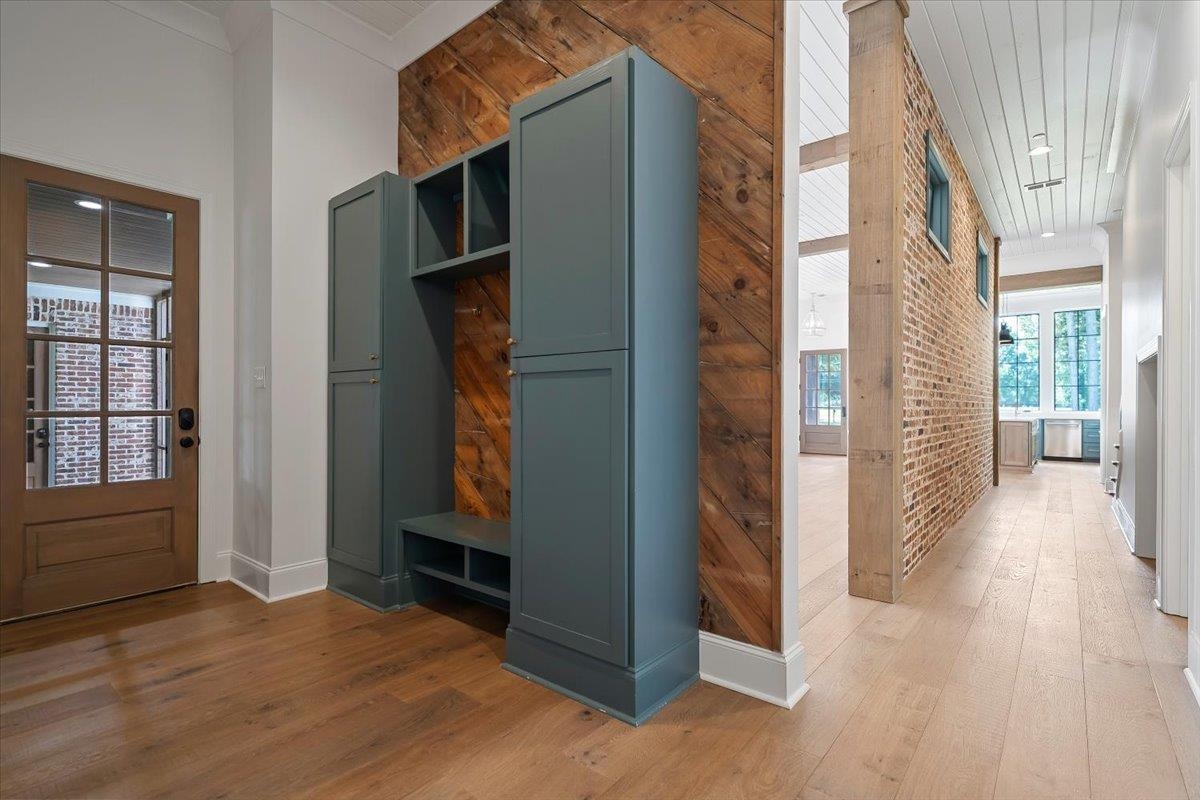
Entry hall with teal built-in storage, a rustic wood accent wall, and an exposed brick corridor.
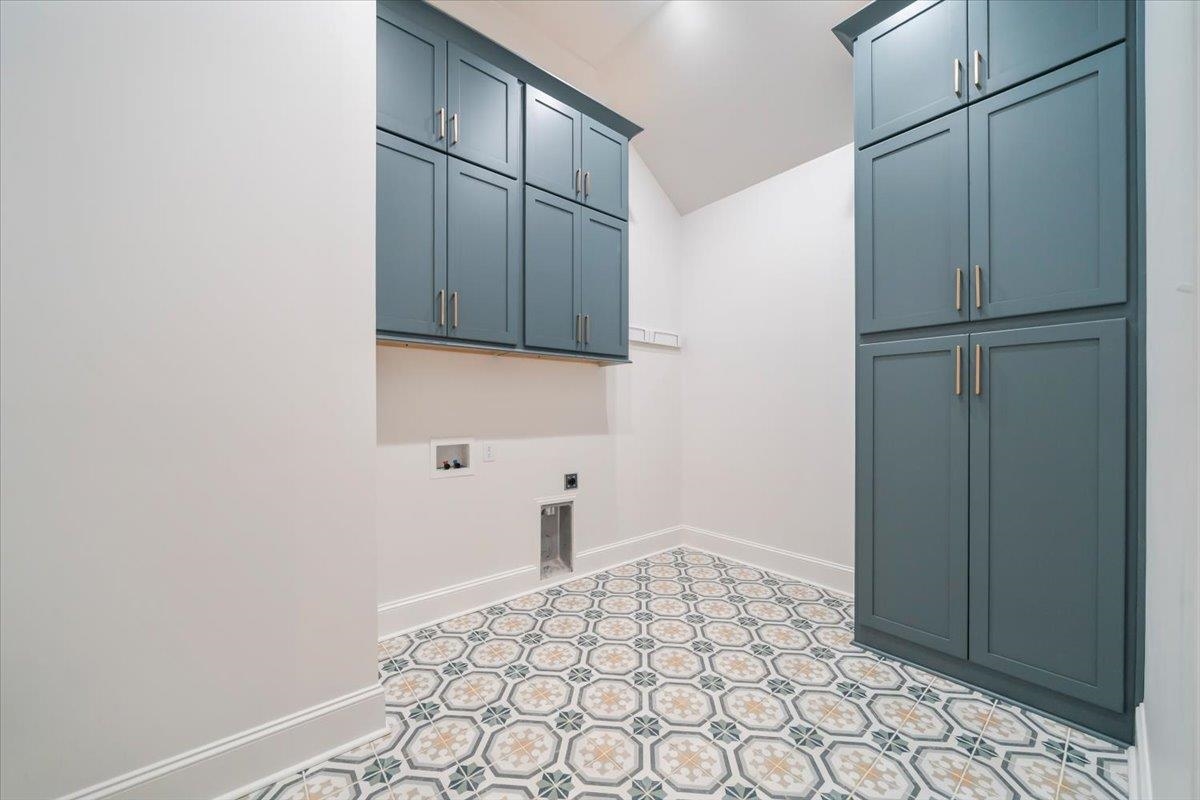
Laundry room with blue-gray built-in cabinets, washer and dryer hookups, and patterned tile flooring.
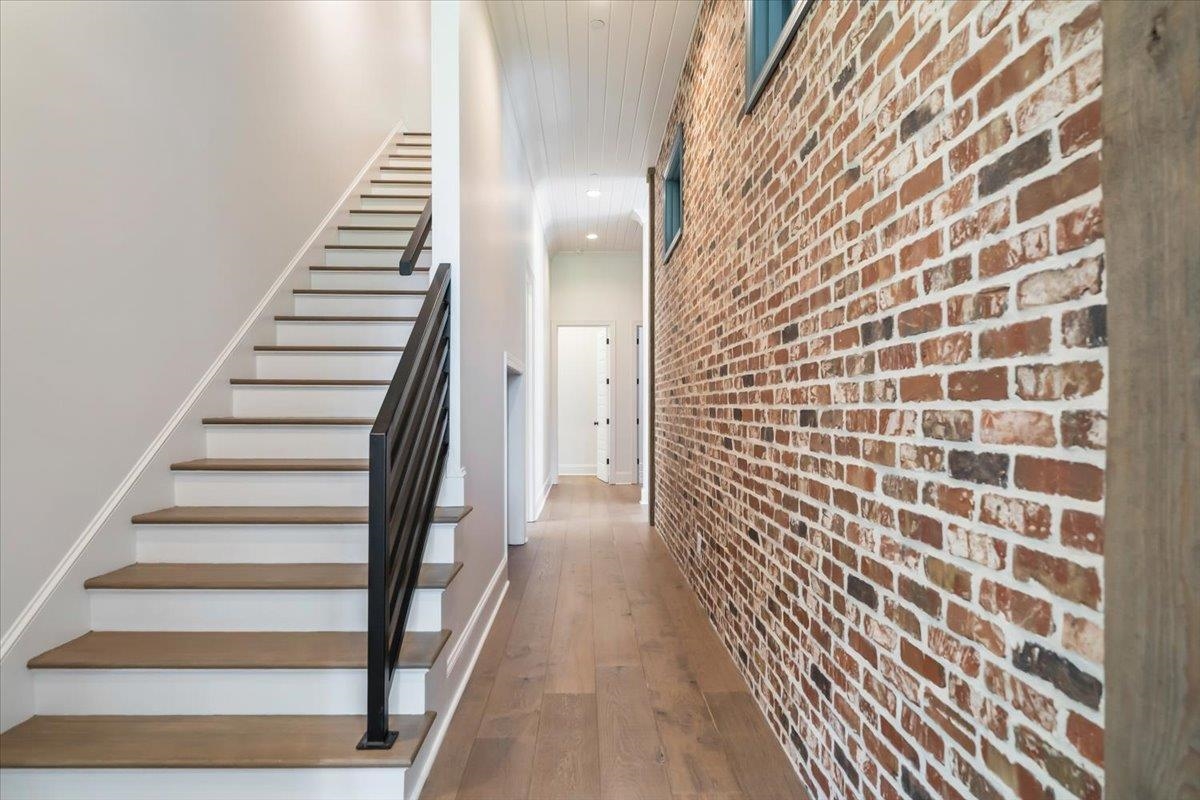
Hallway with a wood staircase, dark railing, and exposed brick wall.
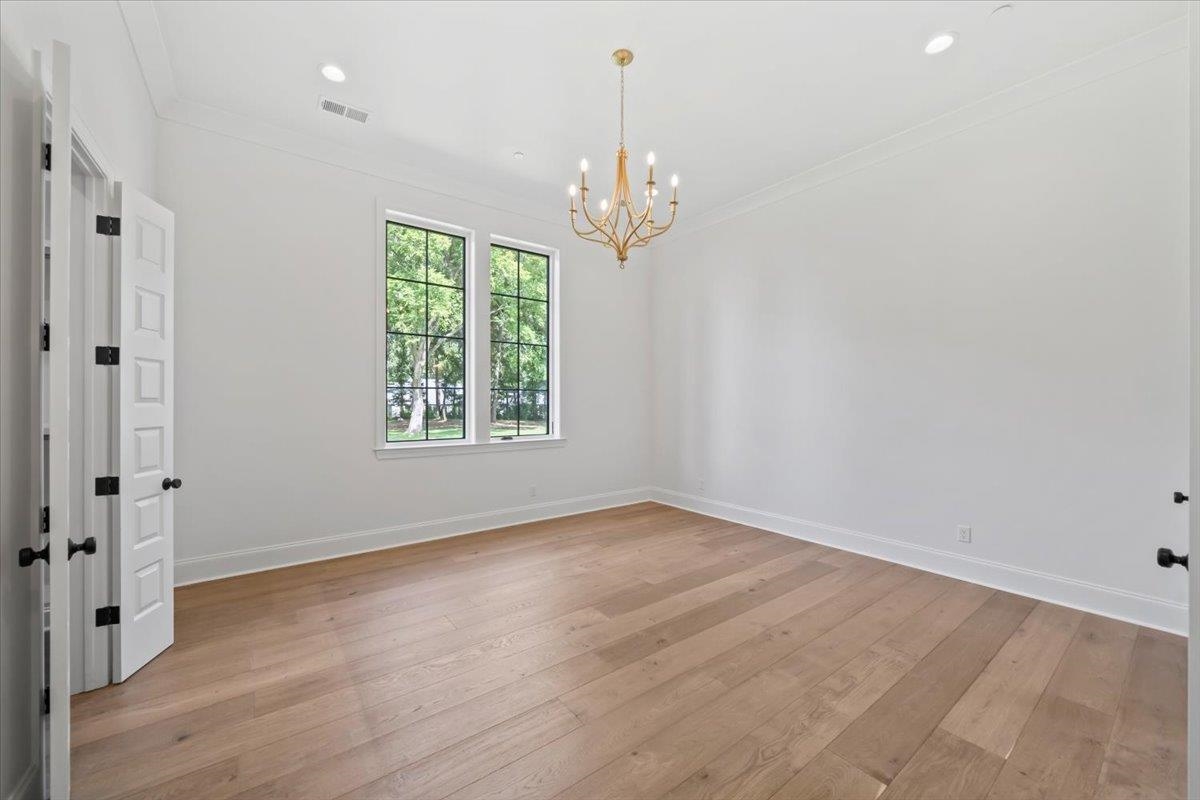
Empty room with wide-plank hardwood floors, tall windows, and a gold chandelier.
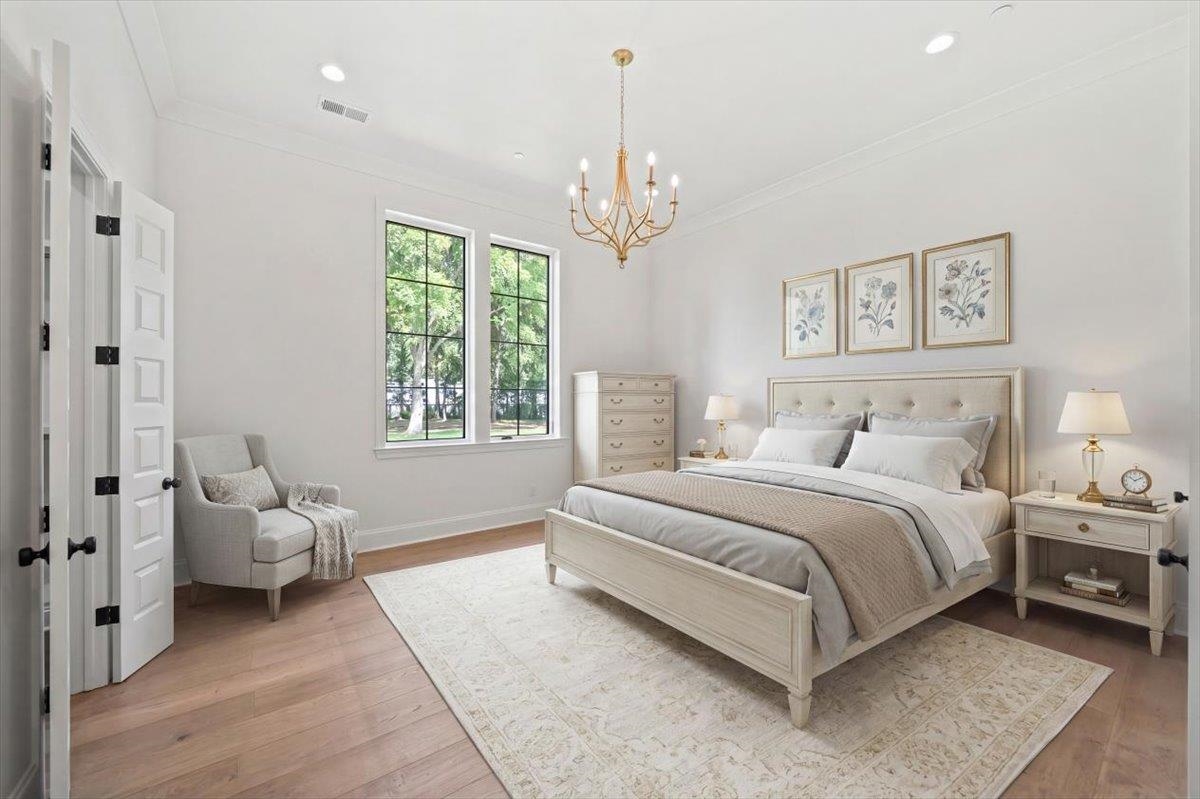
Bright bedroom with an upholstered bed, chandelier, armchair, and tall windows overlooking trees.
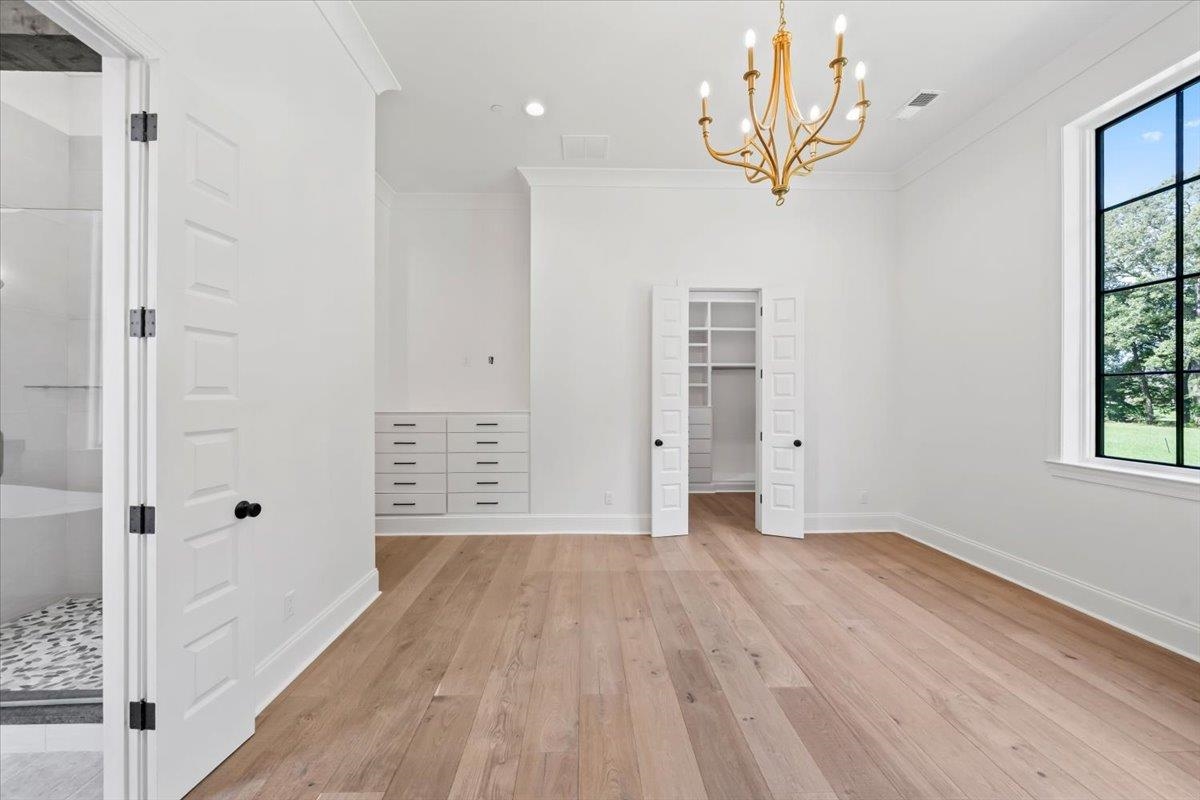
Dressing room with built-in drawers, a gold chandelier, and a large window beside an open closet.
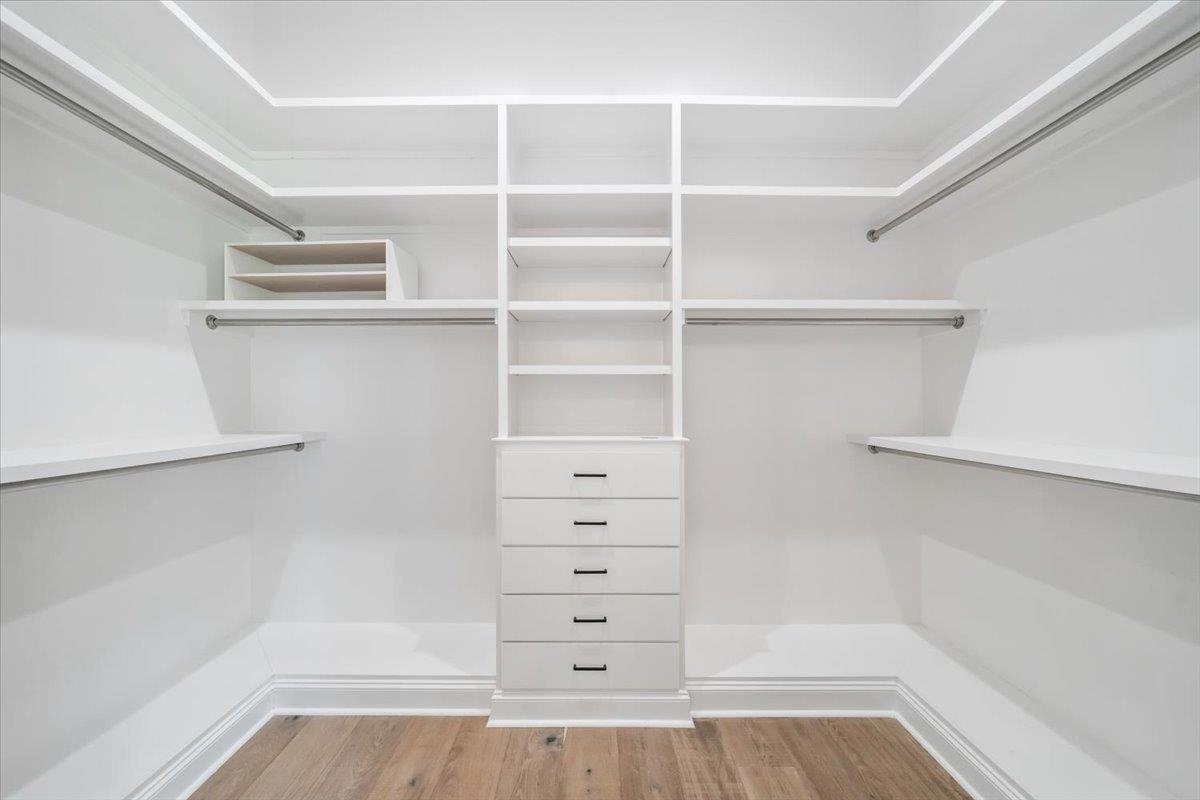
Walk-in closet with white built-ins, hanging rods, central drawers, and light wood flooring.
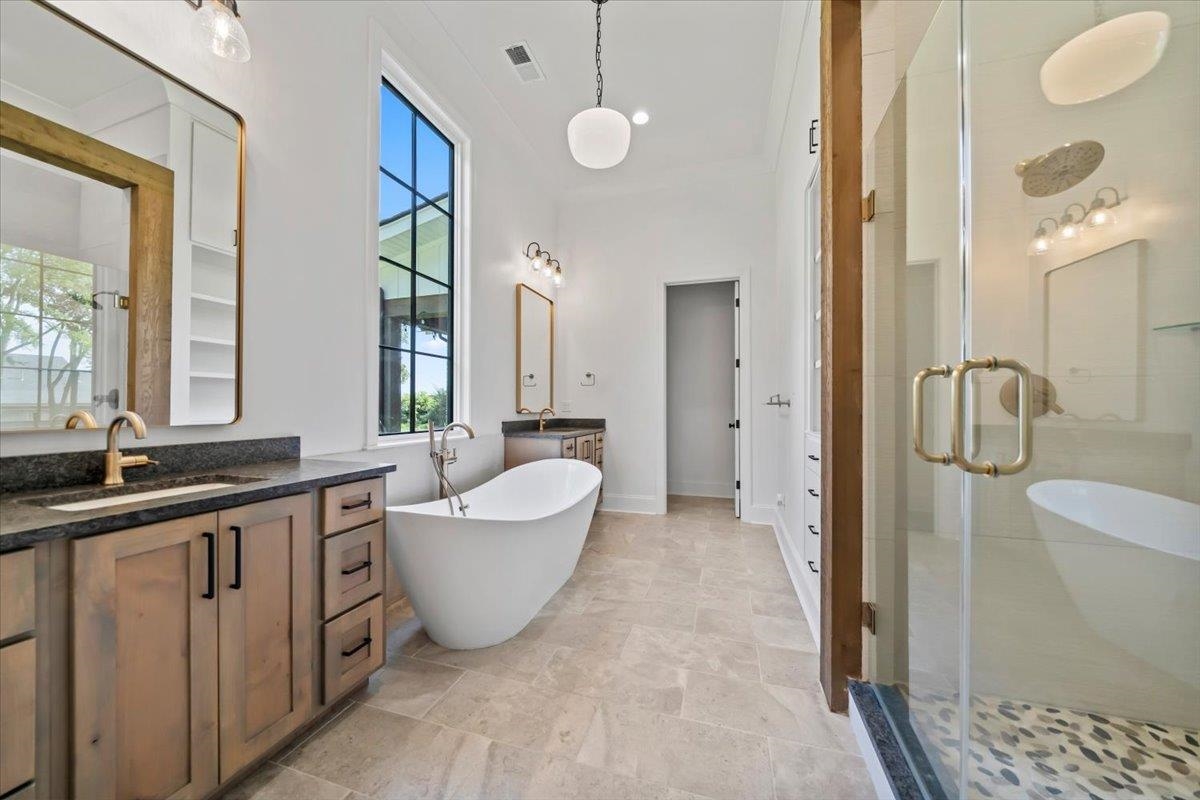
Bright bathroom with a freestanding soaking tub, wood vanities, and a glass shower.
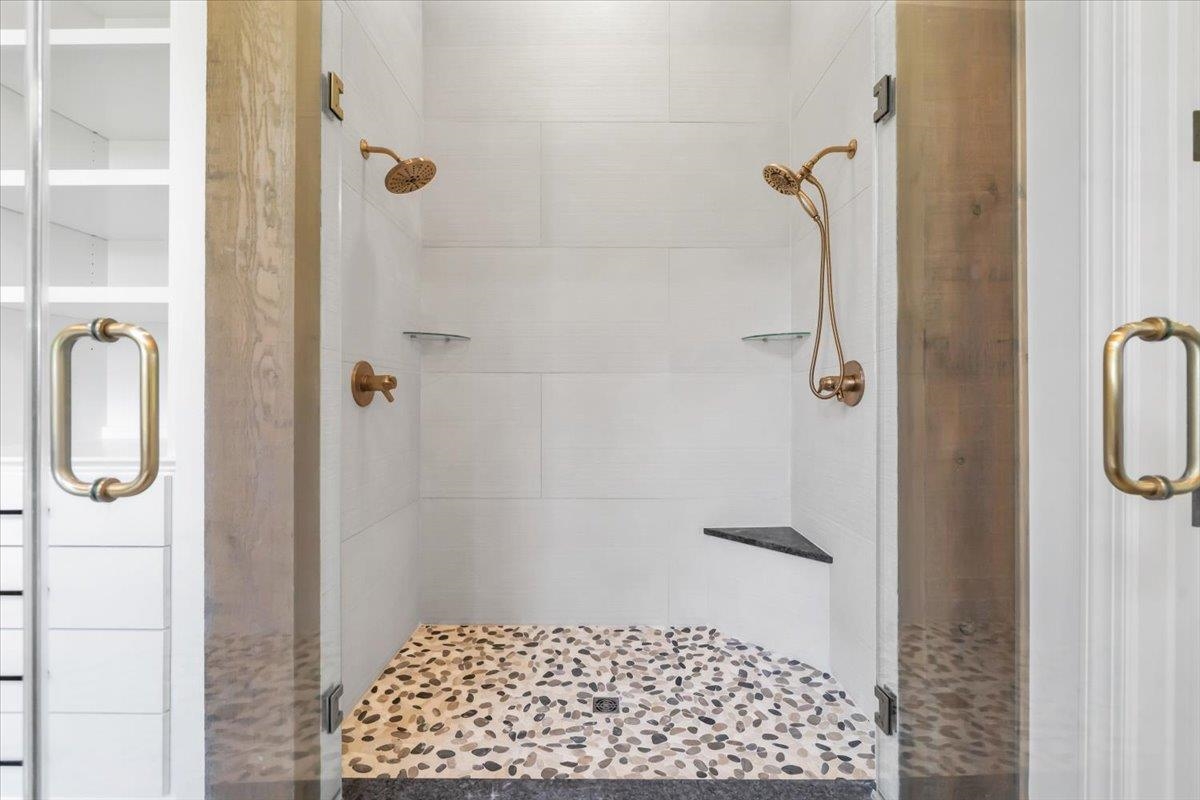
Walk-in shower with bronze fixtures, glass doors, and a pebble tile floor.
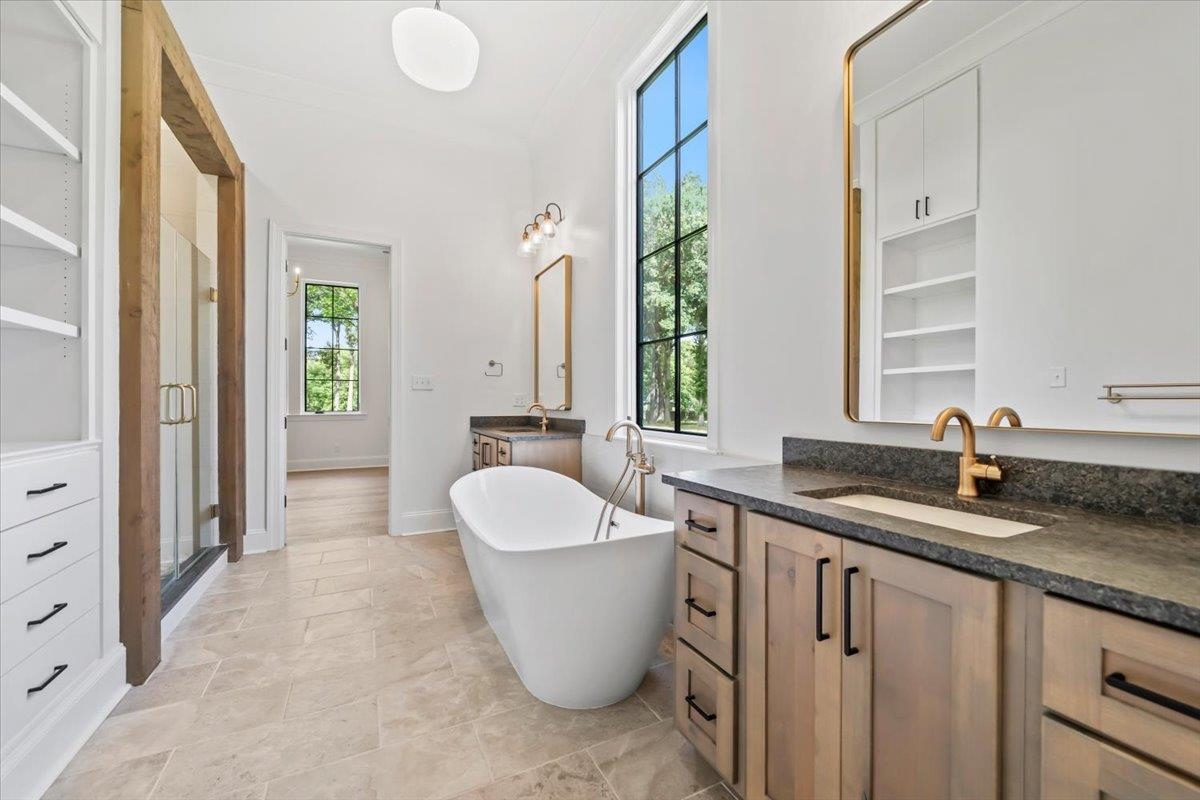
Bathroom with a freestanding soaking tub, double wood vanity, glass shower, and tall windows.
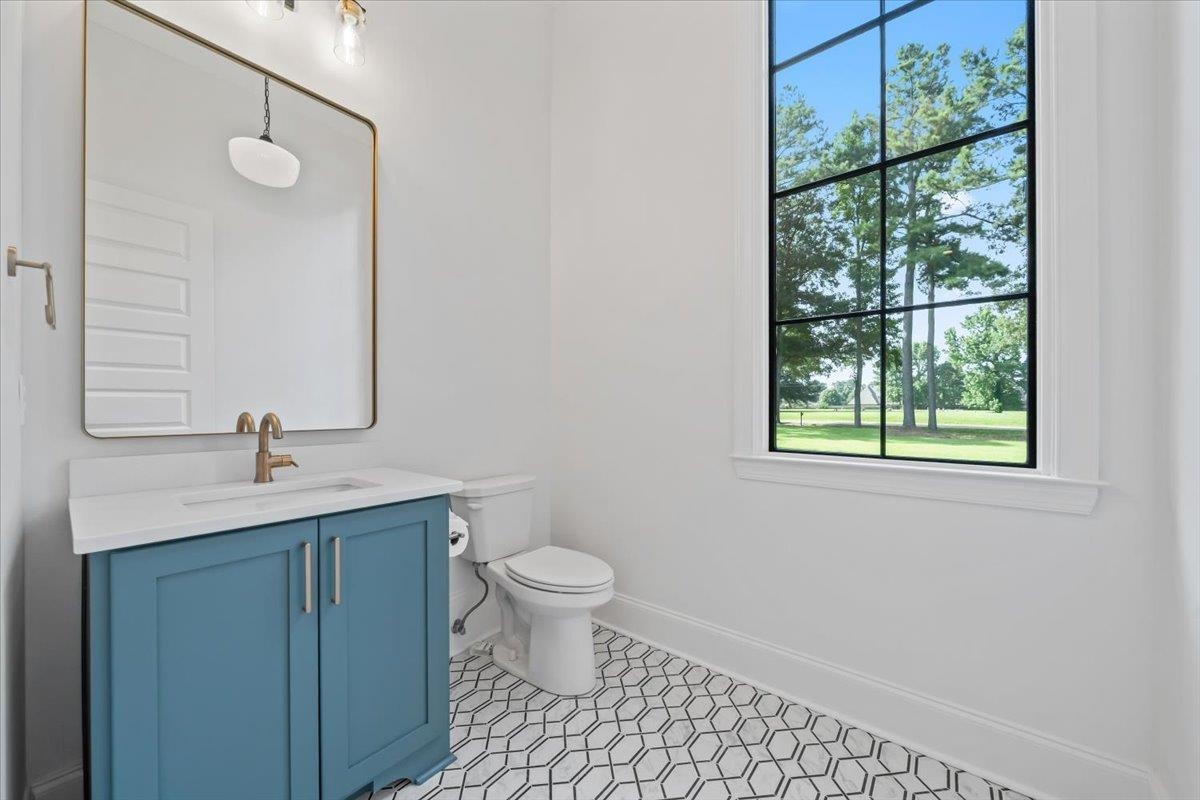
Bathroom with a blue vanity, geometric tile floor, and large window overlooking a green lawn.
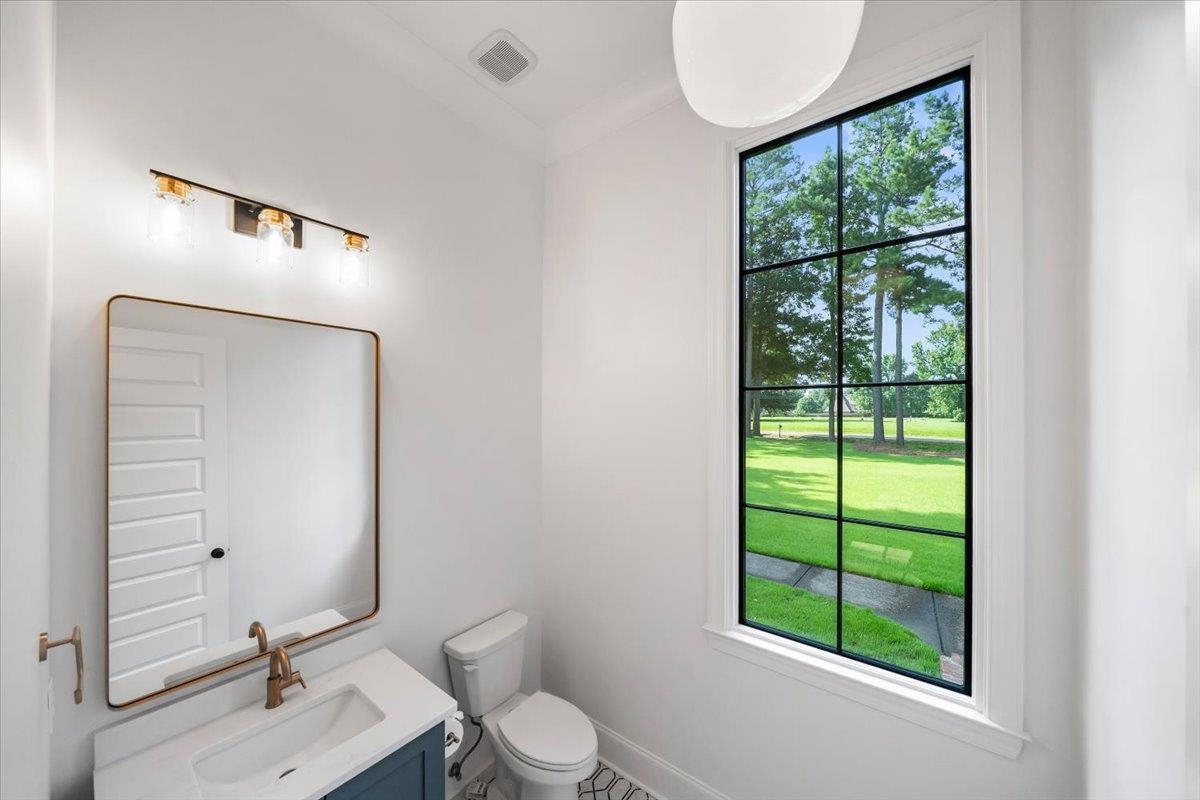
Bright bathroom with a brass-faucet vanity and a large window overlooking a green lawn and trees.
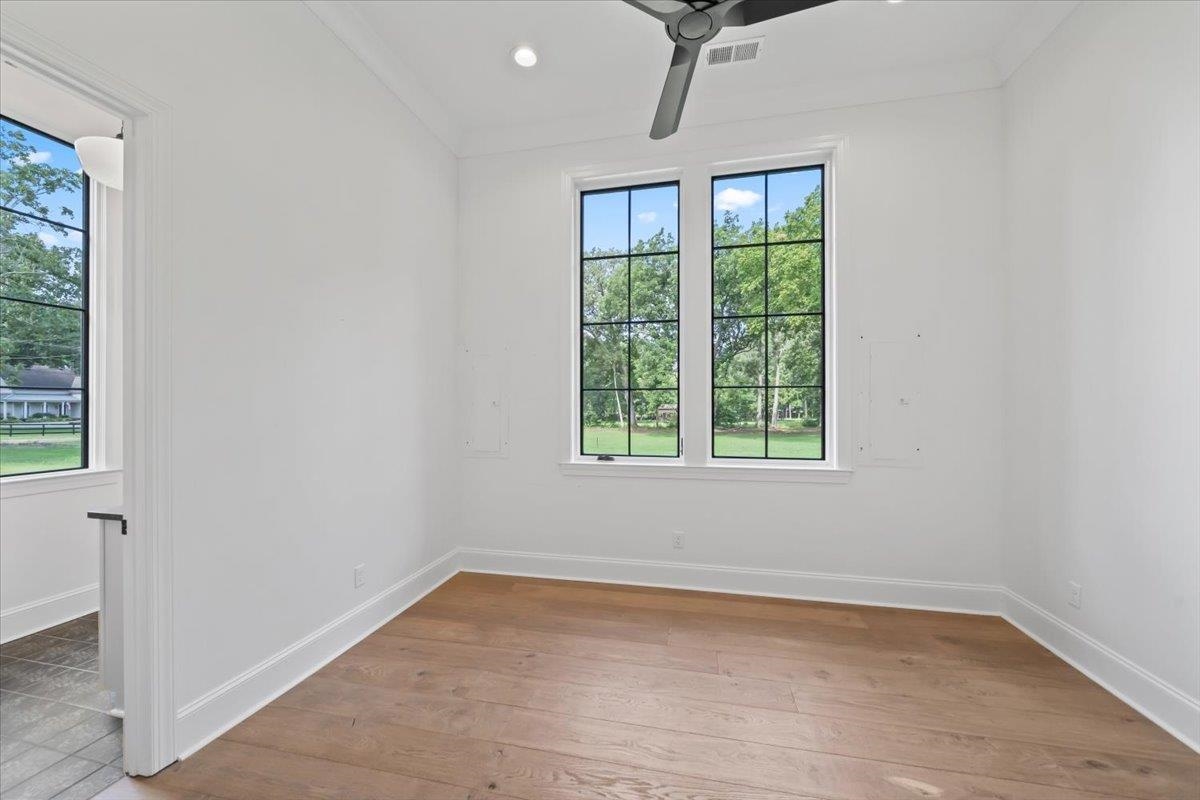
Empty room with wide-plank wood floors, a ceiling fan, and black-framed windows overlooking a yard.
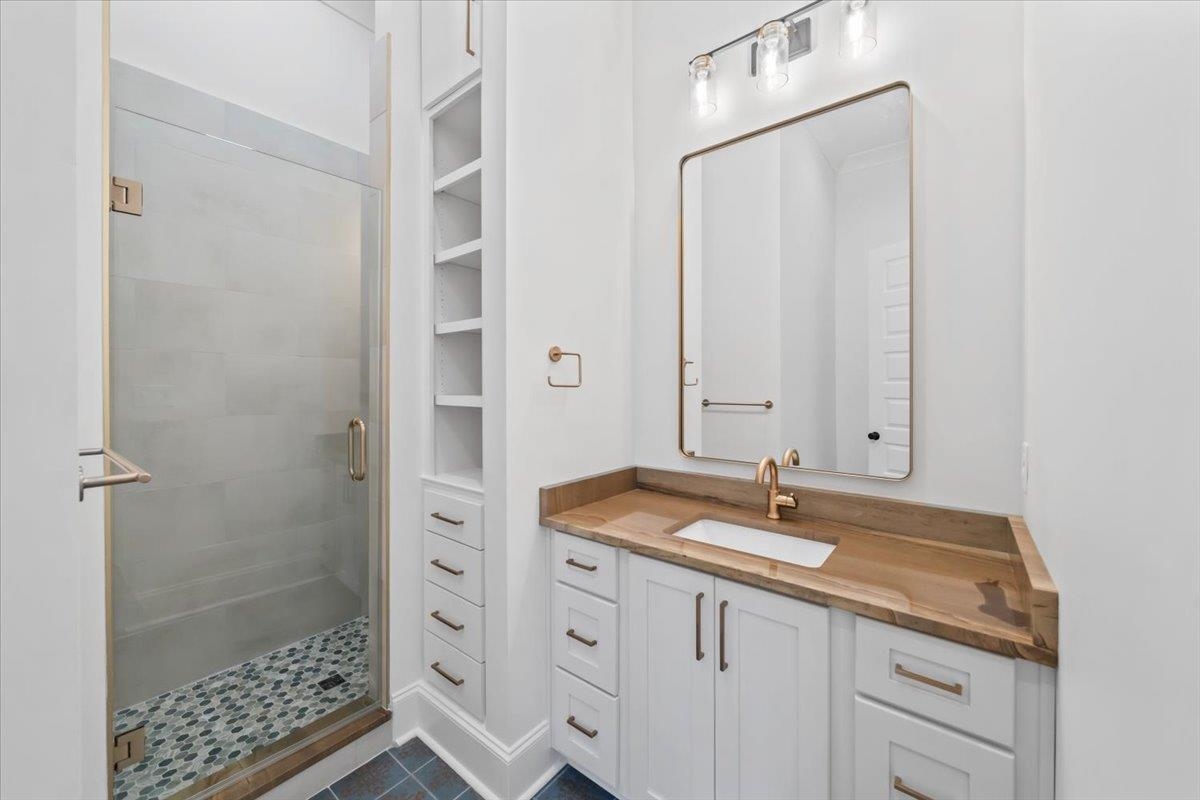
Bathroom with a glass walk-in shower and white vanity topped with wood.
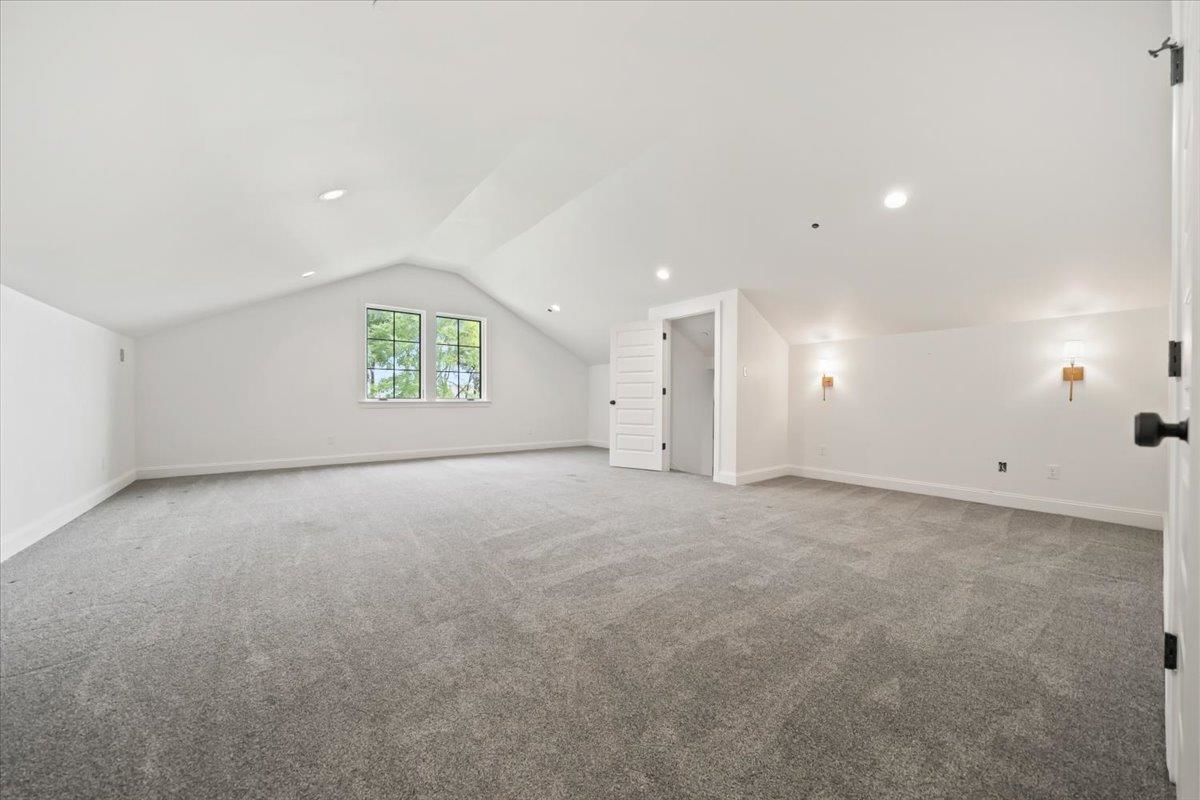
Empty carpeted room with a vaulted ceiling, two windows, and an open doorway.
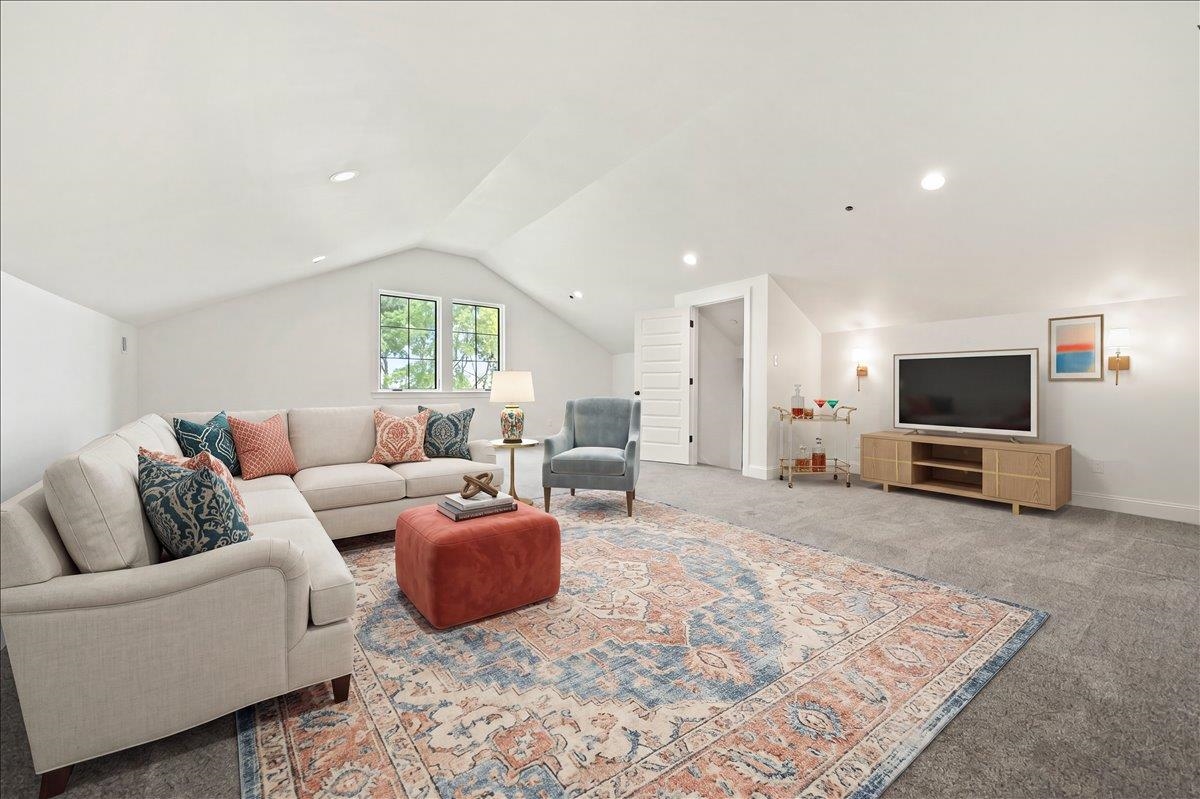
Living room with a sectional sofa, patterned rug, and television beneath a sloped ceiling.
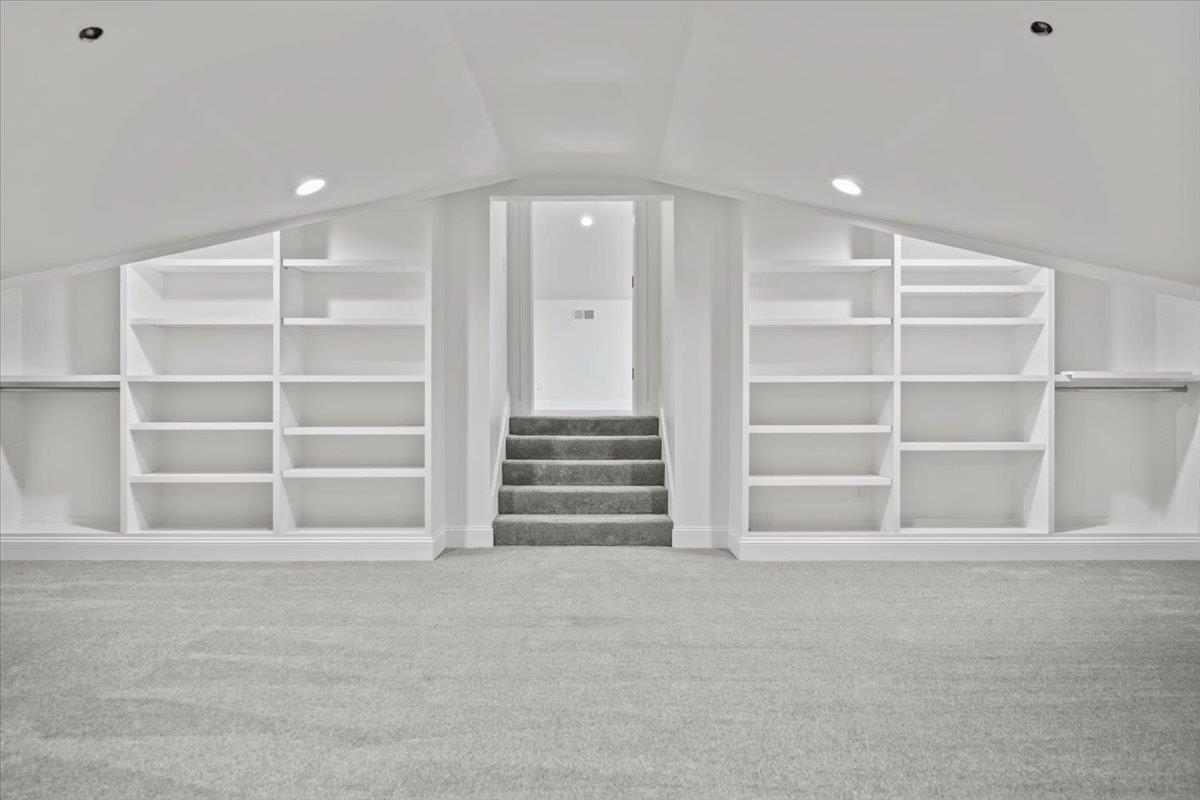
Carpeted upper-level room with vaulted ceiling, built-in shelves, and central steps to a doorway.
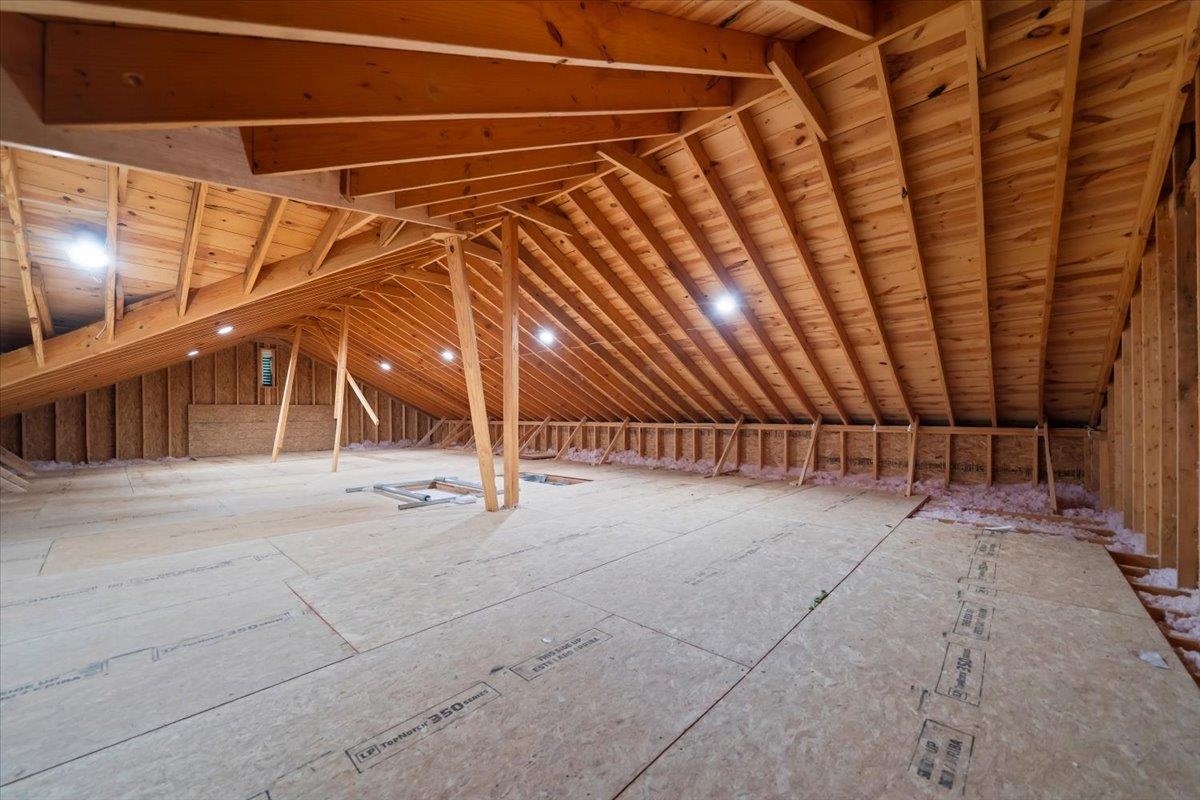
Unfinished attic with exposed wooden rafters, plywood flooring, and insulation along the edges.
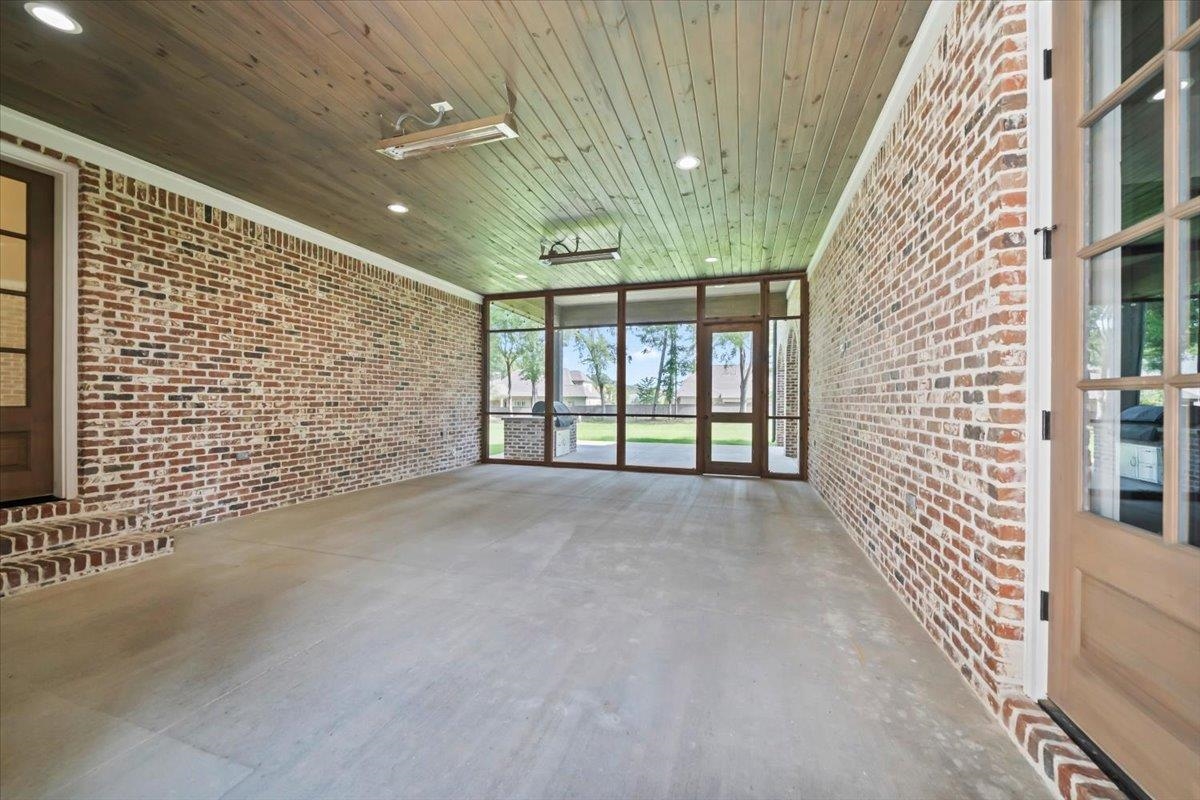
Empty brick sunroom with a wood ceiling and large glass doors overlooking a lawn.
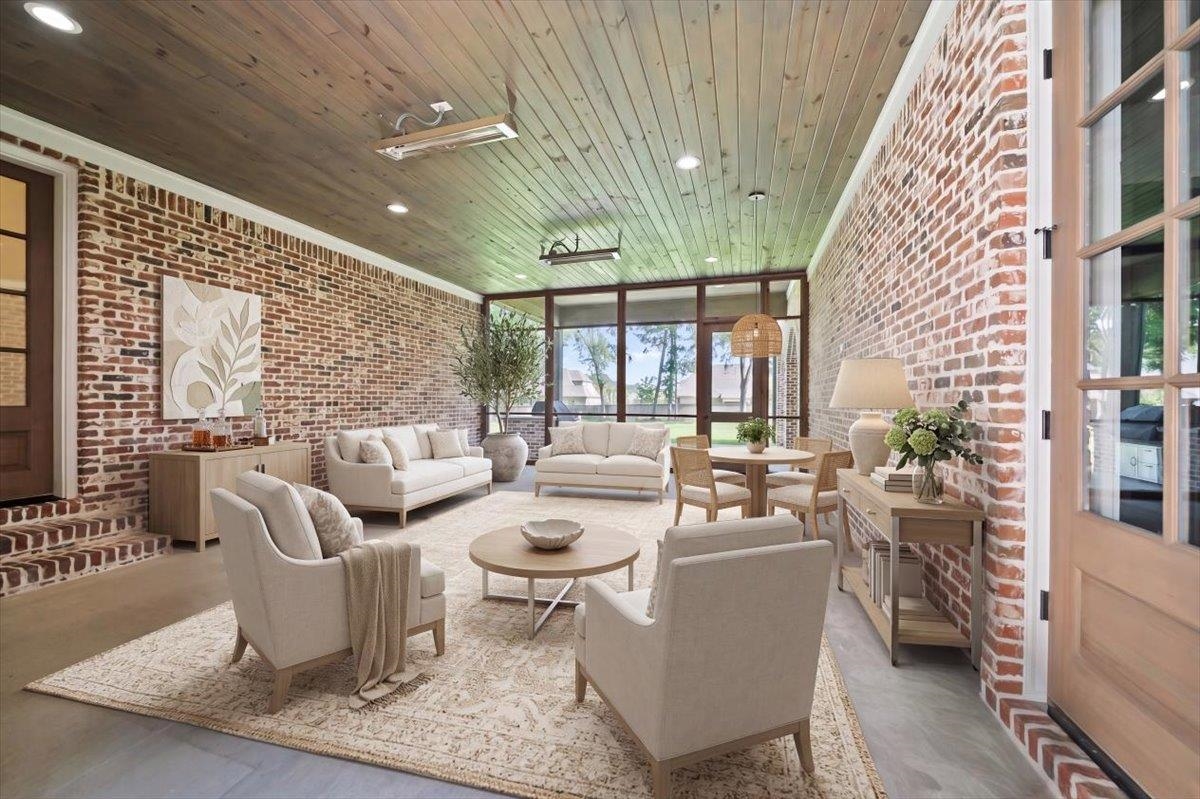
Staged living room with exposed brick walls, a wood plank ceiling, and large windows overlooking a lawn.
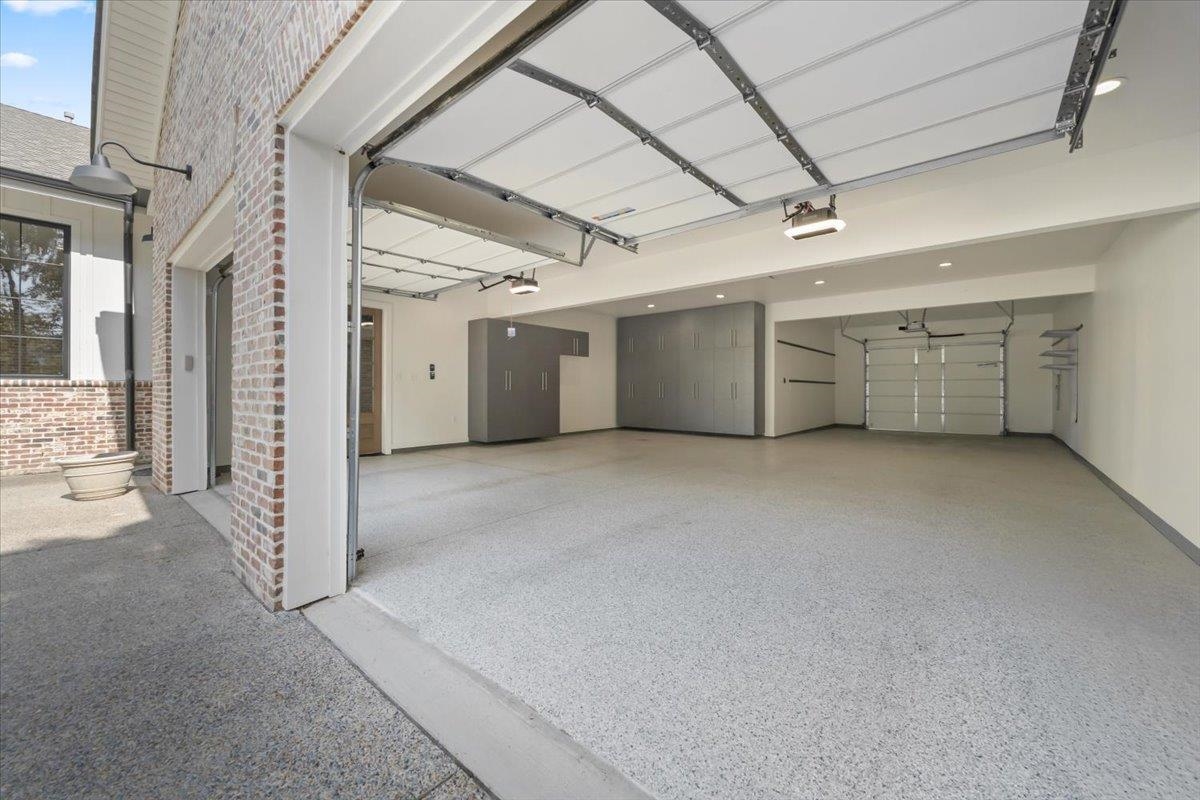
Spacious garage with open overhead doors, speckled flooring, and built-in gray cabinets.
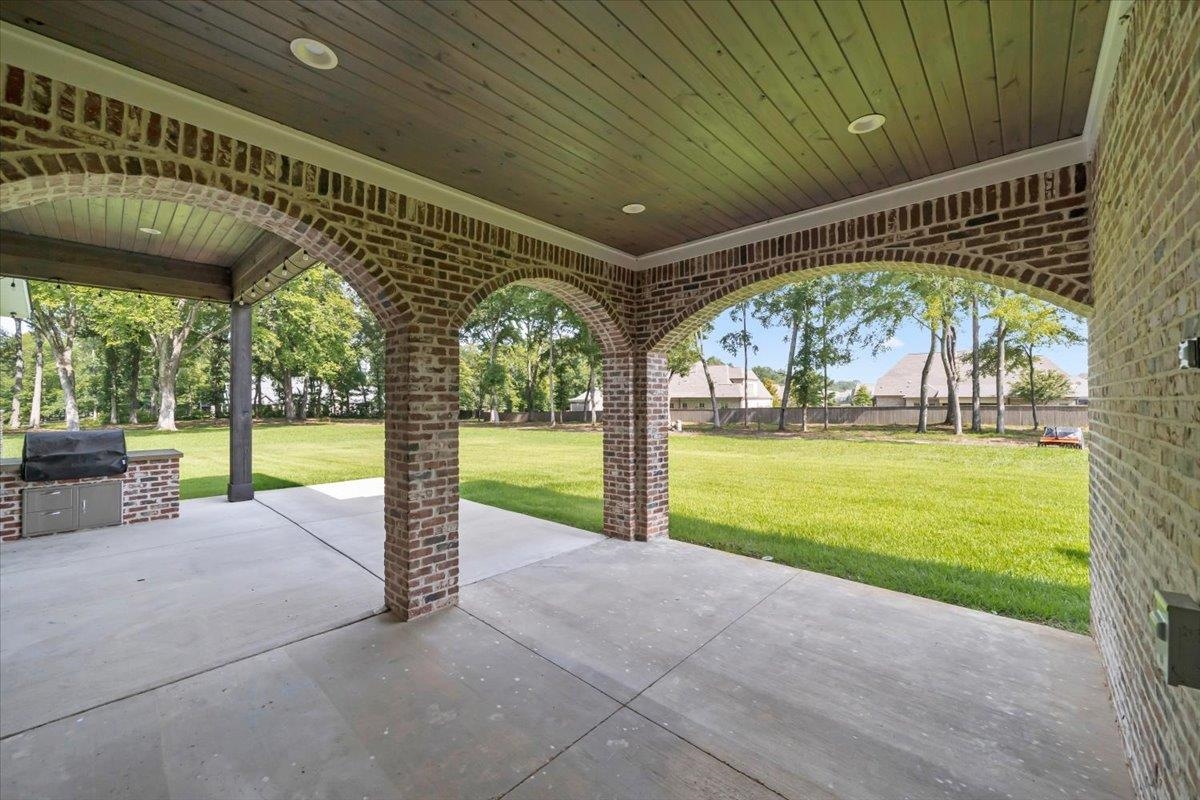
Covered brick patio with arched openings, built-in grill, and view of a broad green lawn.
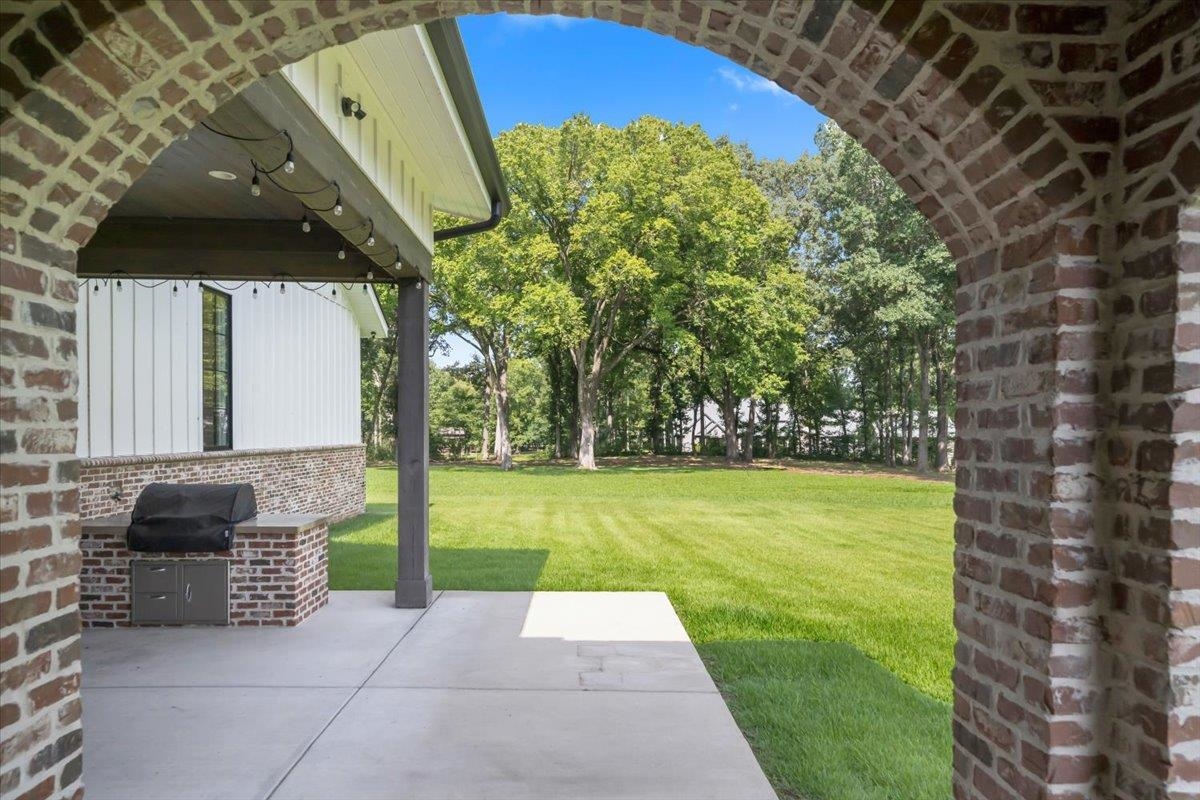
Covered brick patio overlooking a broad lawn and mature trees.
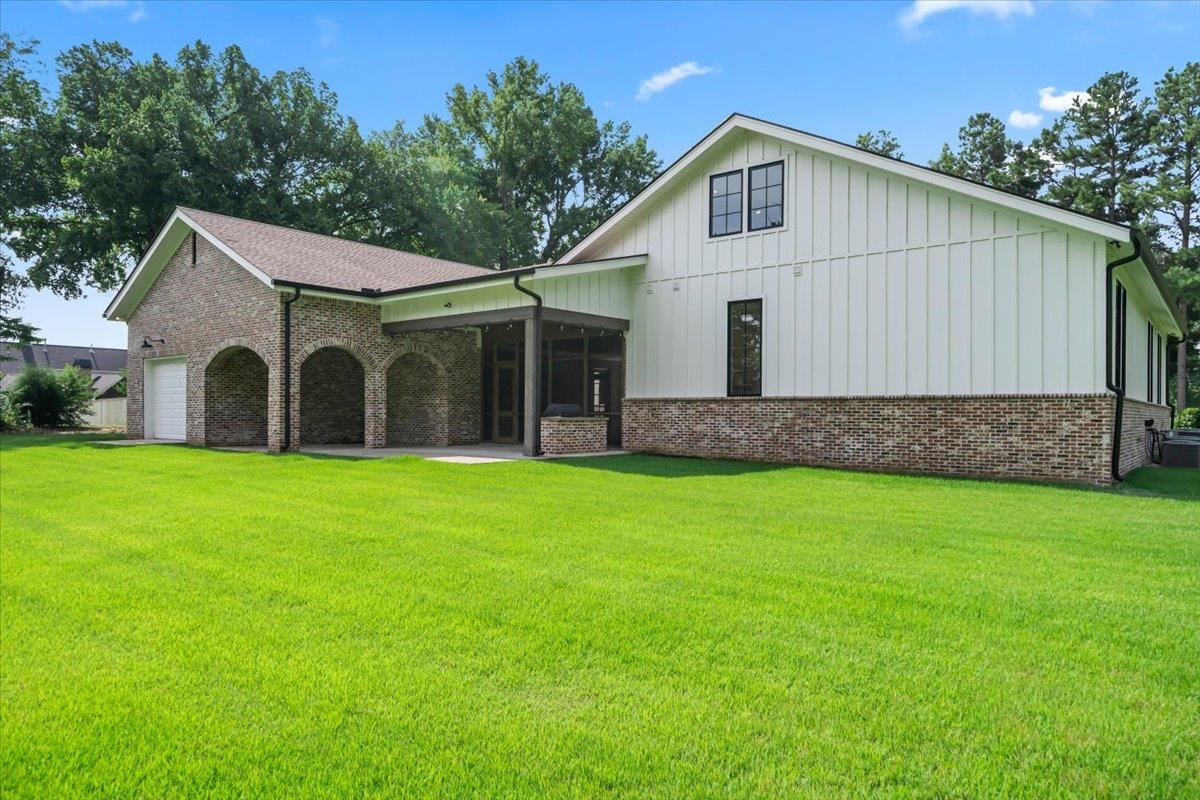
House with white siding and brick facade, covered porch, garage, and broad green lawn.
Single-story home with white siding, brick accents, a two-car garage, and a broad driveway.
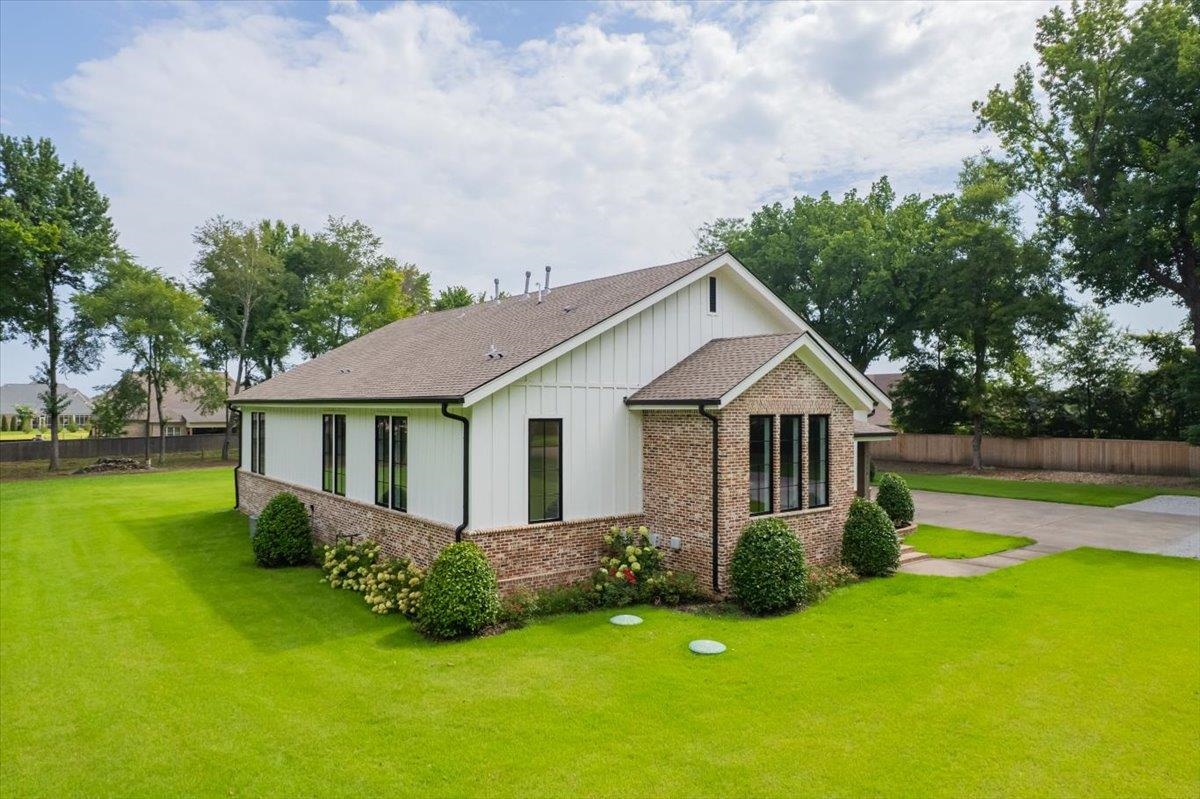
Single-story home with white siding, brick accents, and a spacious green lawn.
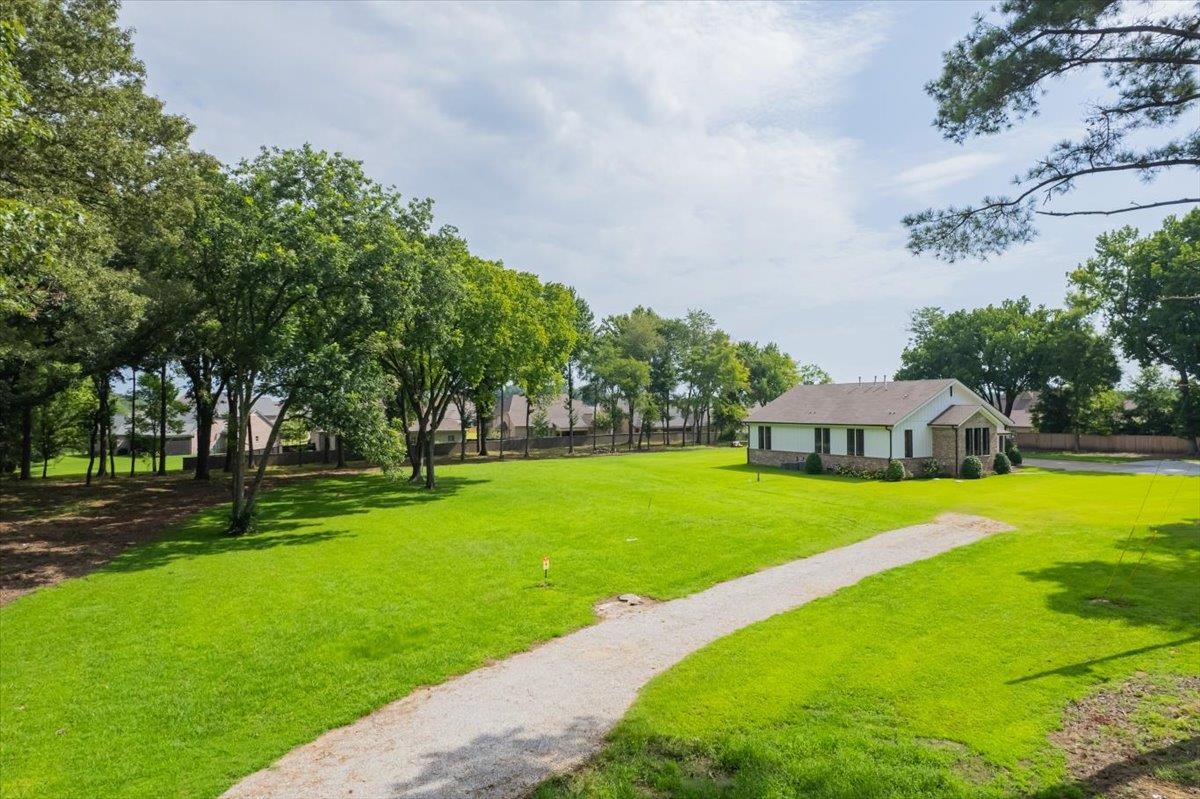
Single-story home beyond a broad lawn, with mature trees and a gravel driveway.
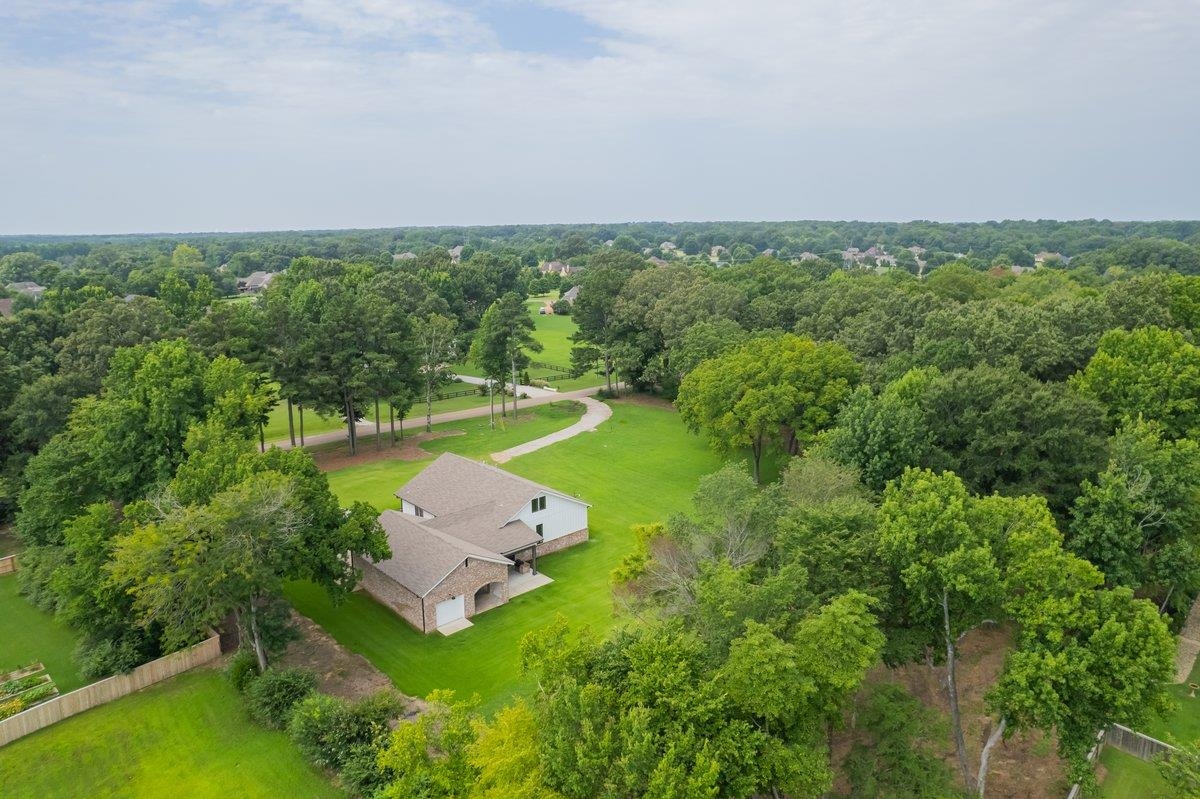
Aerial view of a home surrounded by trees, with a broad lawn and curved driveway.
SEE ALL PHOTOS
Single-story white-and-brick home with a broad lawn and attached two-car garage.
Single-story home with brick accents, a long driveway, and a broad tree-shaded lawn.
House exterior with brick facade, two garage doors, and a landscaped flower bed beside the driveway.
Brick front porch with an open wood-and-glass door and flower bed.
Entry foyer with light wood floors, a geometric pendant, and an open front door overlooking a lawn.
Vacant living room with an exposed brick wall, wood beams, hardwood floors, and a fireplace.
Open-plan living and dining room with brick accent wall, fireplace, and exposed ceiling beams.
Kitchen with blue-gray cabinets, a wood-paneled island, and large black-framed windows.
Kitchen with blue-green cabinets, wood-paneled island, stainless steel appliances, and tall windows overlooking trees.
Kitchen with teal cabinets, farmhouse sink, gas cooktop, and three tall windows overlooking a lawn.
Kitchen with blue-gray cabinets, a stainless-steel range, white counters, and a brick accent wall.
Walk-in pantry with empty white shelving and a microwave beneath a dark countertop.
Entry hall with teal built-in storage, a rustic wood accent wall, and an exposed brick corridor.
Laundry room with blue-gray built-in cabinets, washer and dryer hookups, and patterned tile flooring.
Hallway with a wood staircase, dark railing, and exposed brick wall.
Empty room with wide-plank hardwood floors, tall windows, and a gold chandelier.
Bright bedroom with an upholstered bed, chandelier, armchair, and tall windows overlooking trees.
Dressing room with built-in drawers, a gold chandelier, and a large window beside an open closet.
Walk-in closet with white built-ins, hanging rods, central drawers, and light wood flooring.
Bright bathroom with a freestanding soaking tub, wood vanities, and a glass shower.
Walk-in shower with bronze fixtures, glass doors, and a pebble tile floor.
Bathroom with a freestanding soaking tub, double wood vanity, glass shower, and tall windows.
Bathroom with a blue vanity, geometric tile floor, and large window overlooking a green lawn.
Bright bathroom with a brass-faucet vanity and a large window overlooking a green lawn and trees.
Empty room with wide-plank wood floors, a ceiling fan, and black-framed windows overlooking a yard.
Bathroom with a glass walk-in shower and white vanity topped with wood.
Empty carpeted room with a vaulted ceiling, two windows, and an open doorway.
Living room with a sectional sofa, patterned rug, and television beneath a sloped ceiling.
Carpeted upper-level room with vaulted ceiling, built-in shelves, and central steps to a doorway.
Unfinished attic with exposed wooden rafters, plywood flooring, and insulation along the edges.
Empty brick sunroom with a wood ceiling and large glass doors overlooking a lawn.
Staged living room with exposed brick walls, a wood plank ceiling, and large windows overlooking a lawn.
Spacious garage with open overhead doors, speckled flooring, and built-in gray cabinets.
Covered brick patio with arched openings, built-in grill, and view of a broad green lawn.
Covered brick patio overlooking a broad lawn and mature trees.
House with white siding and brick facade, covered porch, garage, and broad green lawn.
Single-story home with white siding, brick accents, a two-car garage, and a broad driveway.
Single-story home with white siding, brick accents, and a spacious green lawn.
Single-story home beyond a broad lawn, with mature trees and a gravel driveway.
Aerial view of a home surrounded by trees, with a broad lawn and curved driveway.
For Sale

2005 KEOUGH DR

2005 KEOUGH DR, Piperton, TN 38017

$869,500
Step into a truly one-of-a-kind residence inspired by the original Historic Dunn Schoolhouse, beautifully designed to honor the charm and character of the landmark that once stood on this very property. Perfectly situated on 1.75 private acres in the heart of Piperton, Fayette County , this extraordinary 4 bedroom 3.5 bath home offers the rare combination of timeless architecture, modern luxury, and the benefit of low county taxes . This stunning 3,748-square-foot home features 3 spacious bedrooms on the main level 3.5 beautifully appointed baths, and thoughtfully designed living spaces ideal for both everyday living and entertaining and 4th Bedroom upstairs with Flex Room The heart of the home is a spectacular sun-filled gourmet kitchen, where expansive windows frame picturesque views of the sprawling front yard, filling the space with natural light. . Enjoy the Oversized Great Room with an impressive Large Brick Wall overlooking the Beautiful Yard. Its a True Gem in Piperton.

4
beds

4
baths

2,577 Sq.Ft. LIVING AREA

1.75 Acres lot

Nancy Huddleston

Nancy Huddleston

Features & Amenities

Interior

  • total bedrooms4
  • Total bathrooms4
  • full bathrooms3
  • half bathroom1
  • APPLIANCES Double Oven, Gas Cooking, Disposal, Dishwasher
  • other interior Features Part Hardwood, Part Carpet, Tile, Smooth Ceiling, Dining Room, Den/Great Room, Kitchen, Primary Bedroom, 2nd Bedroom, 3rd Bedroom, 1/2 Bath, 2 or More Baths, Laundry Room, Separate Dining Room, Great Room, Updated/Renovated Kitchen, Eat-In Kitchen, Pantry, Island In Kitchen, 1 or More BR Down, Primary Down, Luxury Primary Bath, Double Vanity Bath, Separate Tub Shower, Full Bath Down, Half Bath Down

Area & Lot

  • Status For Sale
  • Living Area2,577 Sq.Ft.
  • Lot Area1.75 Acres
  • MLS® ID10226604
  • TypeResidential
  • YEAR BUILT2022
  • Architecture StylesTraditional
  • School DistrictAutoFill (MAARdata) or Public Records (Cnty Assessor Site)

Exterior

  • STORIES2
  • utilitiesGas Water Heater, Public Sewer, Public Water, Well Water
  • PoolNone
  • roofComposition Shingles
  • lot featuresSome Trees, Level, Professionally Landscaped
  • parkingDriveway/Pad, Garage Door Opener(s), Front-Load Garage
  • HEAT TYPECentral, Gas
  • AIR CONDITIONING220 Wiring, Ceiling Fan(s), Central
  • SubstructureConventional
  • other exterior FeaturesAuto Lawn Sprinkler, Gas Grill, Porch, Screen Porch, Patio, Covered Patio

Financial

  • Sales Price$869,500
  • Real Estate Tax $760/yr
View Virtual Tour
image

Schedule a Showing

I would love to show you my beautiful property. Select your preferred date and time below. I will contact you shortly to confirm her appointment.

Schedule a Showing

I would love to show you my beautiful property. Select your preferred date and time below. I will contact you shortly to confirm her appointment.
Thank you for your interest in 2005 KEOUGH DR, Piperton, TN 38017. We are reviewing your request and will be in touch shortly!

Mortgage Calculator

Estimate your monthly mortgage payment, including the principal and interest, property taxes, and HOA. Adjust the values to generate a more accurate rate.
All estimates are provided for informational purposes only. Actual amounts may vary.
$0,000 Your Payment 20 15 65
$0,000 Your Payment

Work With Nancy

Get assistance in determining current property value, crafting a competitive offer, writing and negotiating a contract, and much more. Contact me today.

Follow Me on Instagram