1919 WICKLOW WAY
1919 WICKLOW WAY
1919 WICKLOW WAY
1919 WICKLOW WAY
1919 WICKLOW WAY
1919 WICKLOW WAY
1919 WICKLOW WAY
1919 WICKLOW WAY
1919 WICKLOW WAY
1919 WICKLOW WAY
1919 WICKLOW WAY
1919 WICKLOW WAY
1919 WICKLOW WAY
1919 WICKLOW WAY
1919 WICKLOW WAY
1919 WICKLOW WAY
1919 WICKLOW WAY
1919 WICKLOW WAY
1919 WICKLOW WAY
1919 WICKLOW WAY
1919 WICKLOW WAY
1919 WICKLOW WAY
1919 WICKLOW WAY
1919 WICKLOW WAY
1919 WICKLOW WAY
1919 WICKLOW WAY
1919 WICKLOW WAY
1919 WICKLOW WAY
SEE ALL PHOTOS
1919 WICKLOW WAY
1919 WICKLOW WAY
1919 WICKLOW WAY
1919 WICKLOW WAY
1919 WICKLOW WAY
1919 WICKLOW WAY
1919 WICKLOW WAY
1919 WICKLOW WAY
1919 WICKLOW WAY
1919 WICKLOW WAY
1919 WICKLOW WAY
1919 WICKLOW WAY
1919 WICKLOW WAY
1919 WICKLOW WAY
1919 WICKLOW WAY
1919 WICKLOW WAY
1919 WICKLOW WAY
1919 WICKLOW WAY
1919 WICKLOW WAY
1919 WICKLOW WAY
1919 WICKLOW WAY
1919 WICKLOW WAY
1919 WICKLOW WAY
1919 WICKLOW WAY
1919 WICKLOW WAY
1919 WICKLOW WAY
1919 WICKLOW WAY
1919 WICKLOW WAY
Courtesy of Coldwell Banker Collins-Maury
Sold

1919 WICKLOW WAY

1919 WICKLOW WAY, Germantown, TN 38139

$420,000
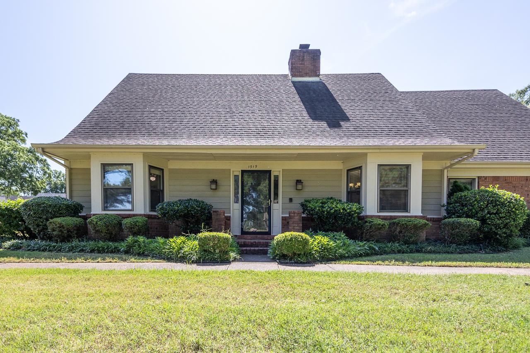
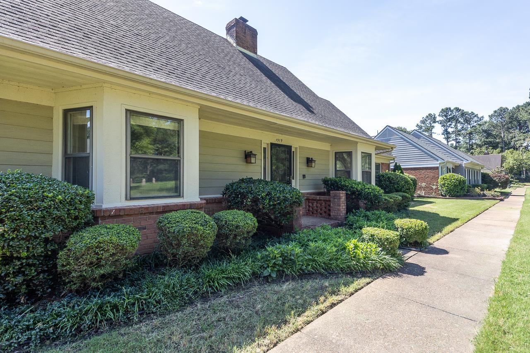
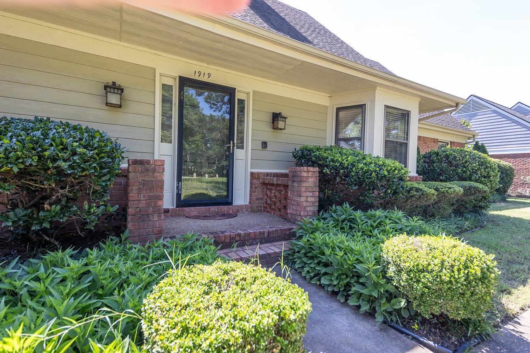
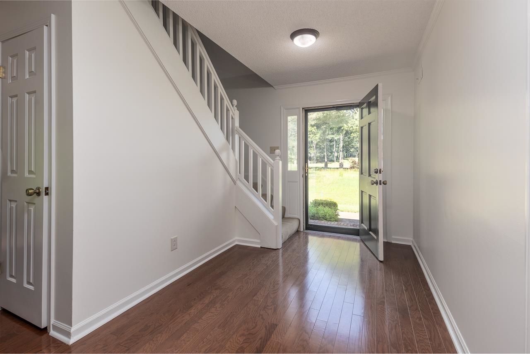
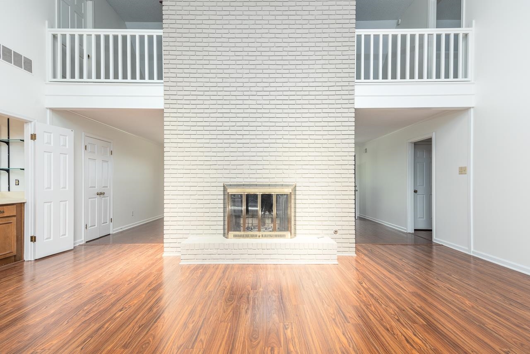
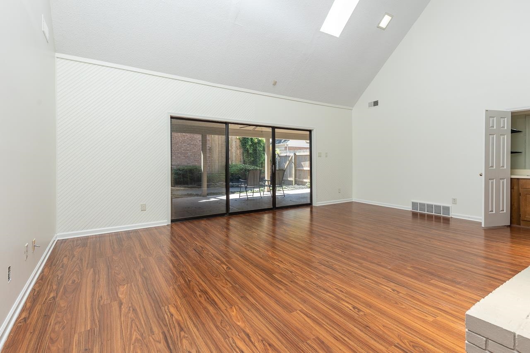
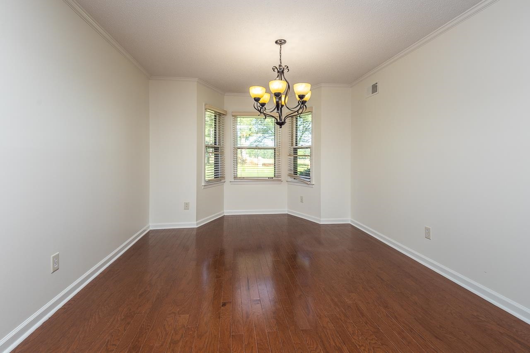
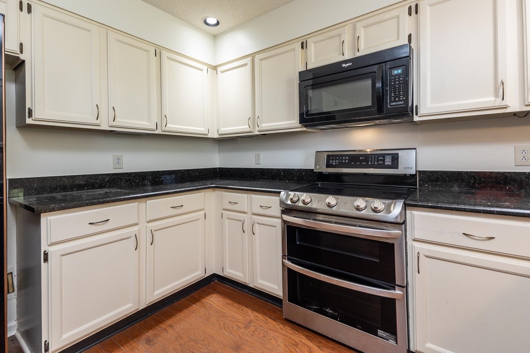
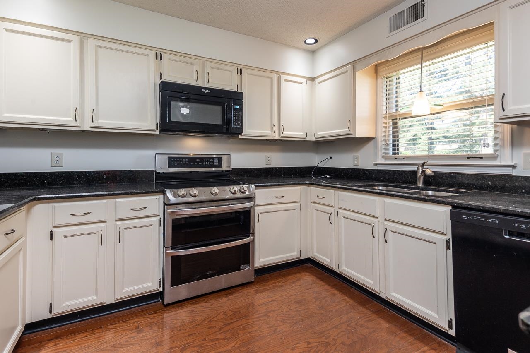
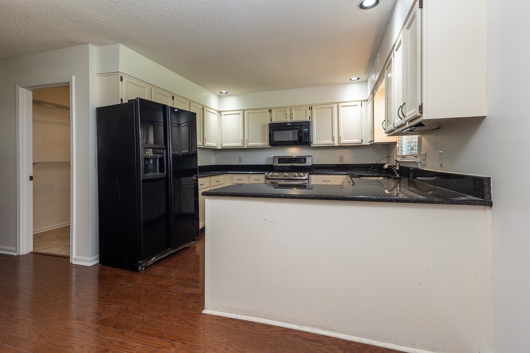
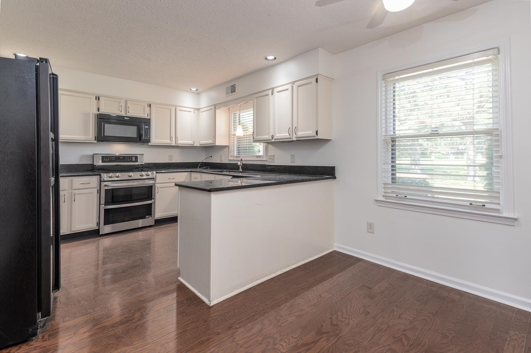
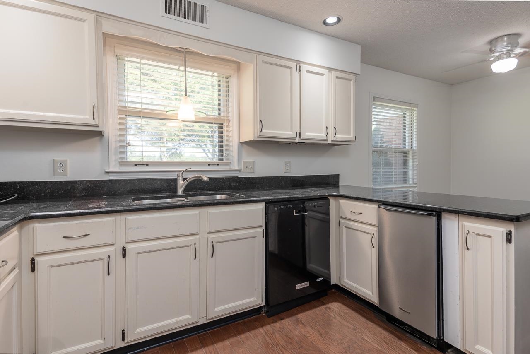
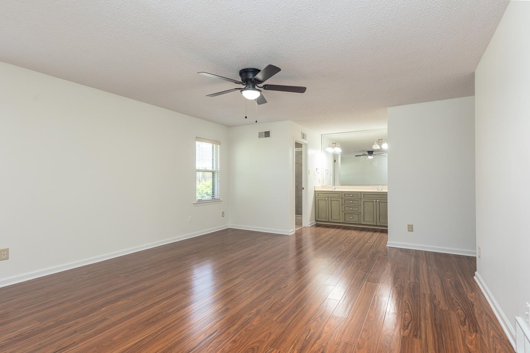
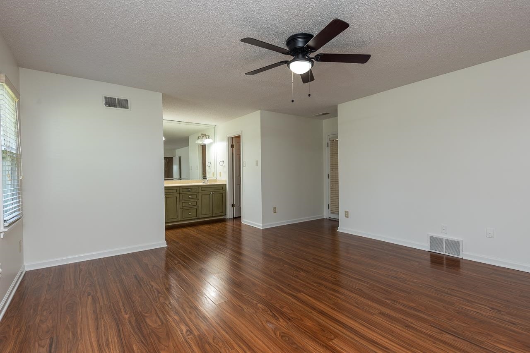
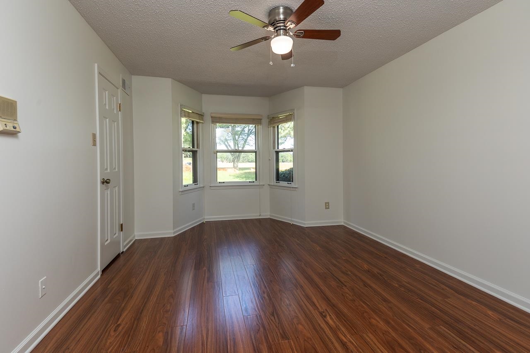
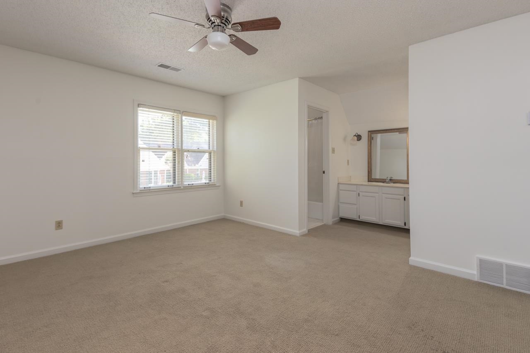
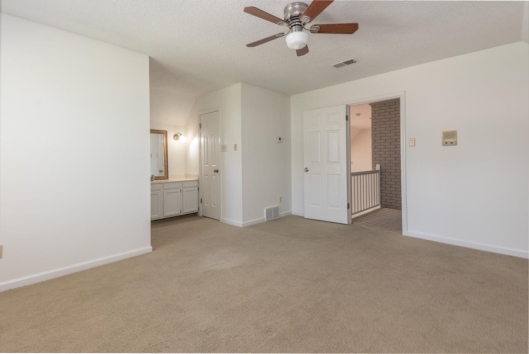
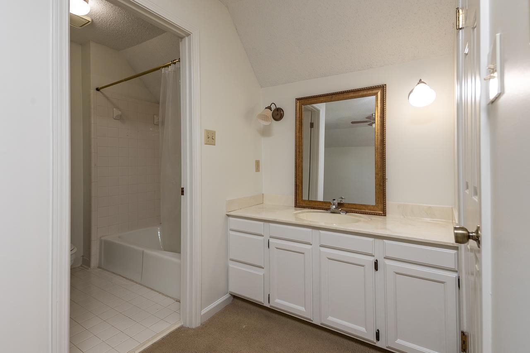
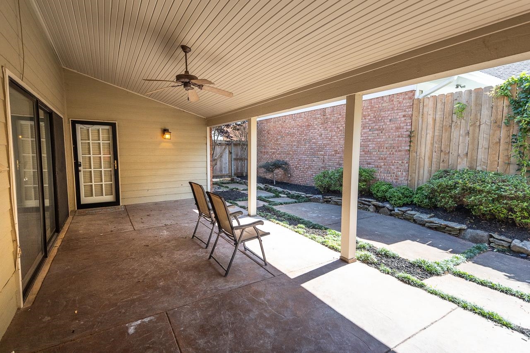
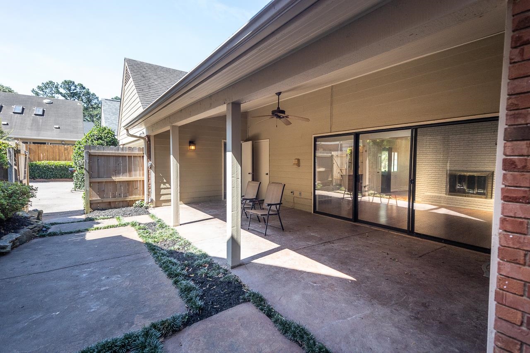
Discover the epitome of Southern living in this exquisite cluster home, perfectly situated in a prime Germantown neighborhood. This residence combines elegance, comfort, and convenience, offering a lifestyle of unparalleled sophistication. The entire interior has been freshly painted in a crisp Alabaster shade, providing a bright and inviting atmosphere. The spacious, open-concept layout seamlessly connects the living & outdoors and enjoy your private patio & garden fenced in .

3
beds

3
baths

2,454 Sq.Ft. LIVING AREA

4,791.6 Sq.Ft. lot

Nancy Huddleston

Nancy Huddleston

Features & Amenities

Interior

  • total bedrooms3
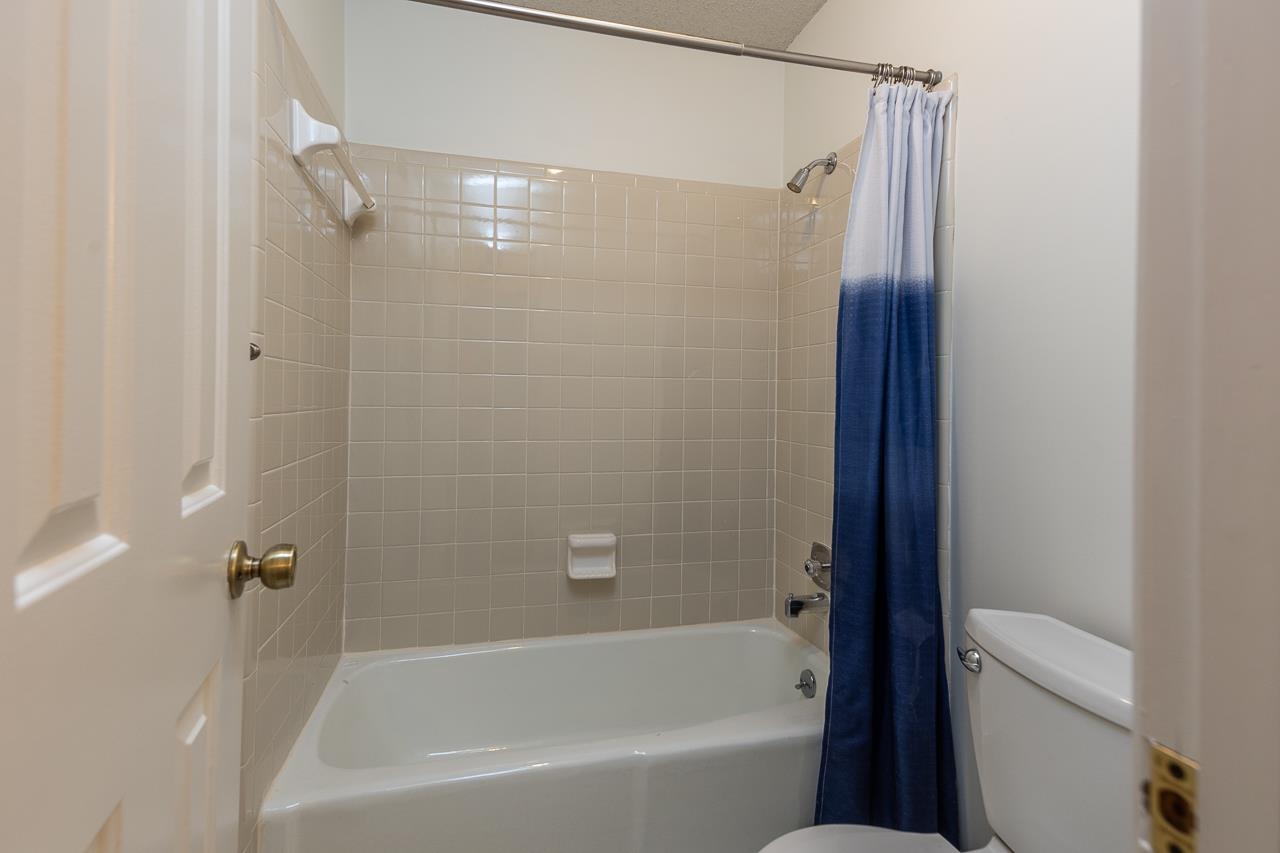
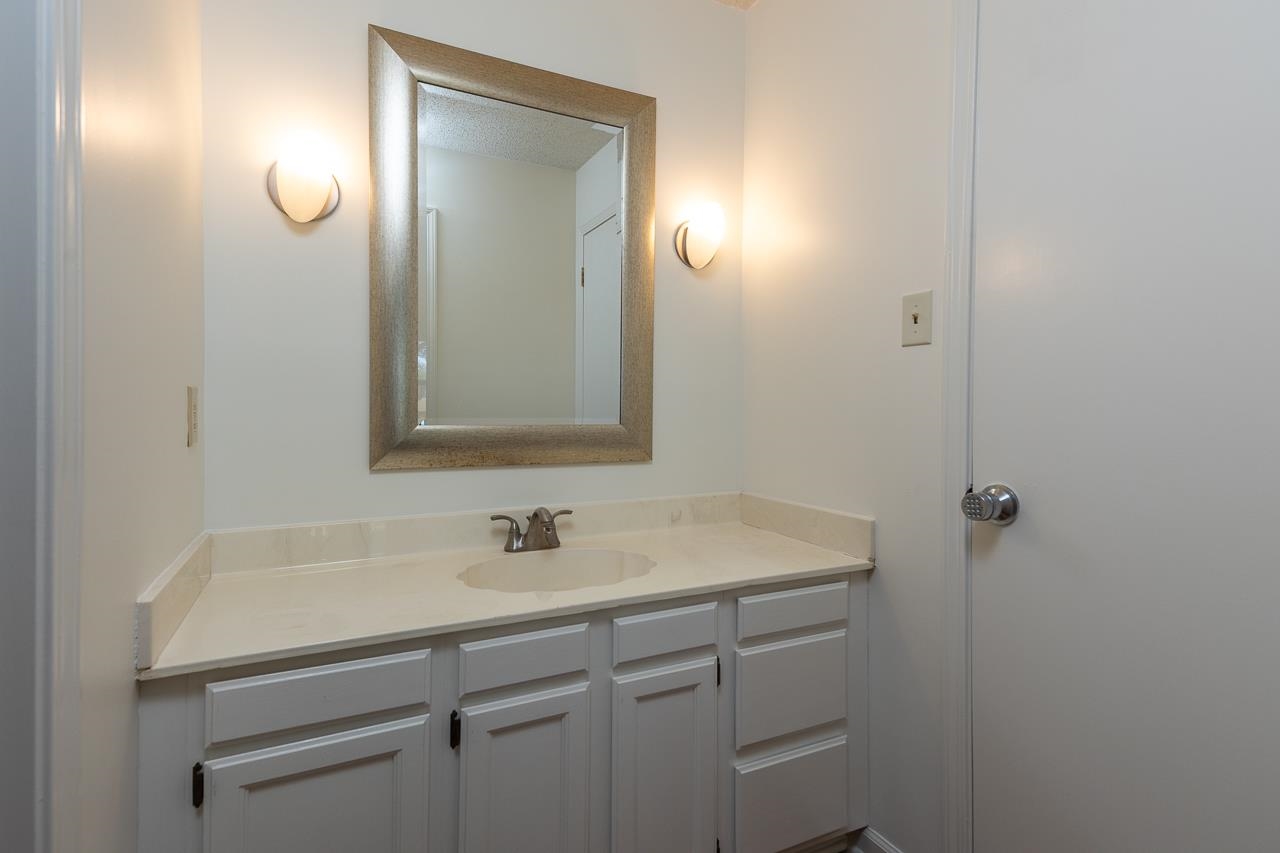
  • Total bathrooms3
  • full bathrooms3
  • Fireplace Ventless Gas Fireplace
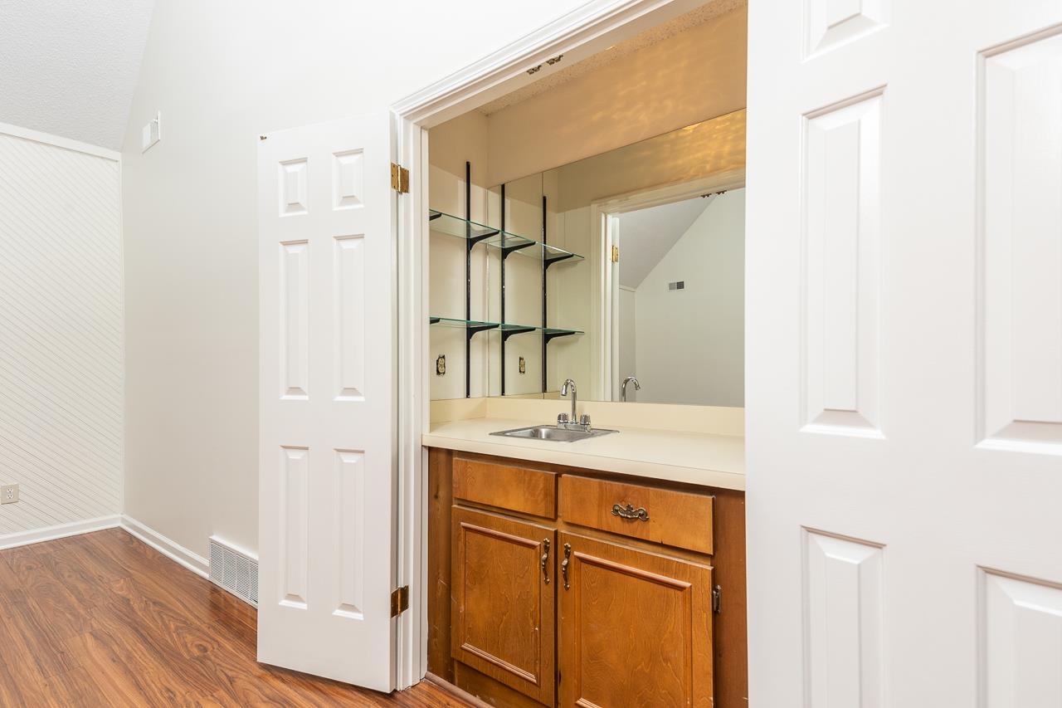
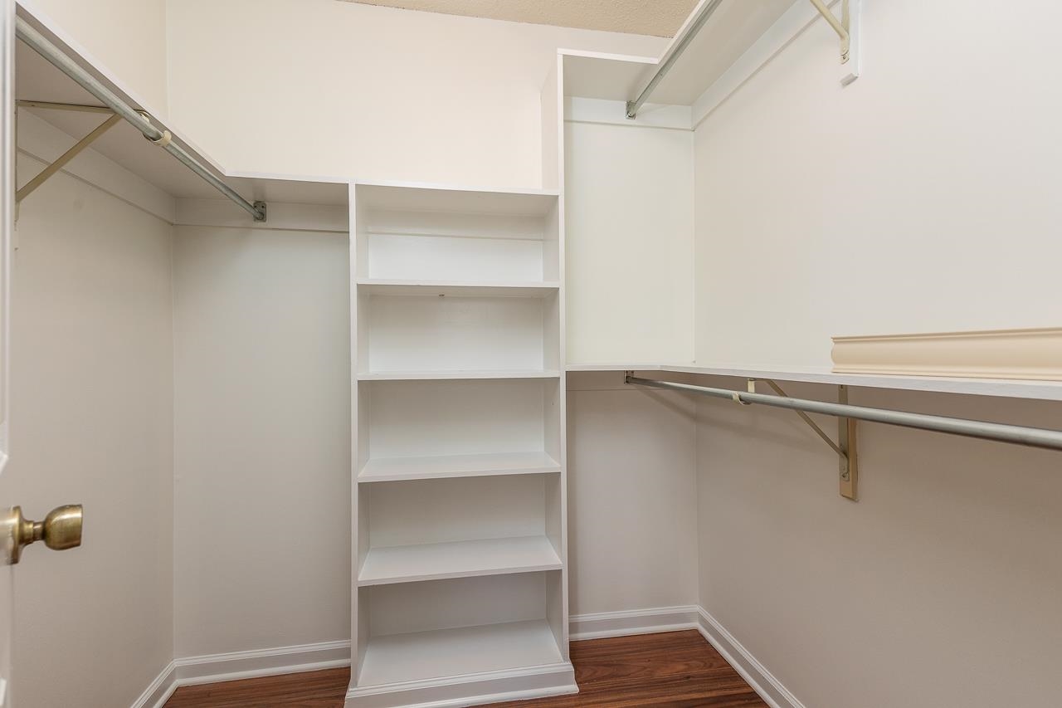
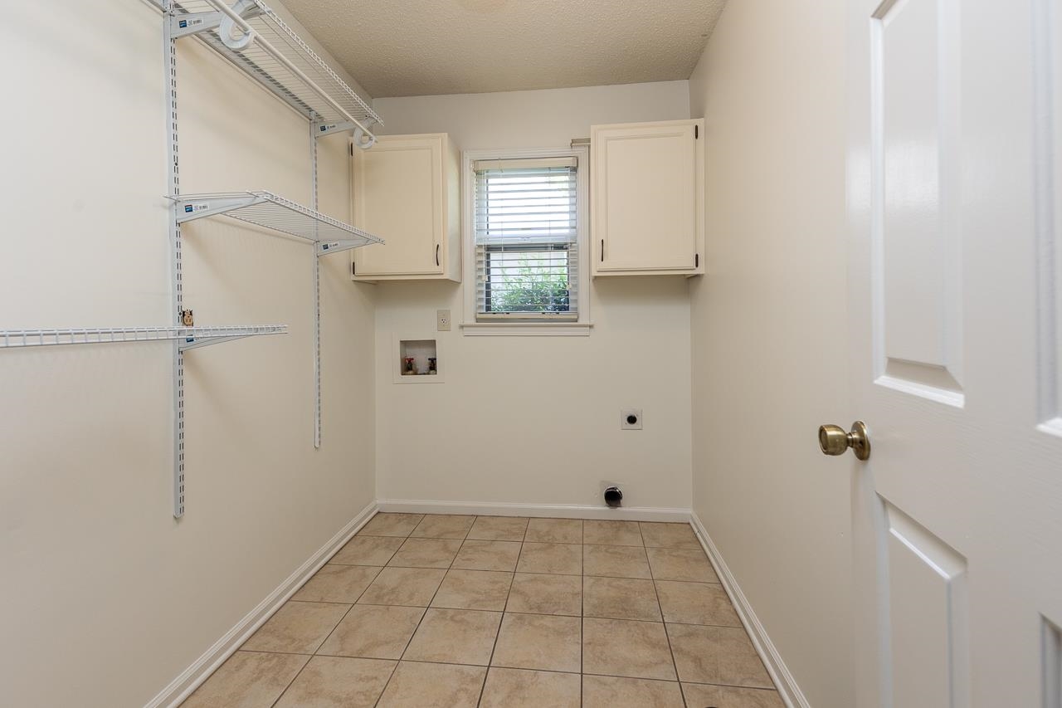
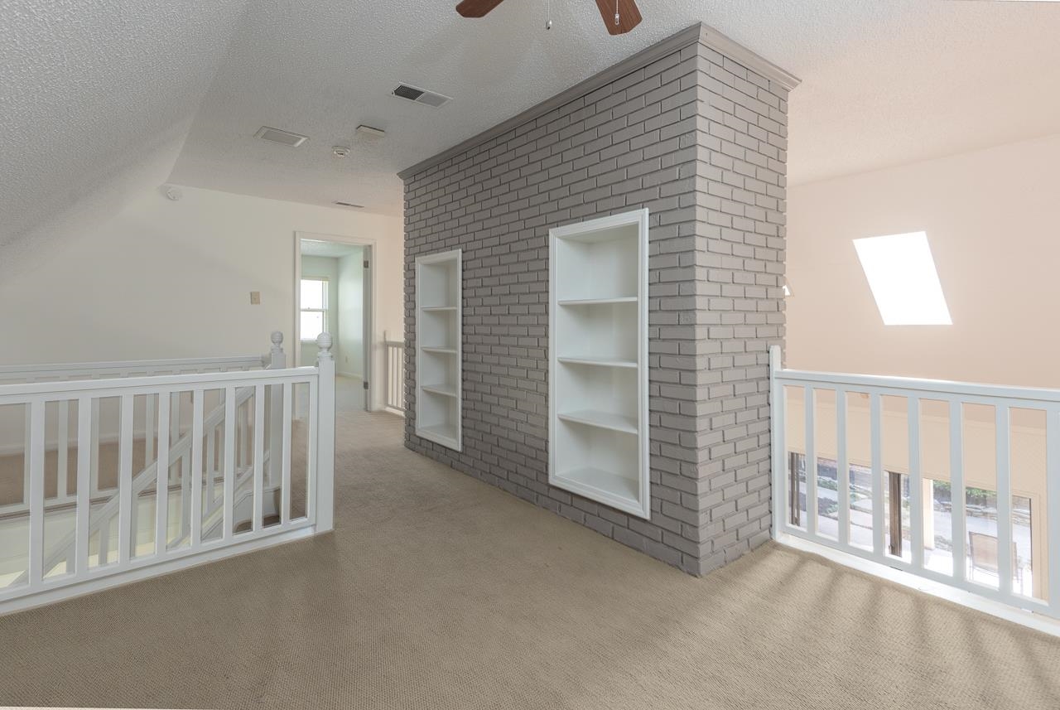
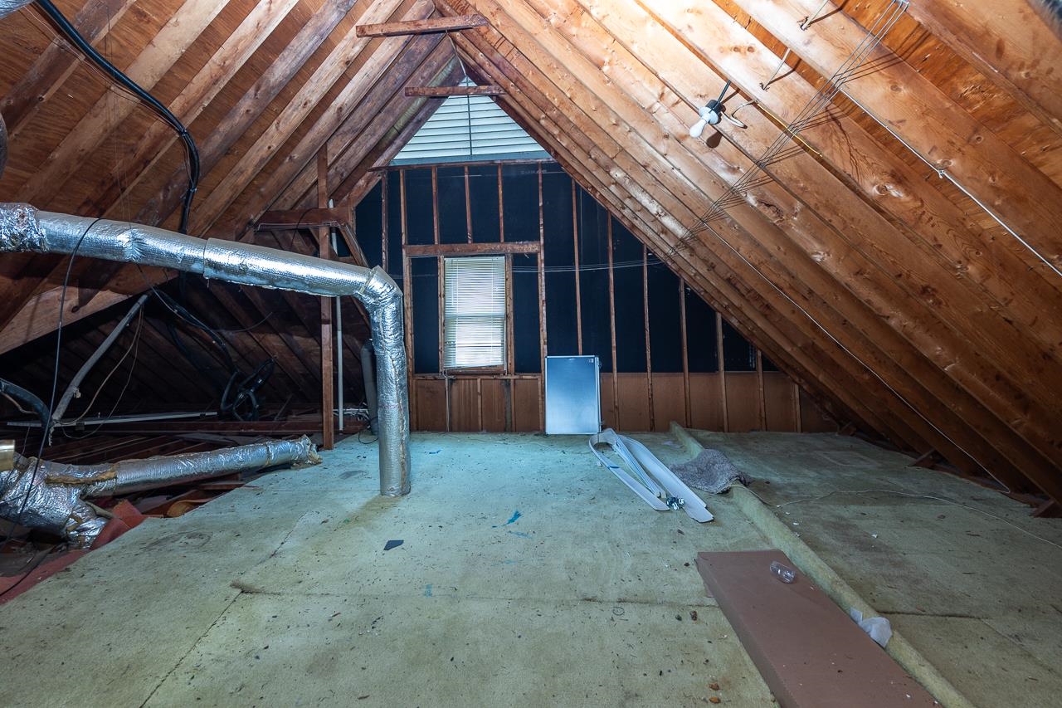
  • other interior Features Hardwood Throughout, Part Carpet, 2nd Bedroom, Dining Room, Kitchen, Laundry Room, Living Room, Primary Bedroom, Separate Dining Room, Separate Living Room, Updated/Renovated Kitchen, 1 or More BR Down, Primary Down, All Window Treatments, Permanent Attic Stairs, Sky Light(s), Walk-In Attic, Walk-In Closet(s), Wet Bar

Area & Lot

  • Status Sold
  • Date Sold August 20, 2024
  • Living Area2,454 Sq.Ft.
  • Lot Area4,791.6 Sq.Ft.
  • MLS® ID10173399
  • TypeResidential
  • YEAR BUILT1982
  • Architecture StylesTraditional

Exterior

  • STORIES1
  • utilitiesPublic Sewer, Public Water
  • PoolNeighborhood
  • roofComposition Shingles
  • lot featuresLevel
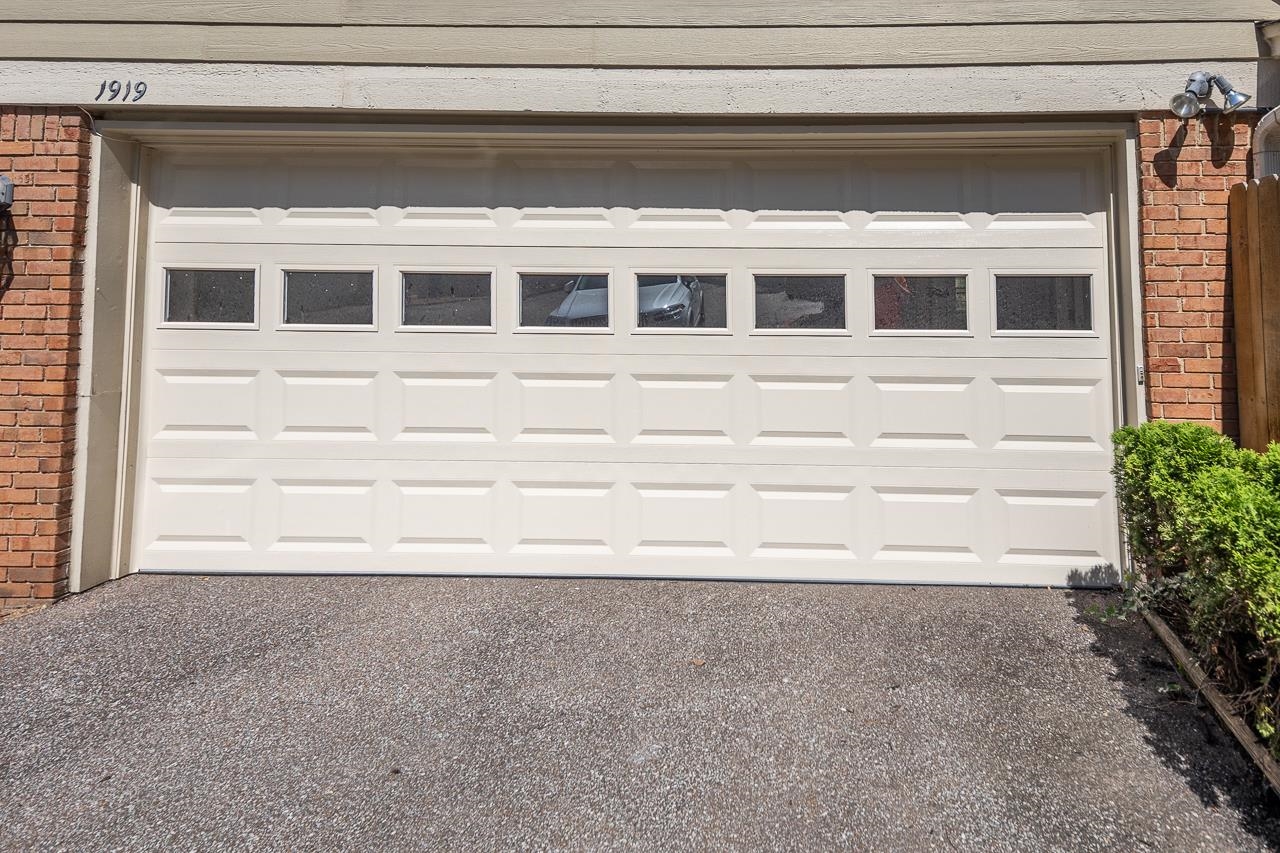
  • parkingBack-Load Garage, Driveway/Pad, Garage Door Opener(s)
  • HEAT TYPECentral, Gas
  • AIR CONDITIONINGCeiling Fan(s), Central
  • SubstructureSlab
  • other exterior FeaturesPorch, Covered Patio

Financial

  • Sales Price$420,000
  • Real Estate Tax $1,427/yr

Work With Nancy

Get assistance in determining current property value, crafting a competitive offer, writing and negotiating a contract, and much more. Contact me today.

Follow Me on Instagram