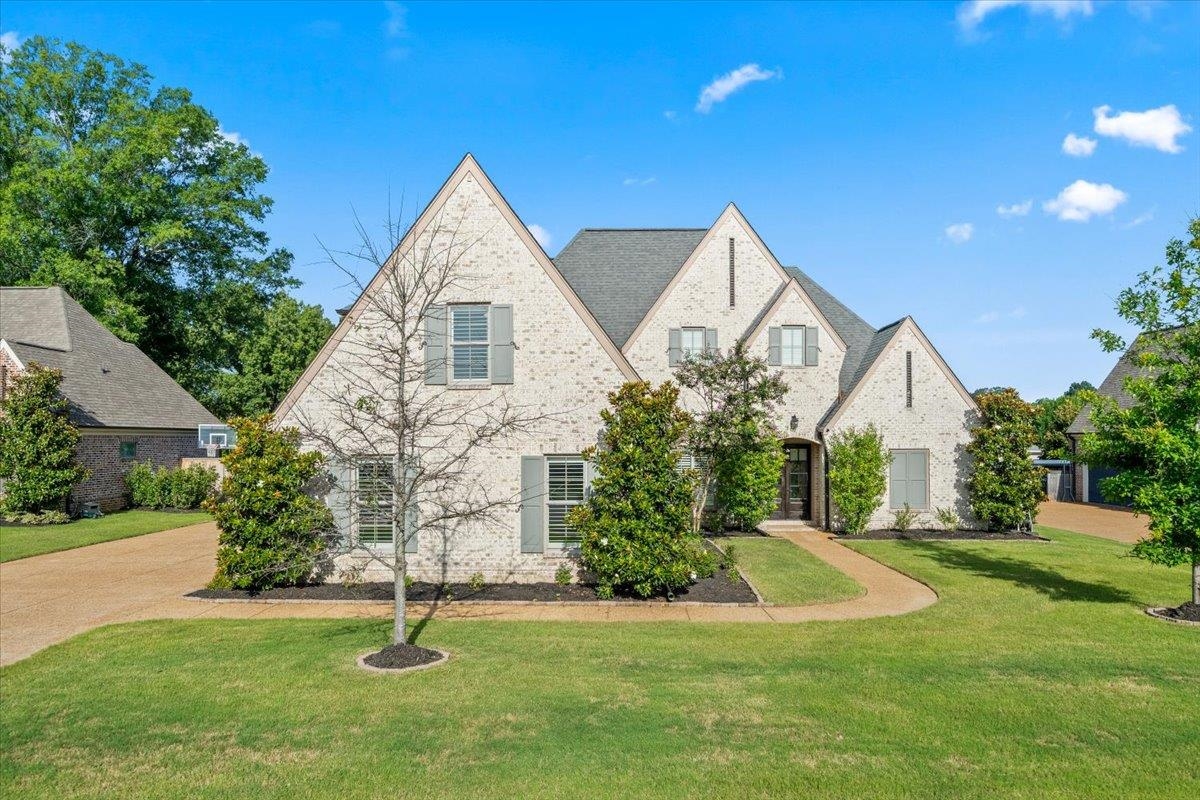

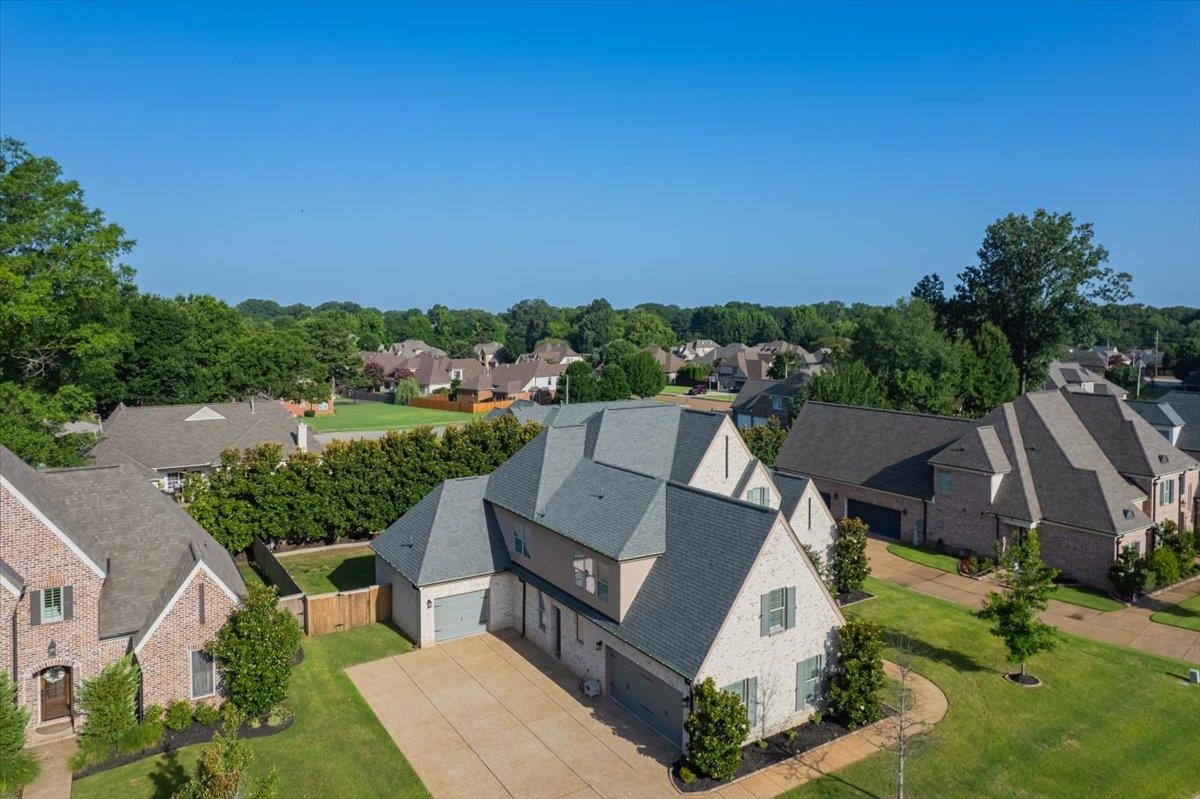

Light brick home with multiple gables, gray shutters, and a curved driveway across the lawn.
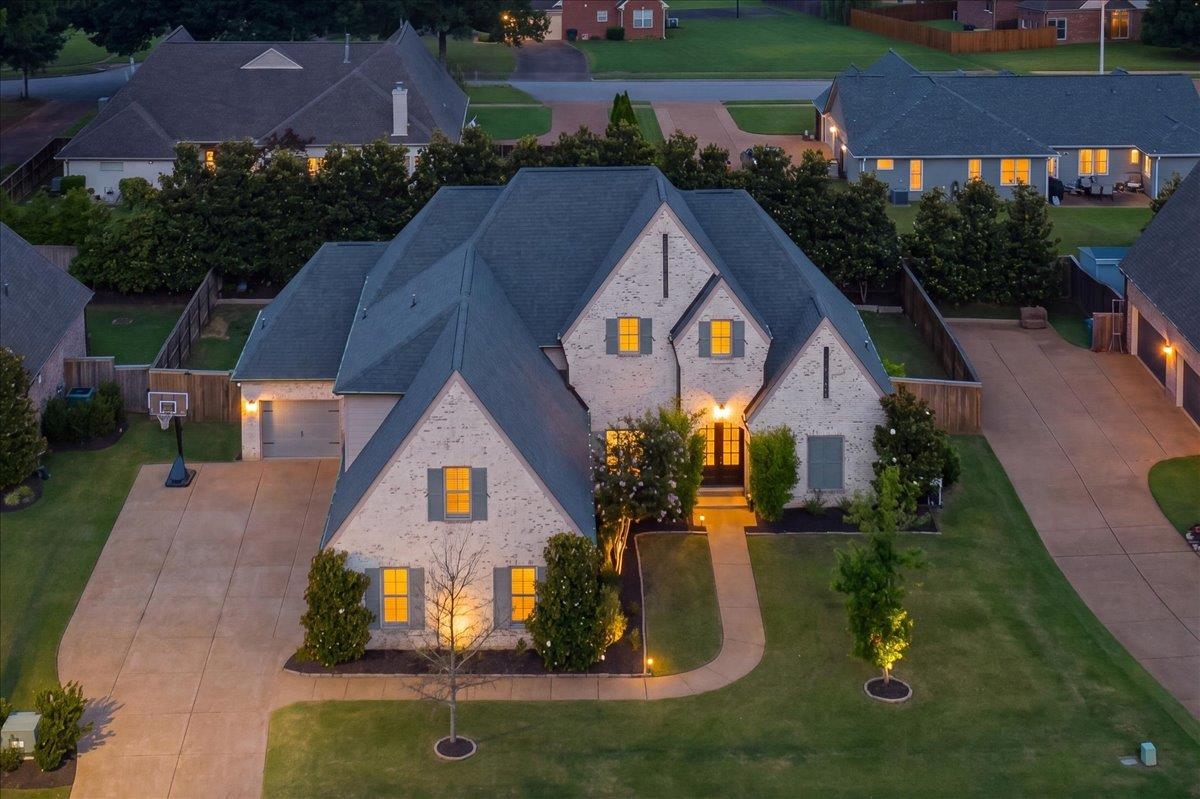
Aerial view of a light-brick home with multiple gables, a broad driveway, and illuminated windows at dusk.
Aerial view of a light brick home with gray gabled roofs, a broad driveway, and front lawn.
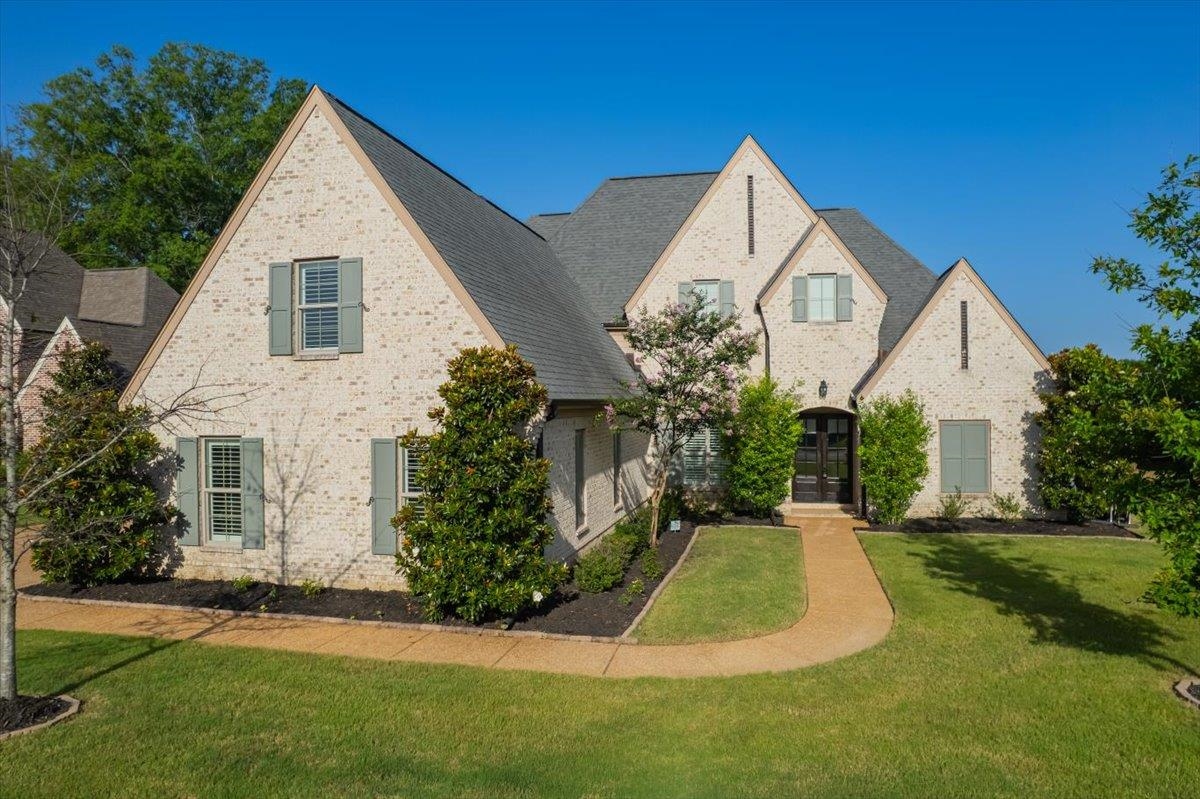
Light brick house with steep gables, green shutters, and a curved front walkway.
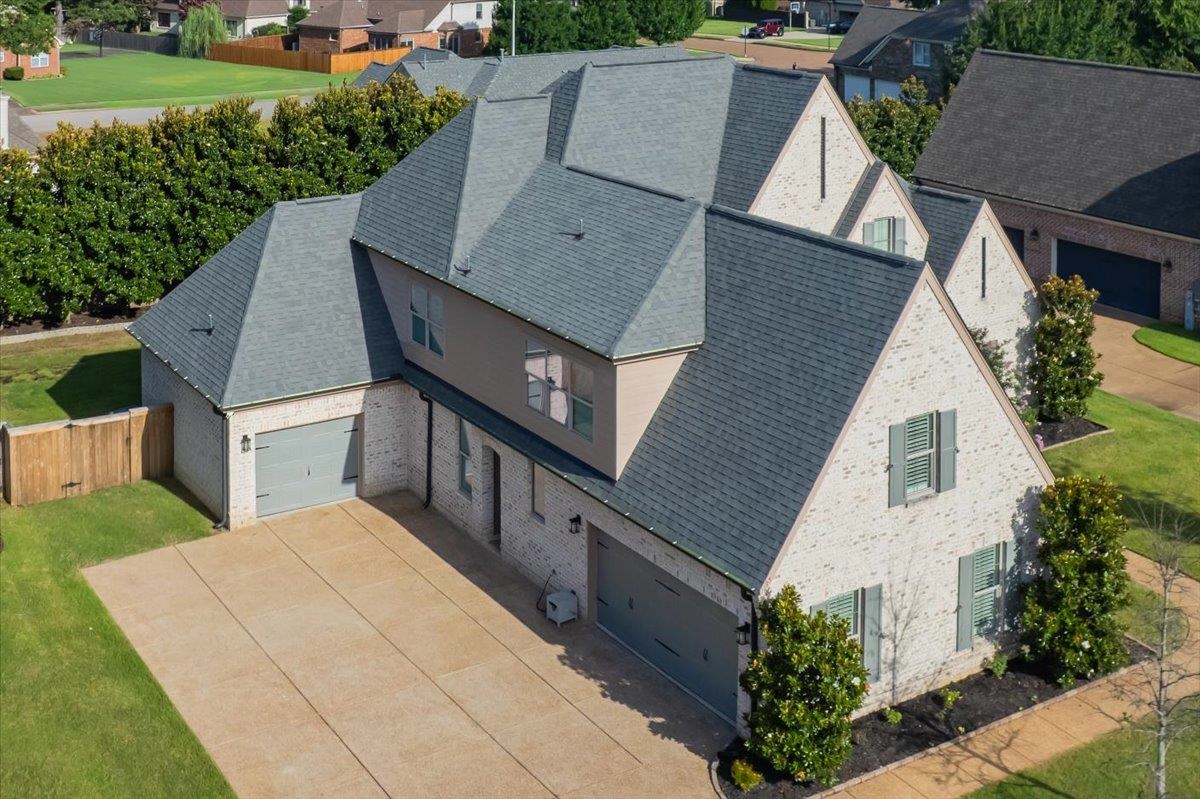
Aerial view of brick home with multiple gables, two garage doors, and broad driveway.
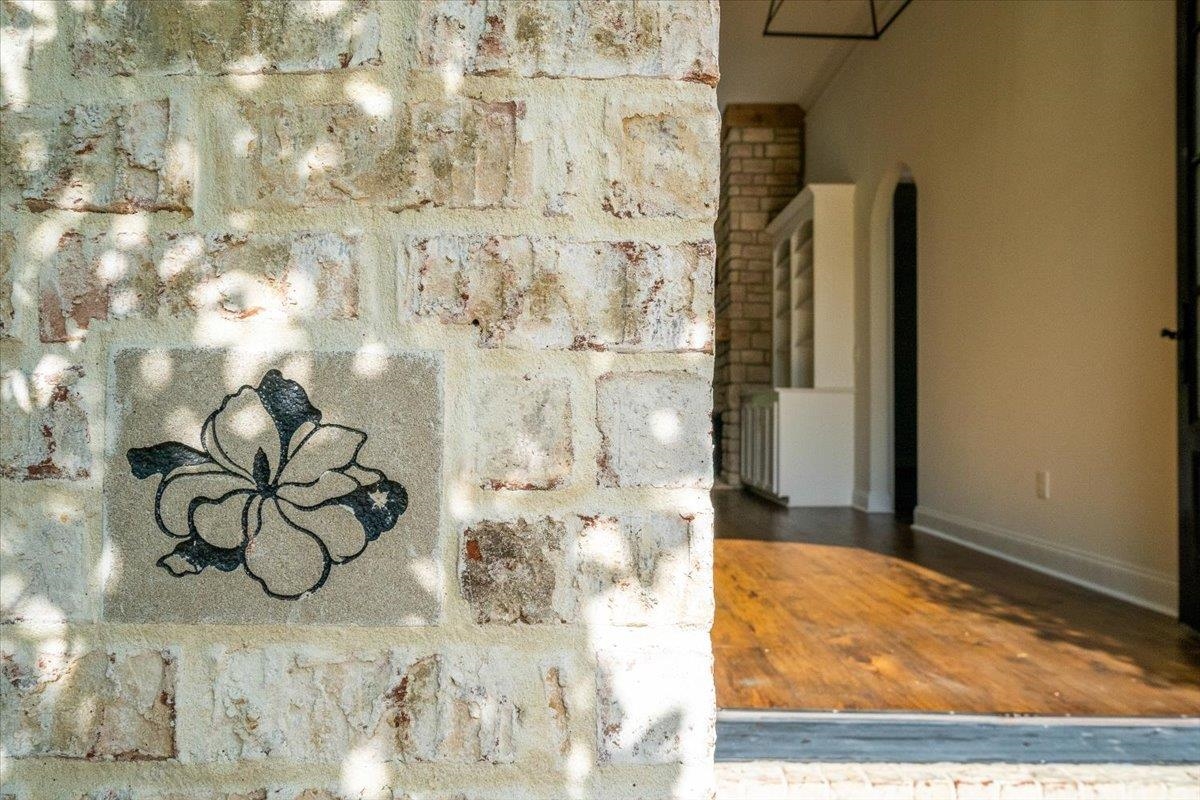
Entryway with a floral tile set into a pale brick wall beside a hardwood-floored hall.
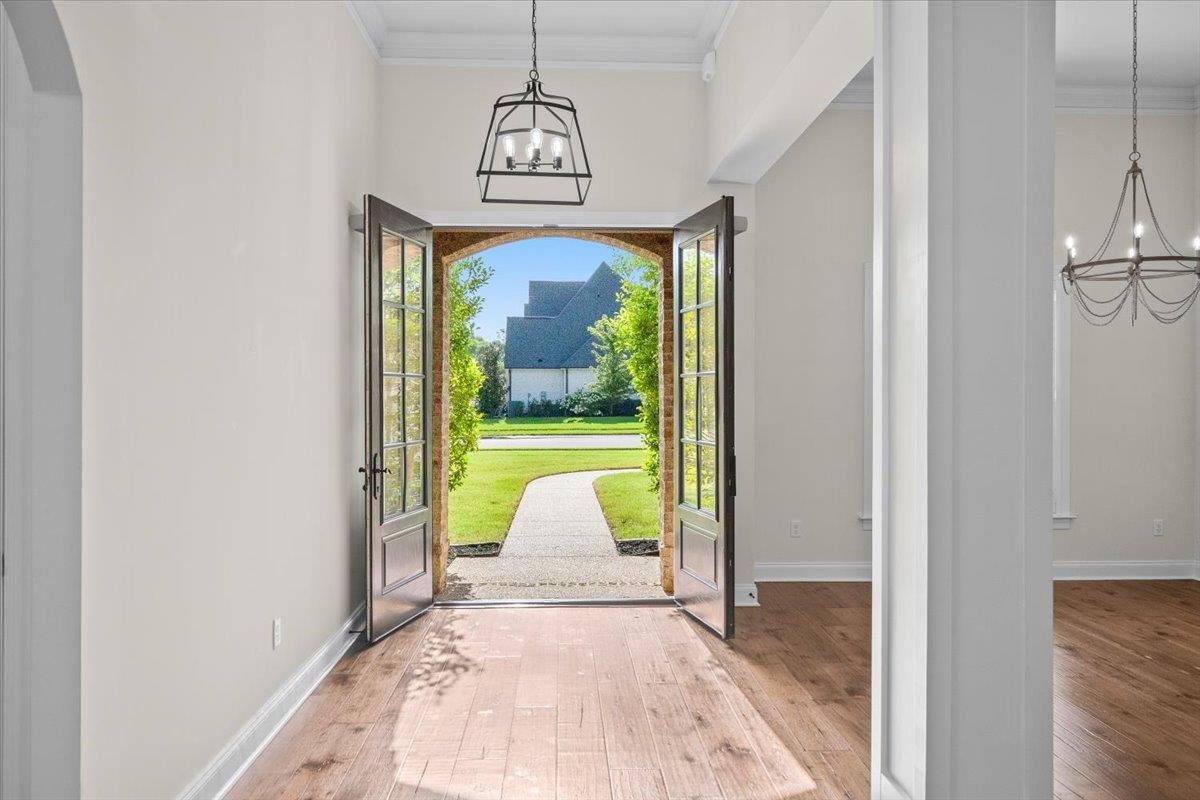
Vacant entry foyer with hardwood floors and open double doors framing a curved front walkway.
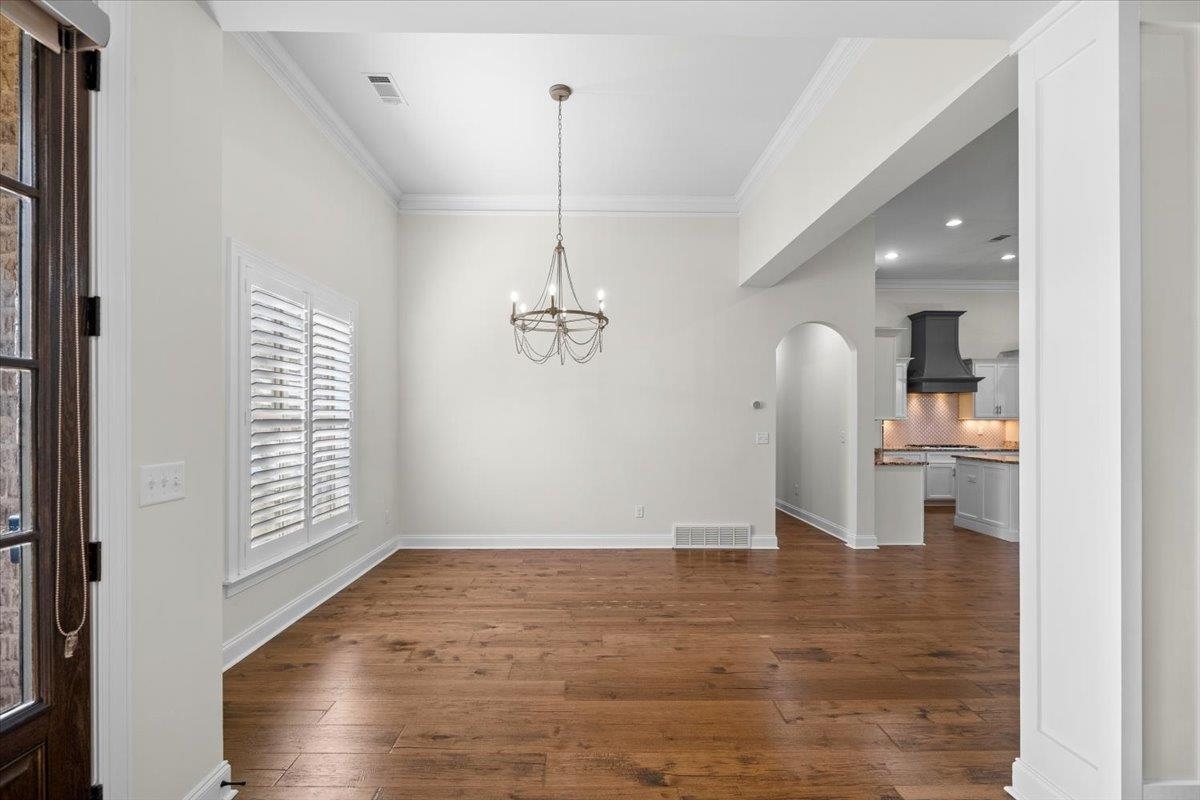
Empty dining room with hardwood floors and chandelier, opening to a white kitchen.
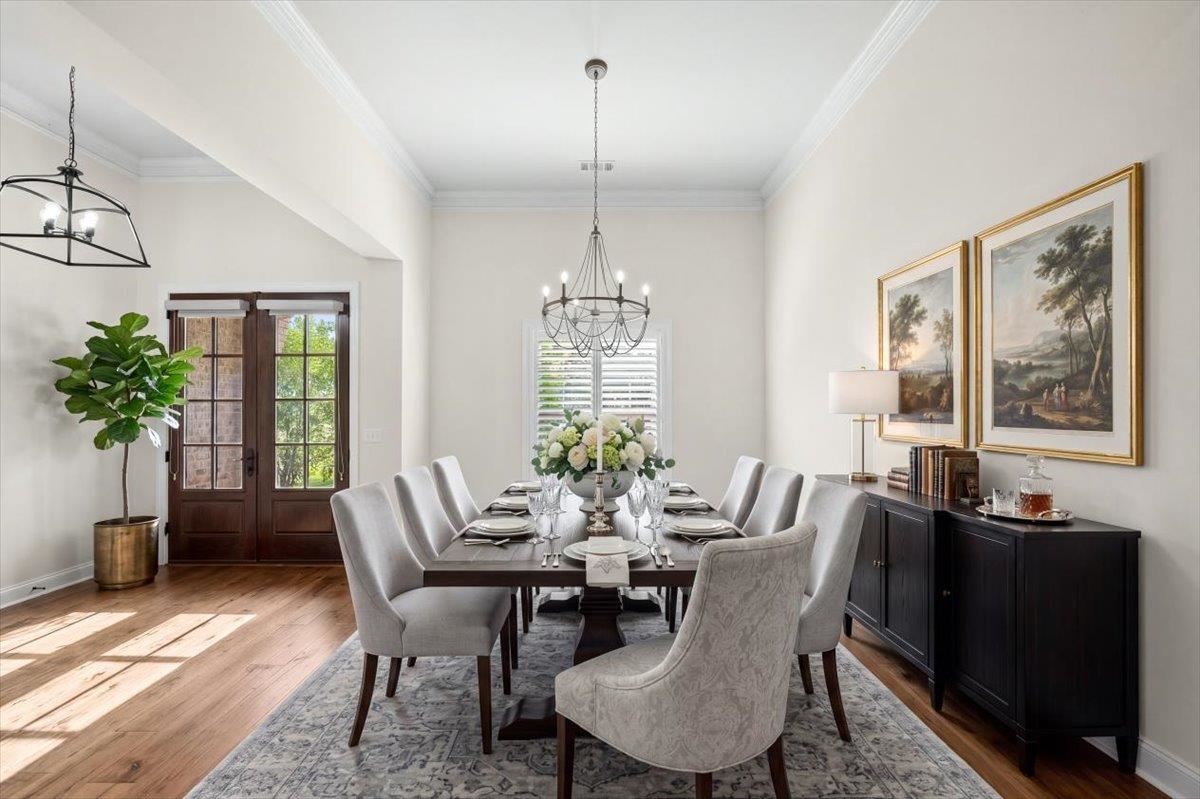
Dining room with a set table, upholstered chairs, chandelier, and dark wood French doors.
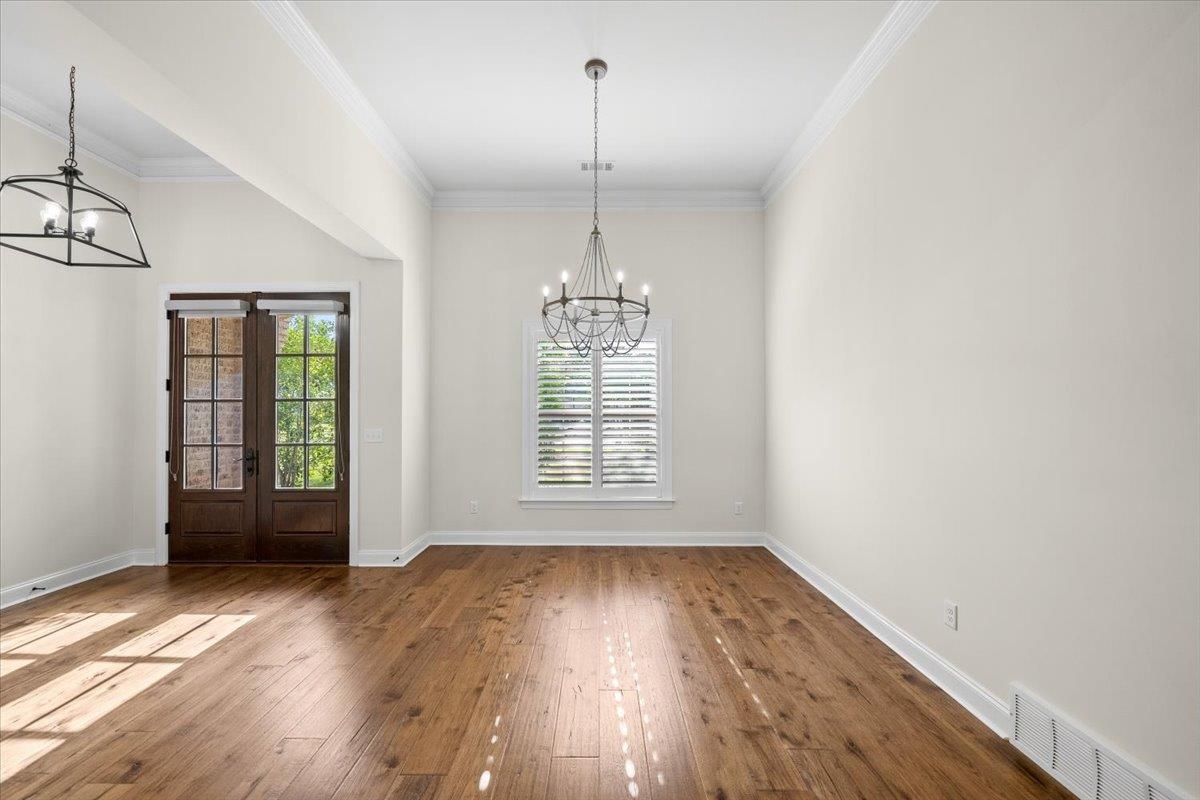
Empty dining room with hardwood floors, dark French doors, and two chandeliers.
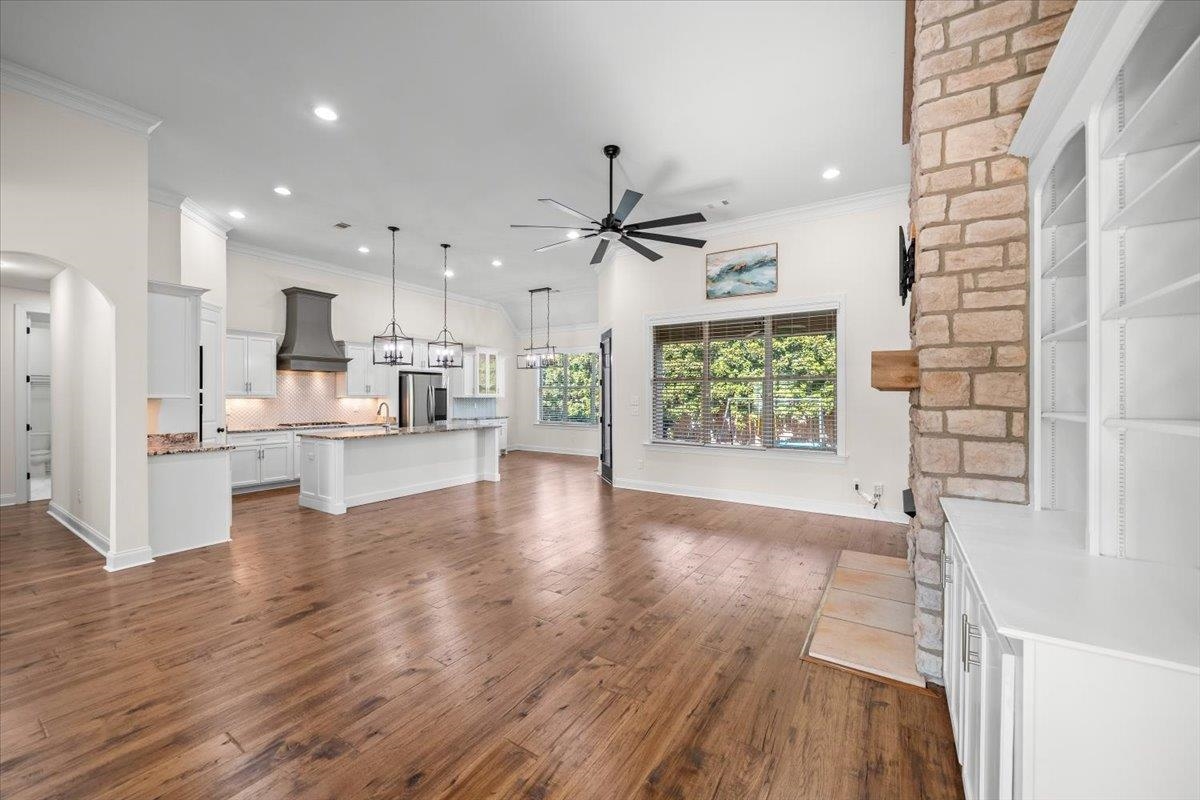
Open kitchen and living area with hardwood floors and a prominent stone fireplace.
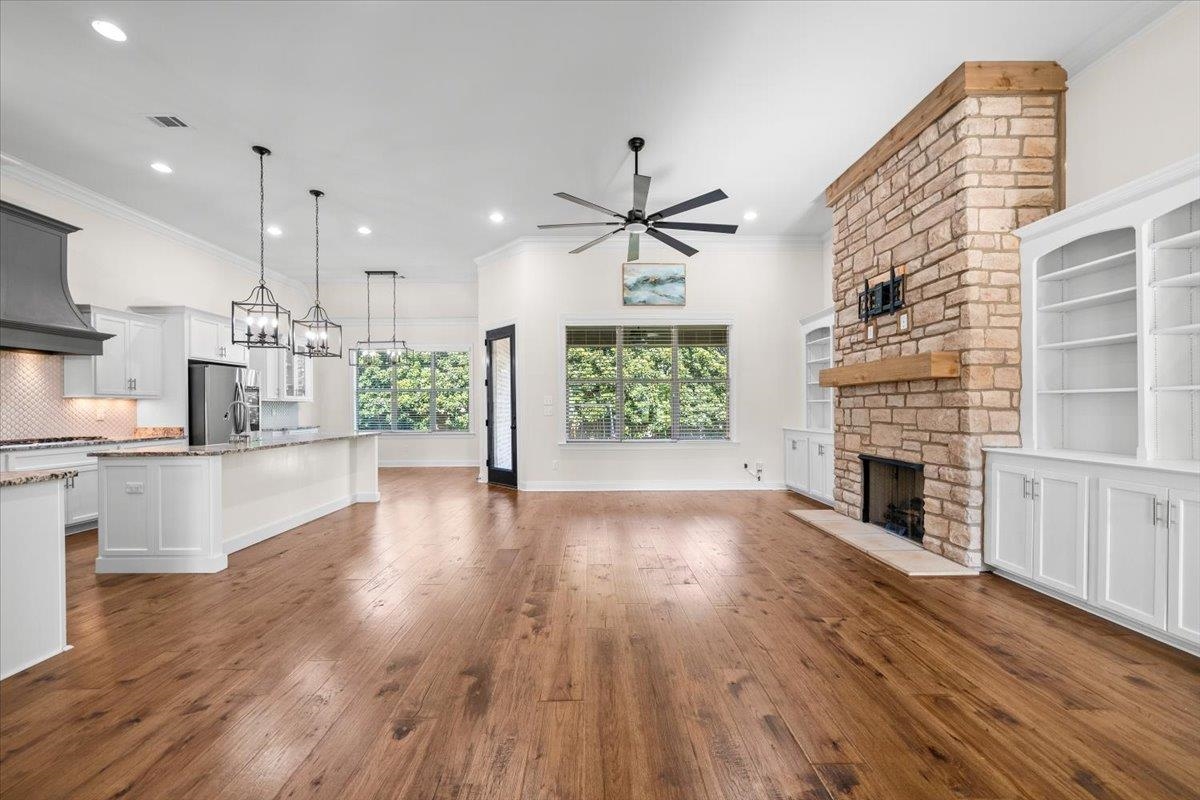
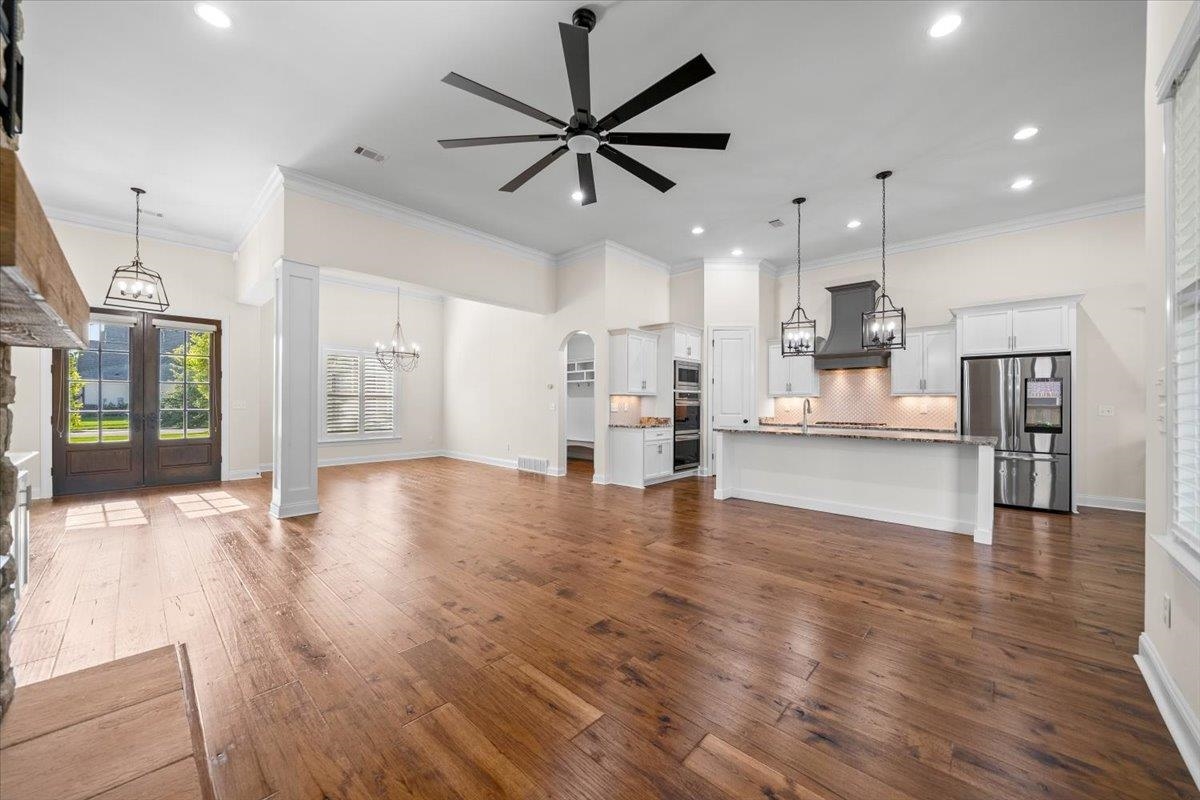
Open-plan kitchen and living area with hardwood floors, a large island, and a stone fireplace.
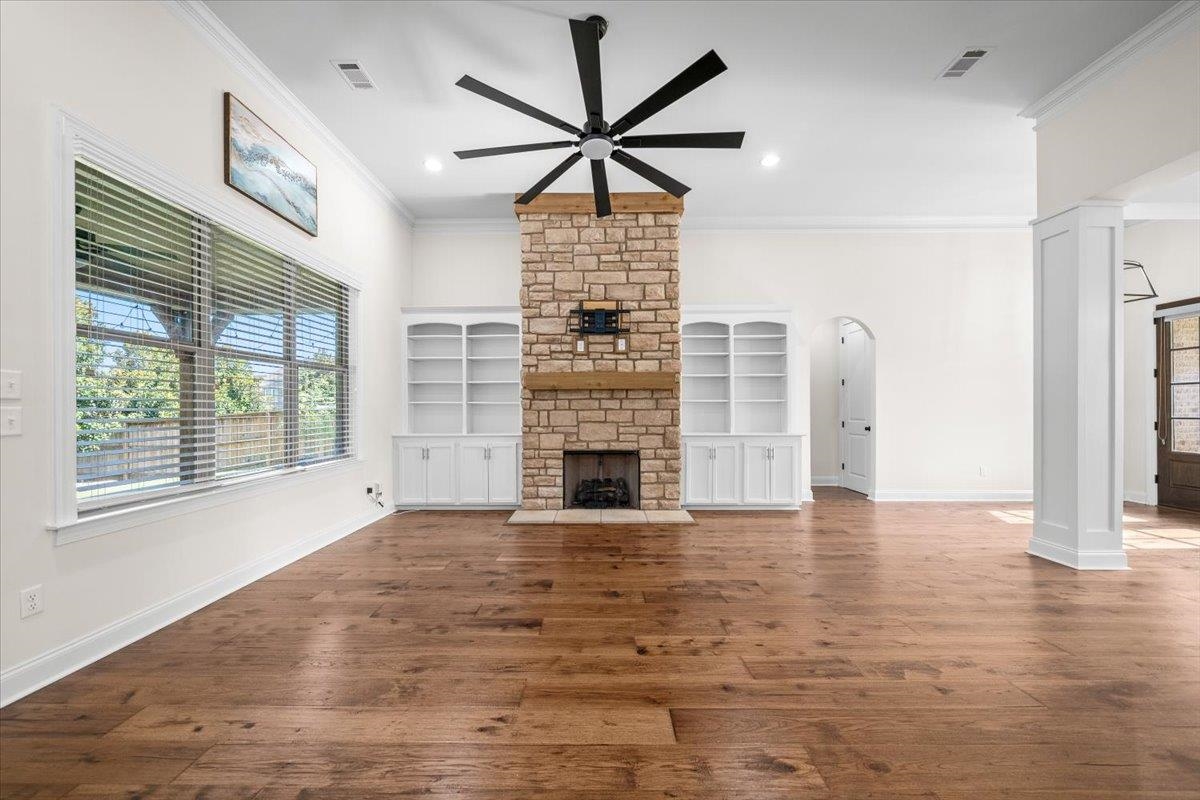
Vacant living room with a tall stone fireplace, white built-ins, wide windows, and hardwood floors.
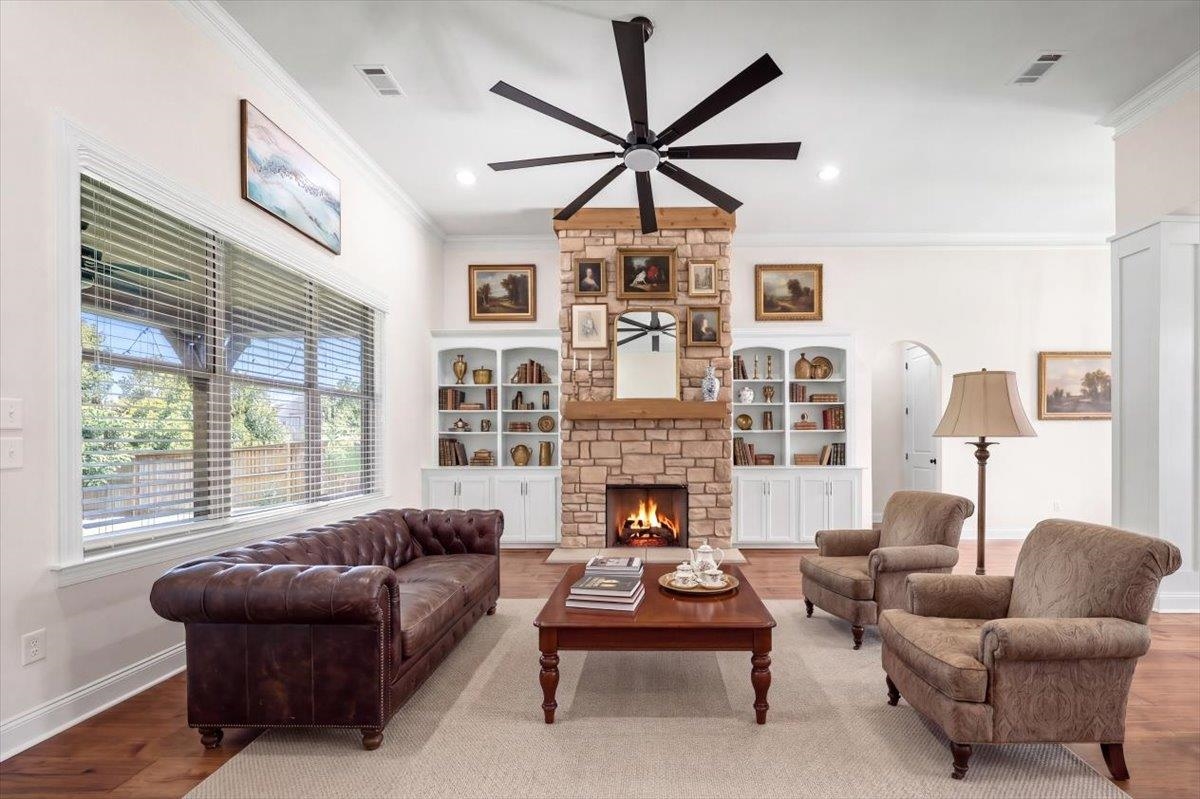
Living room with a stone fireplace, built-in bookshelves, leather sofa, and large window.
Open-plan kitchen and living area with hardwood floors, white cabinetry, and French doors.
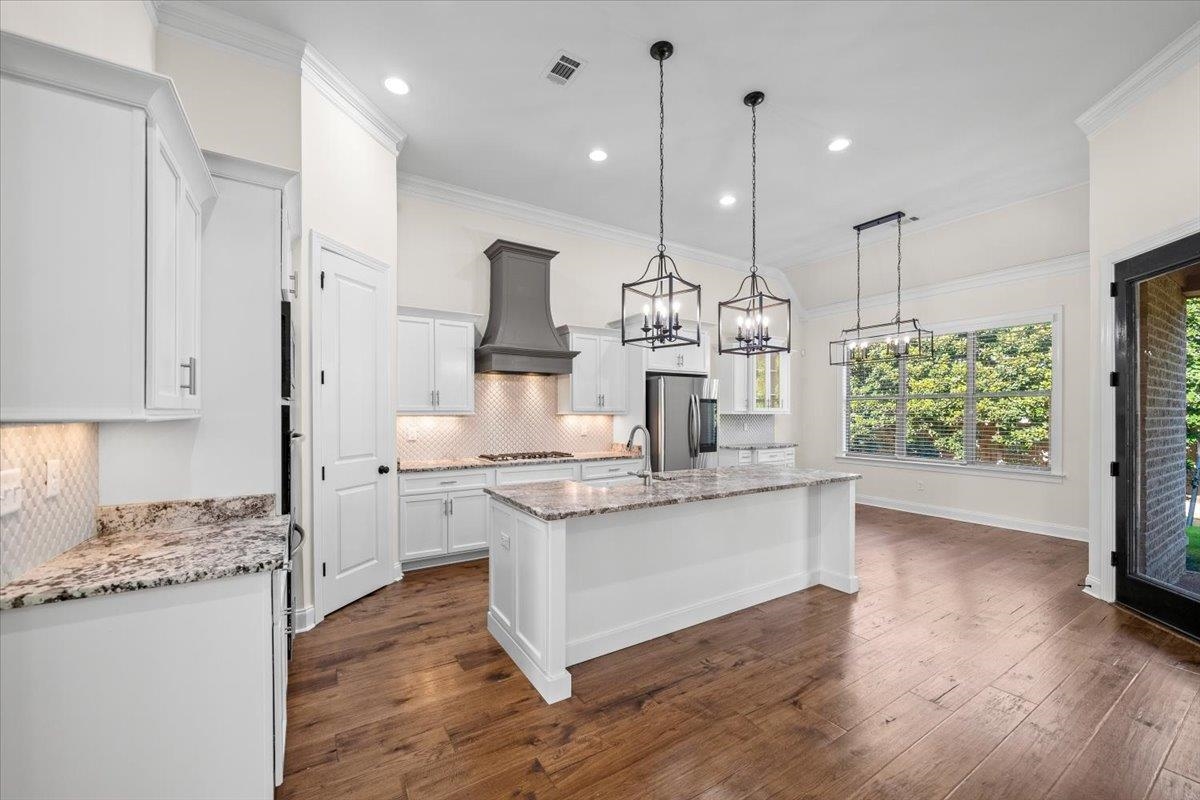
Kitchen with a large granite island, white cabinetry, stainless steel appliances, and hardwood floors.
Kitchen with a large granite island, white cabinets, stainless steel appliances, and black metal chandeliers.
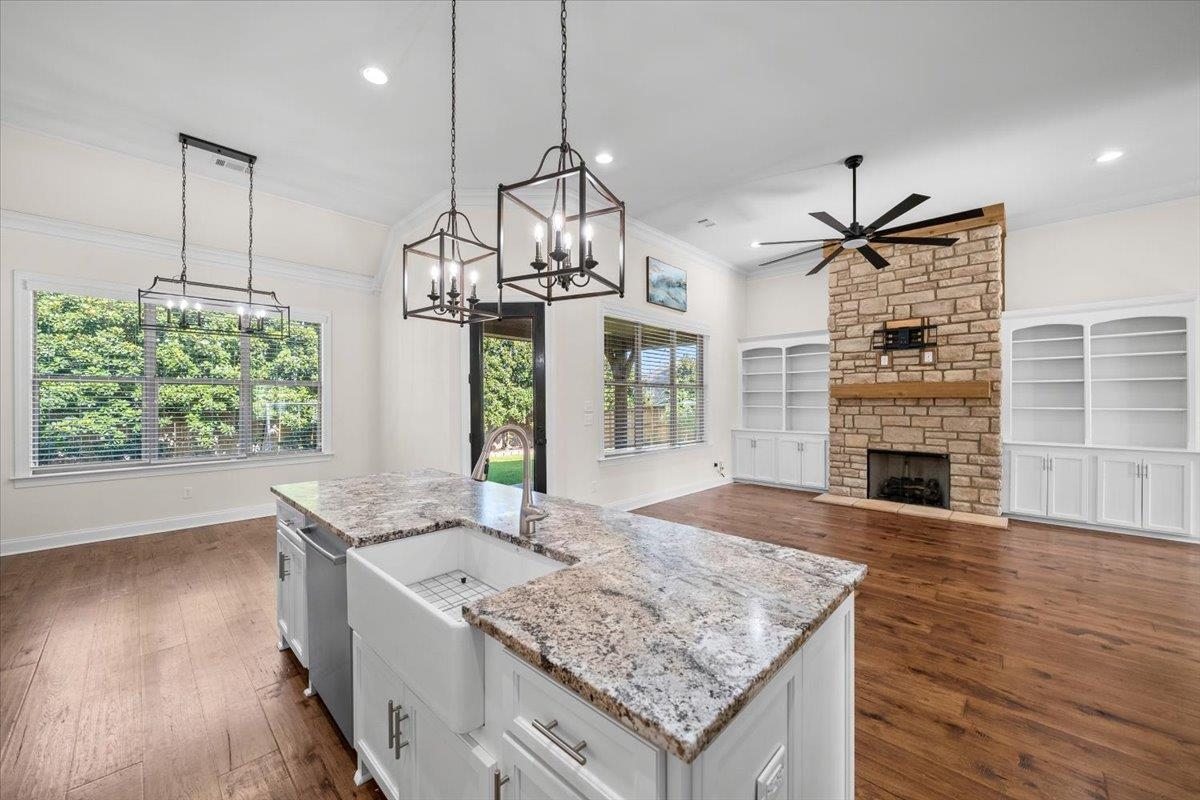
Open kitchen and living area with a granite island, farmhouse sink, and stone fireplace.
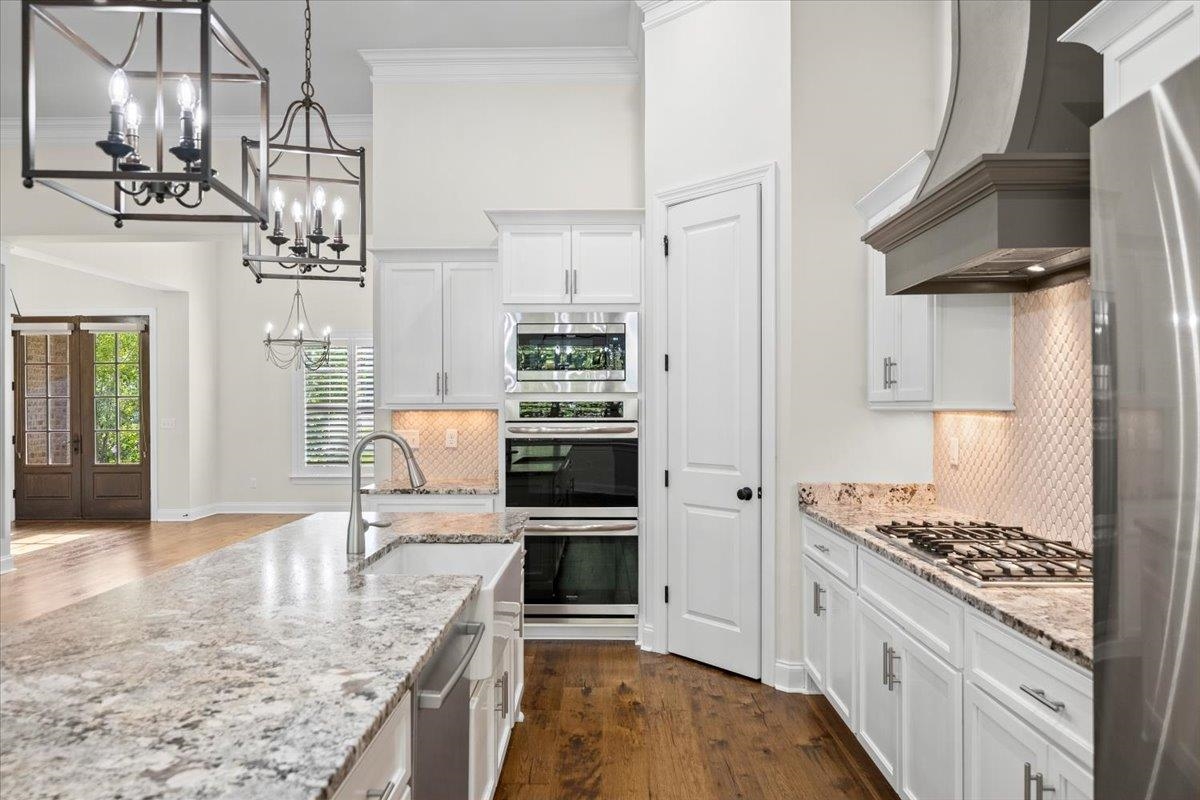
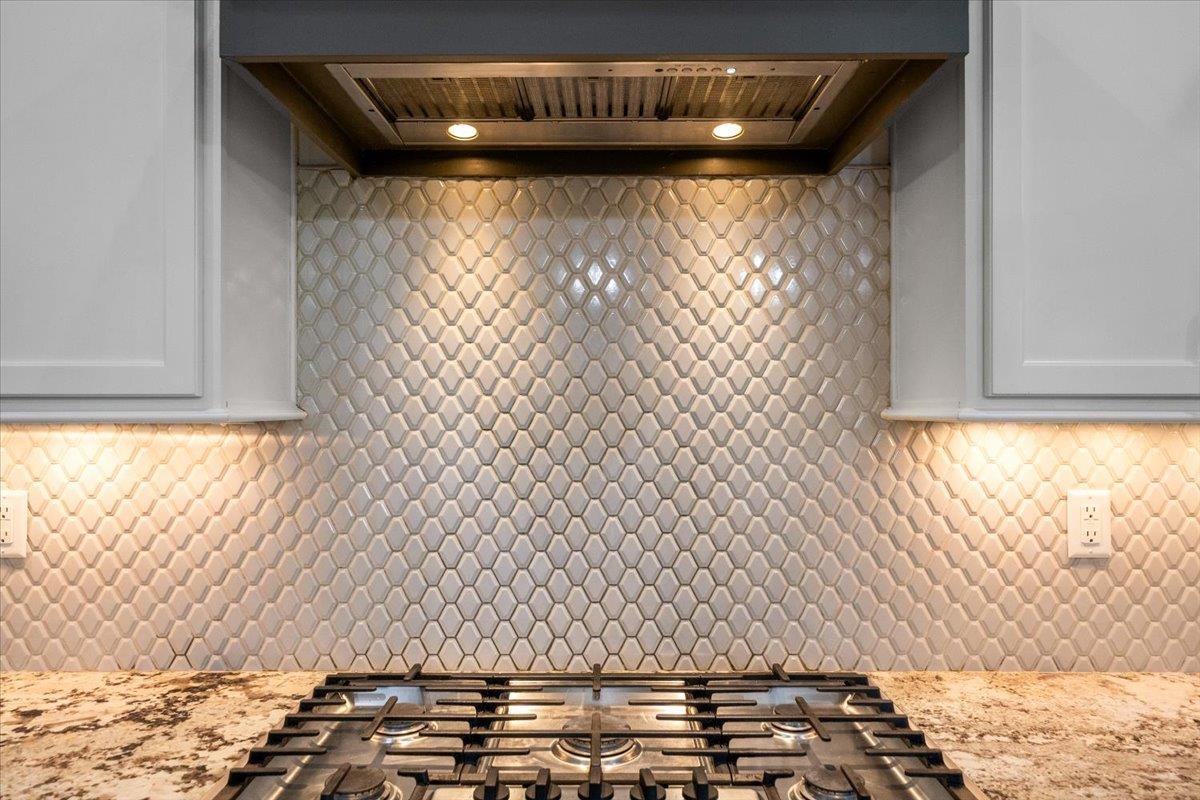
Kitchen gas cooktop beneath a dark range hood, with geometric tile backsplash and stone countertops.
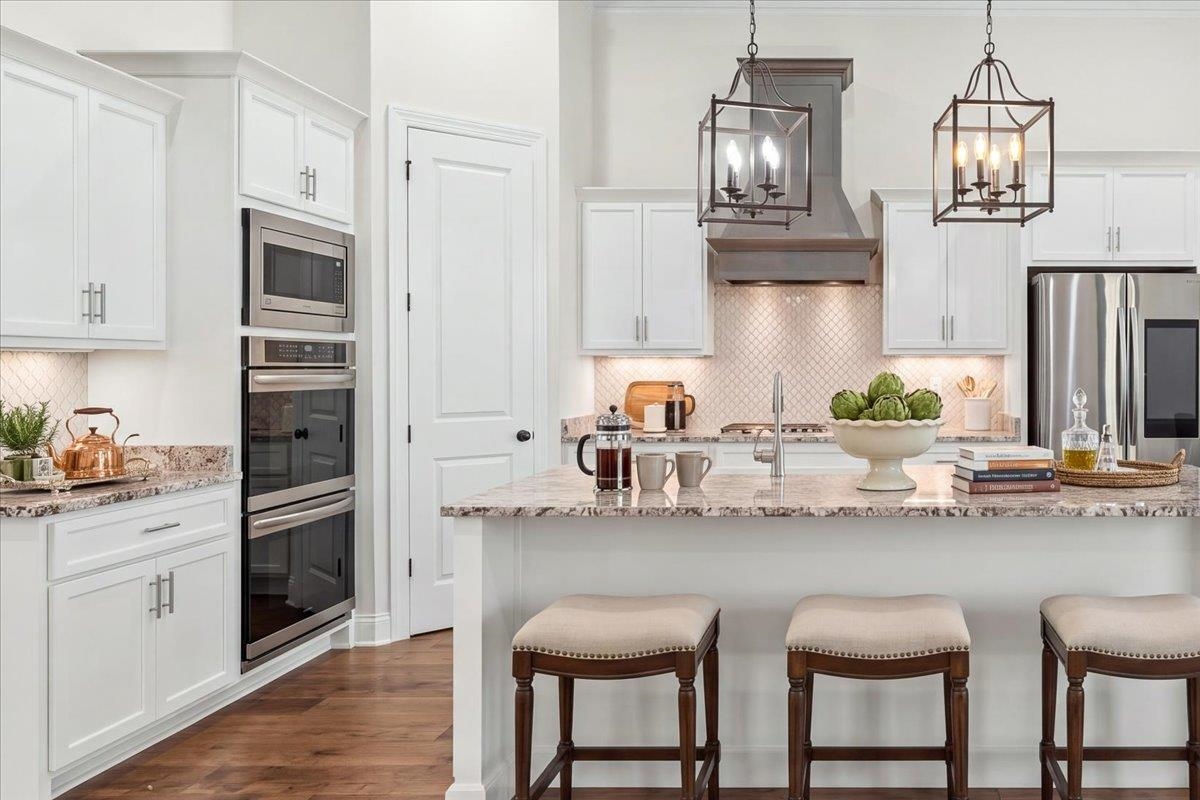
Bright white kitchen with a large stone island, three stools, stainless steel appliances and pendant lights.
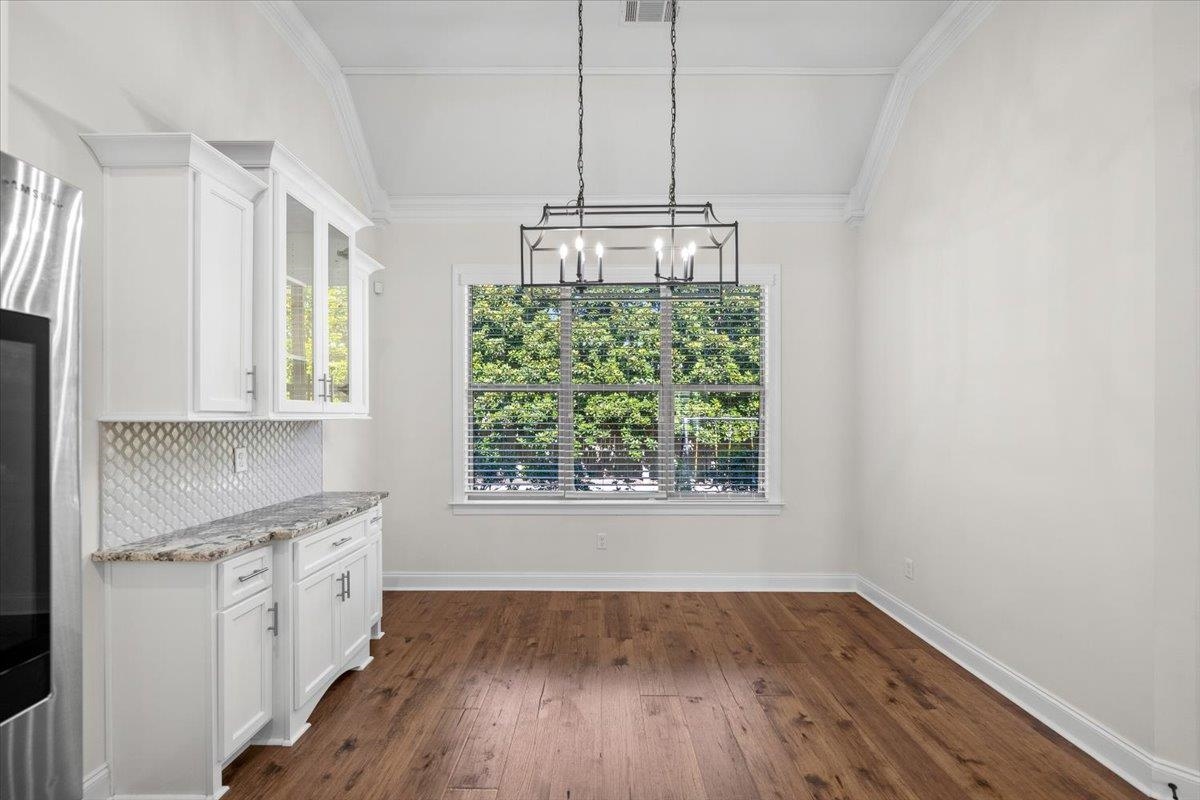
Unfurnished dining area with hardwood floors, a large window, and a black rectangular chandelier beside white kitchen cabinetry.
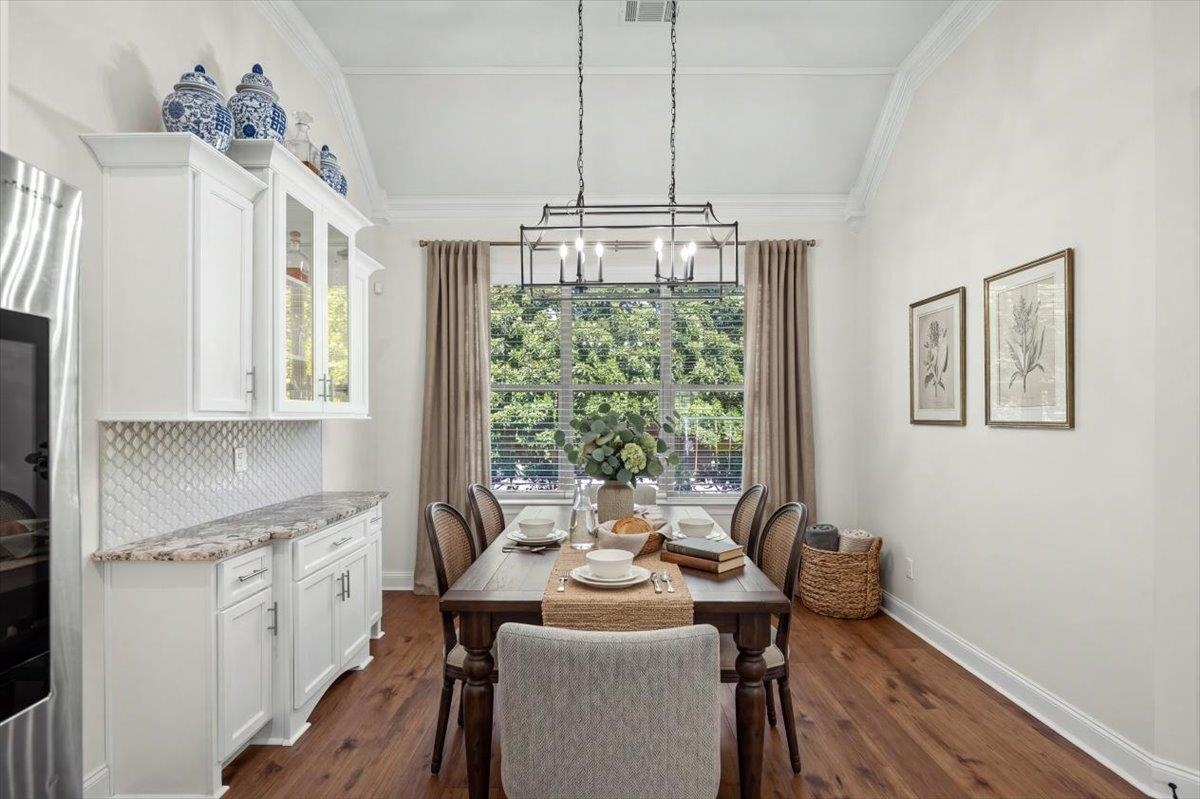
Dining room with a dark wood table, white built-in cabinetry, and a large window overlooking greenery.
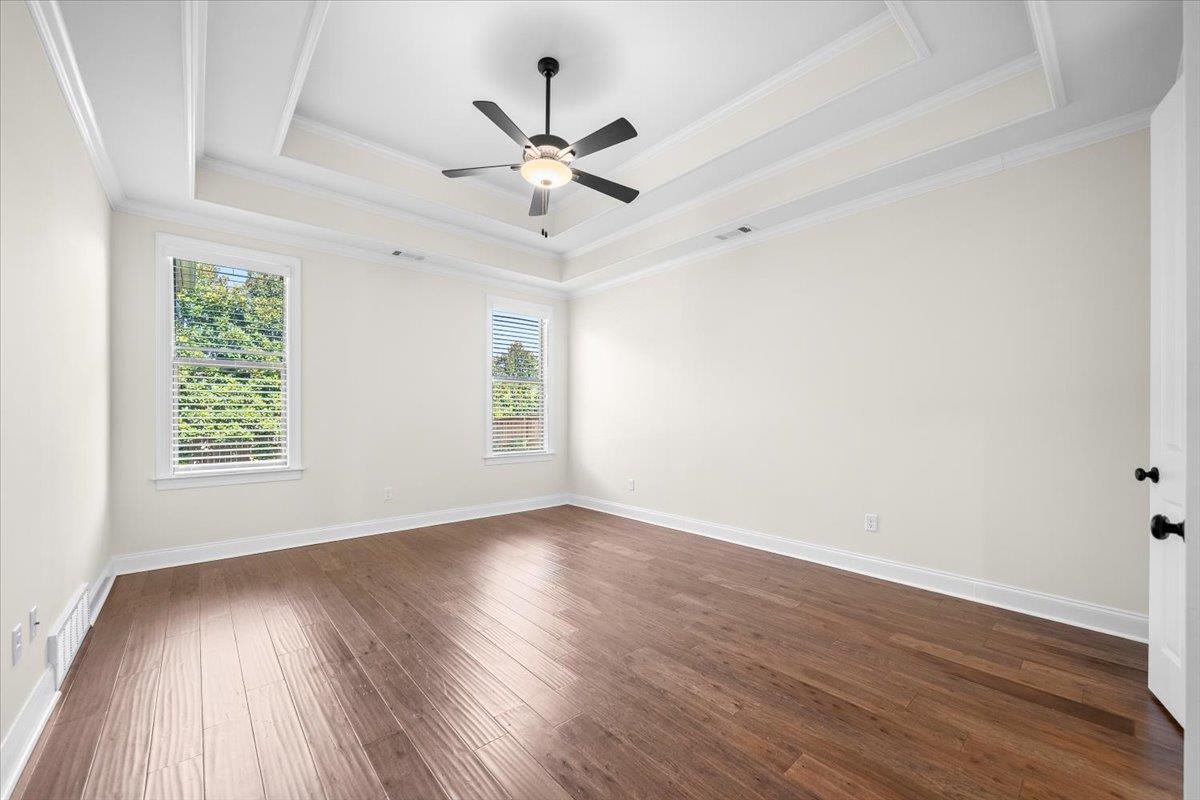
Empty bedroom with hardwood floors, two windows, and a tray ceiling with a ceiling fan.
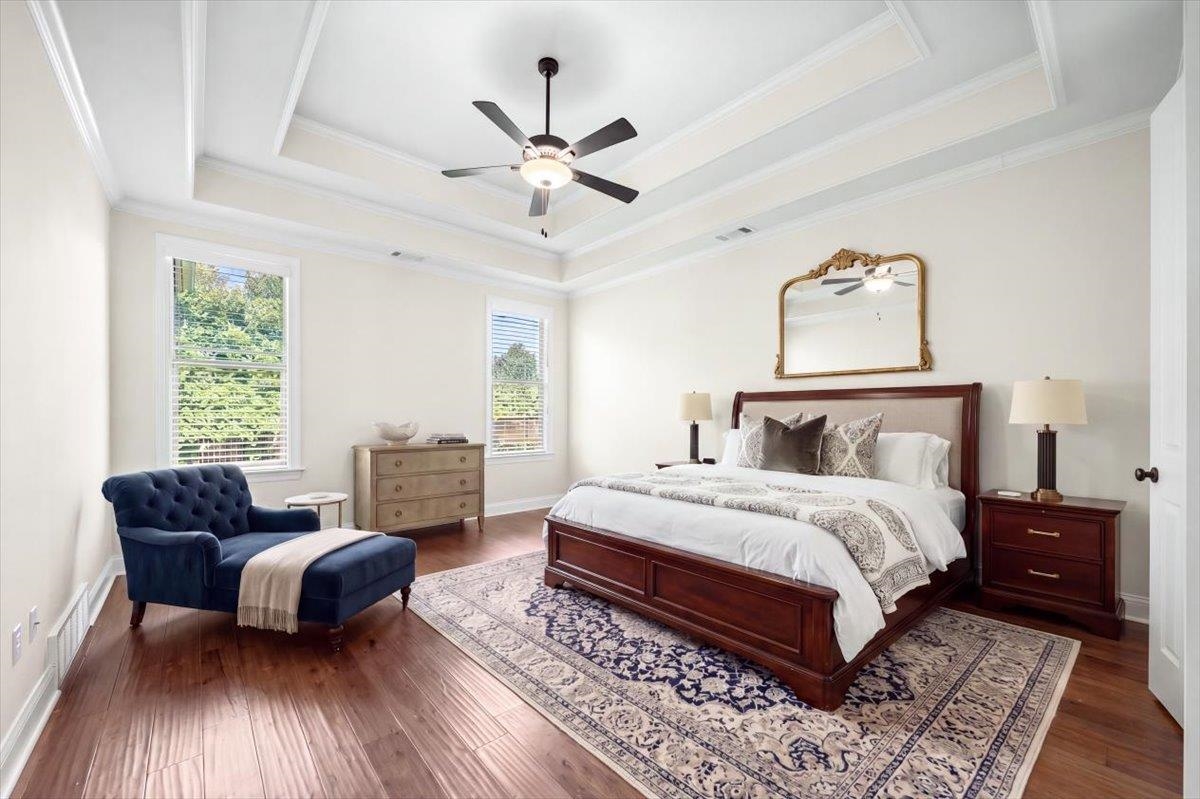
Bedroom with a dark wood bed, blue chaise, hardwood floors, and a tray ceiling.
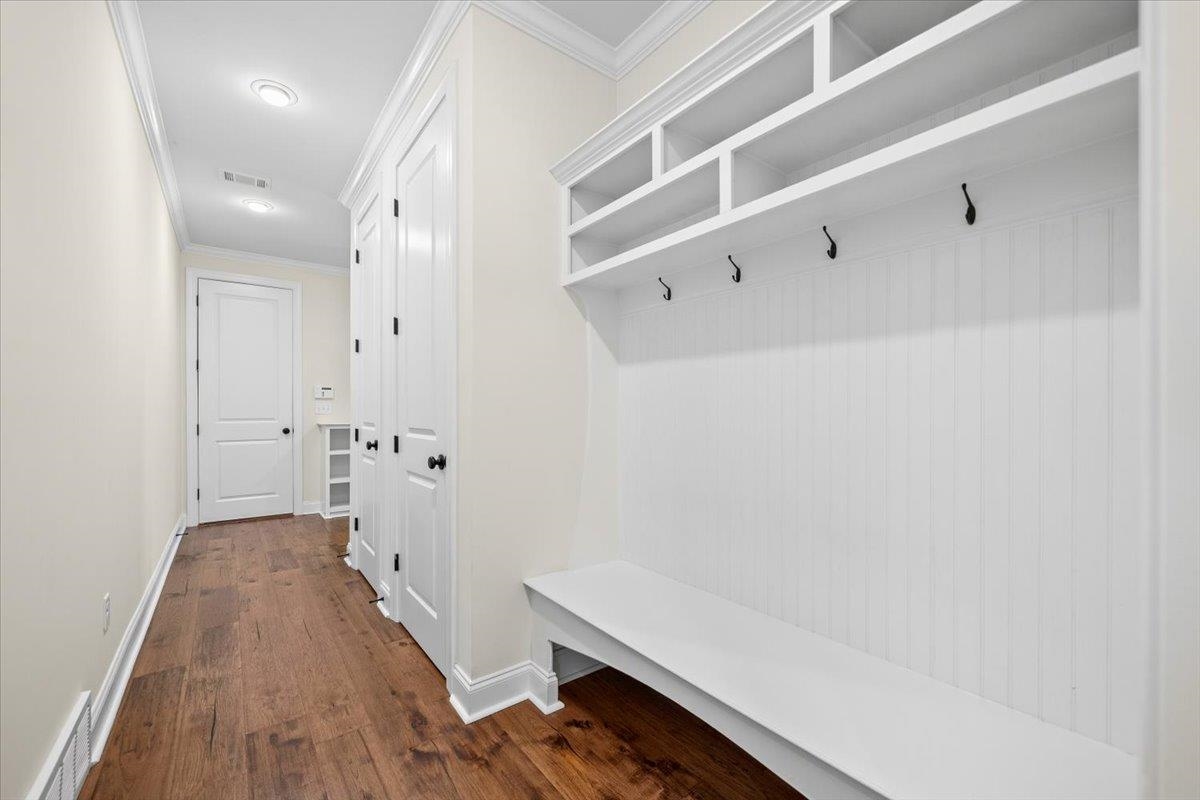
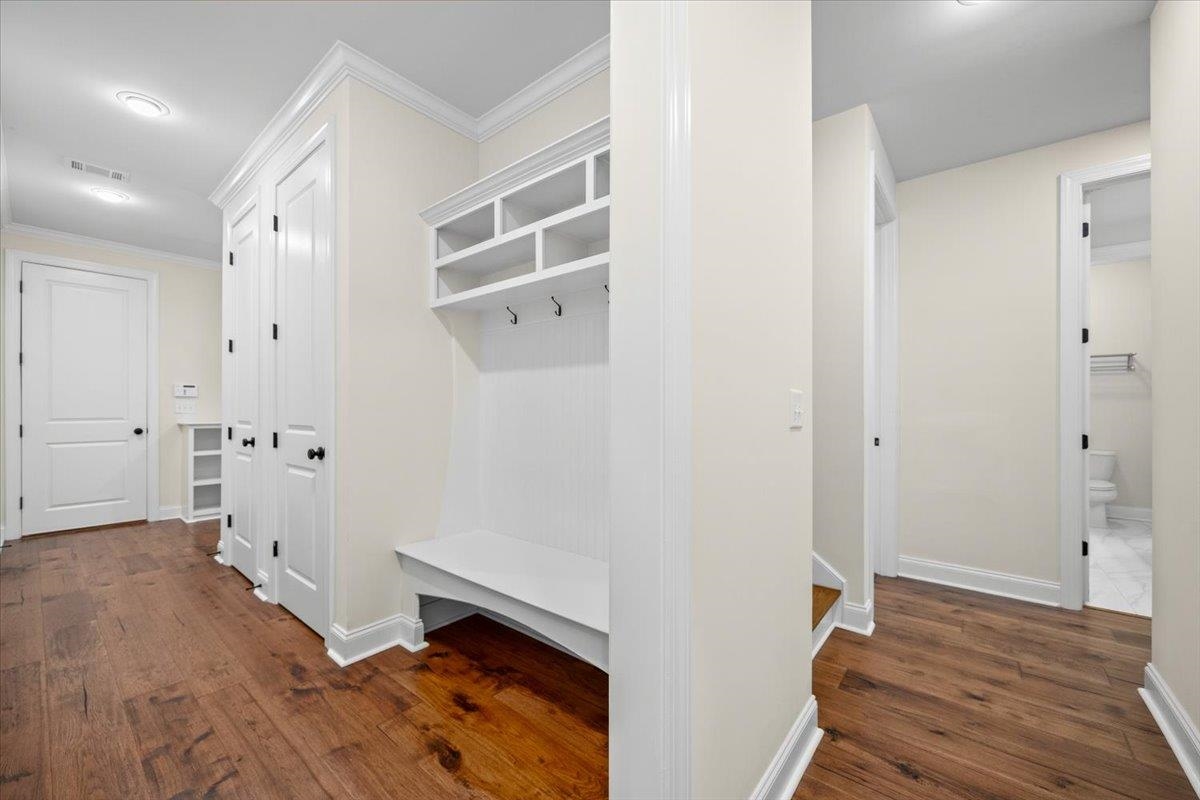
Mudroom hallway with a built-in white bench, coat hooks, open cubbies, and warm wood flooring.
Mudroom with a built-in white bench, cubbies, coat hooks, and warm wood flooring.
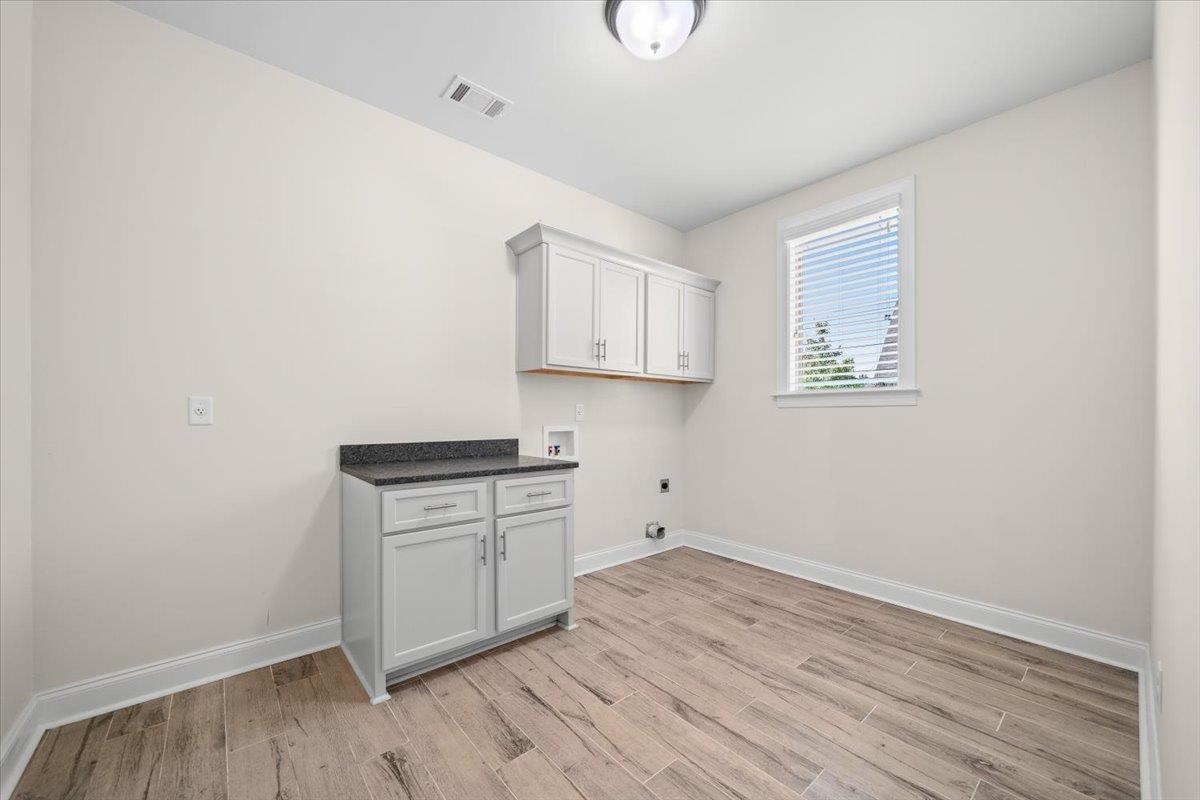
Empty laundry room with white cabinets, dark countertop, and wood-look tile flooring.
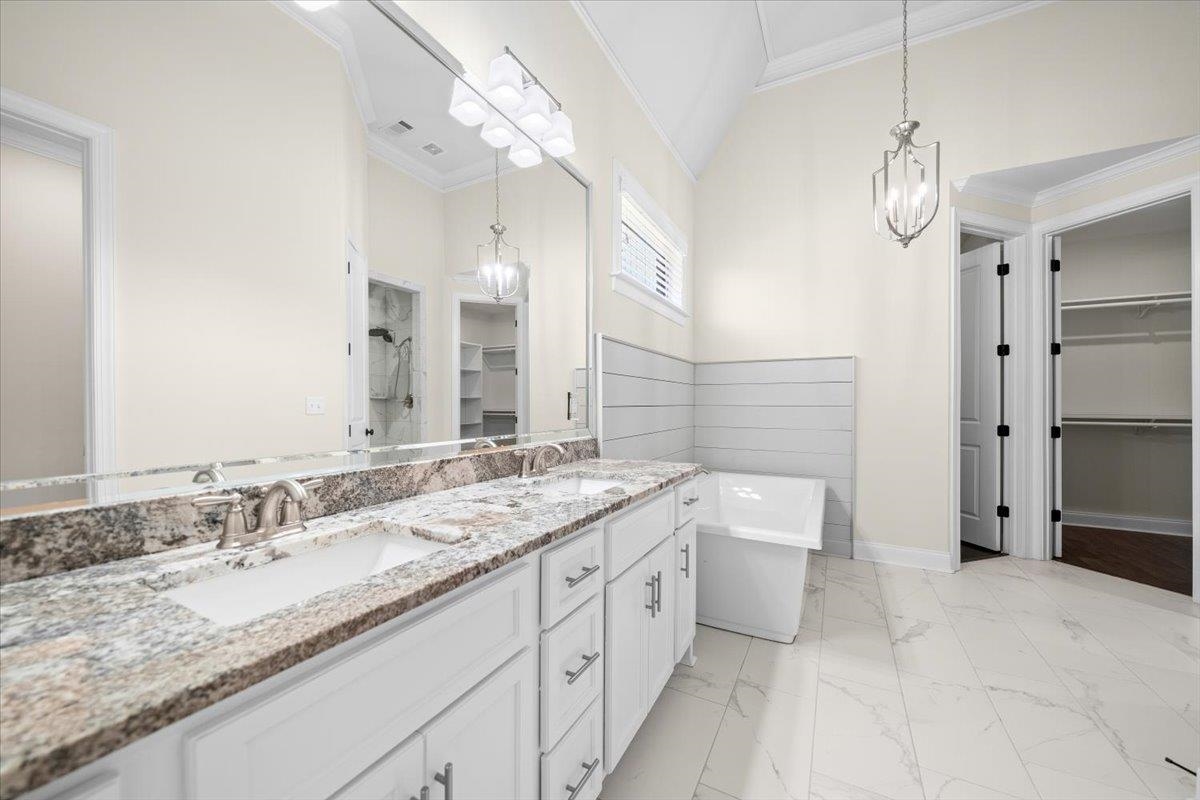
Bathroom with a long double vanity, granite counters, soaking tub, and marble-look tile.
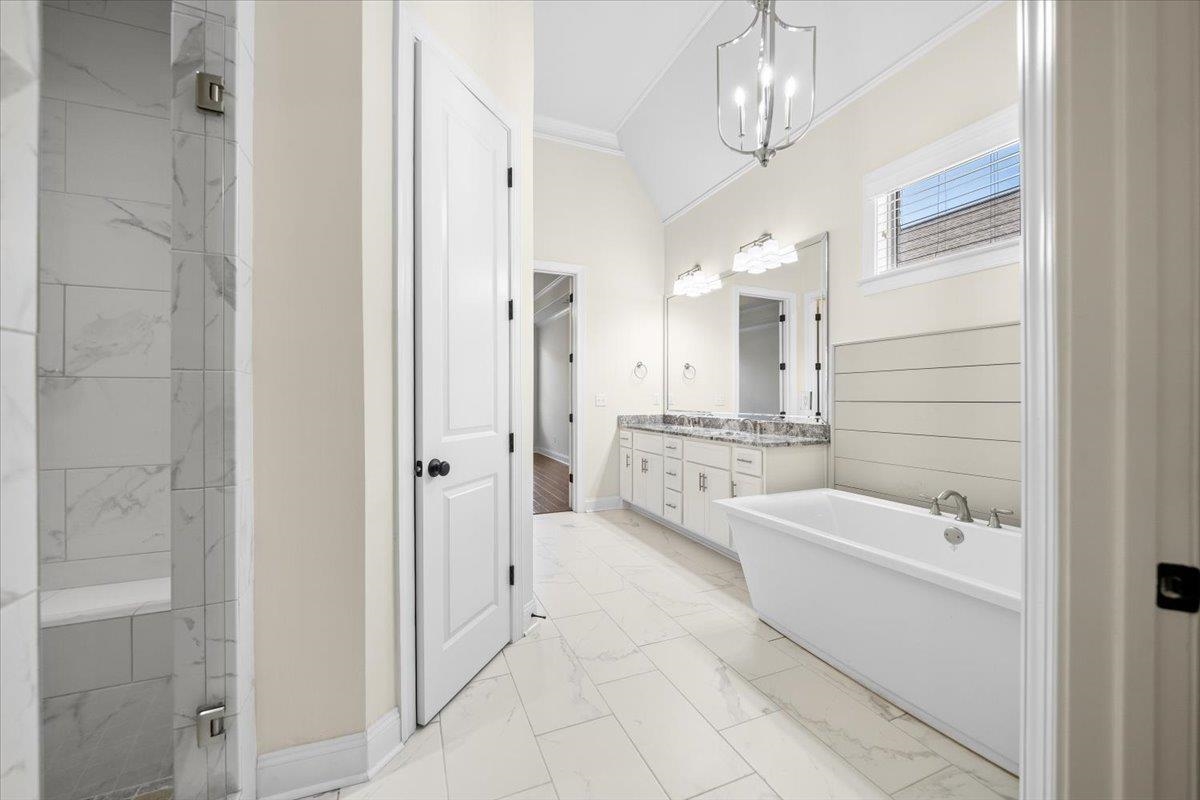
Bathroom with a freestanding tub, glass-enclosed tiled shower, and double vanity.
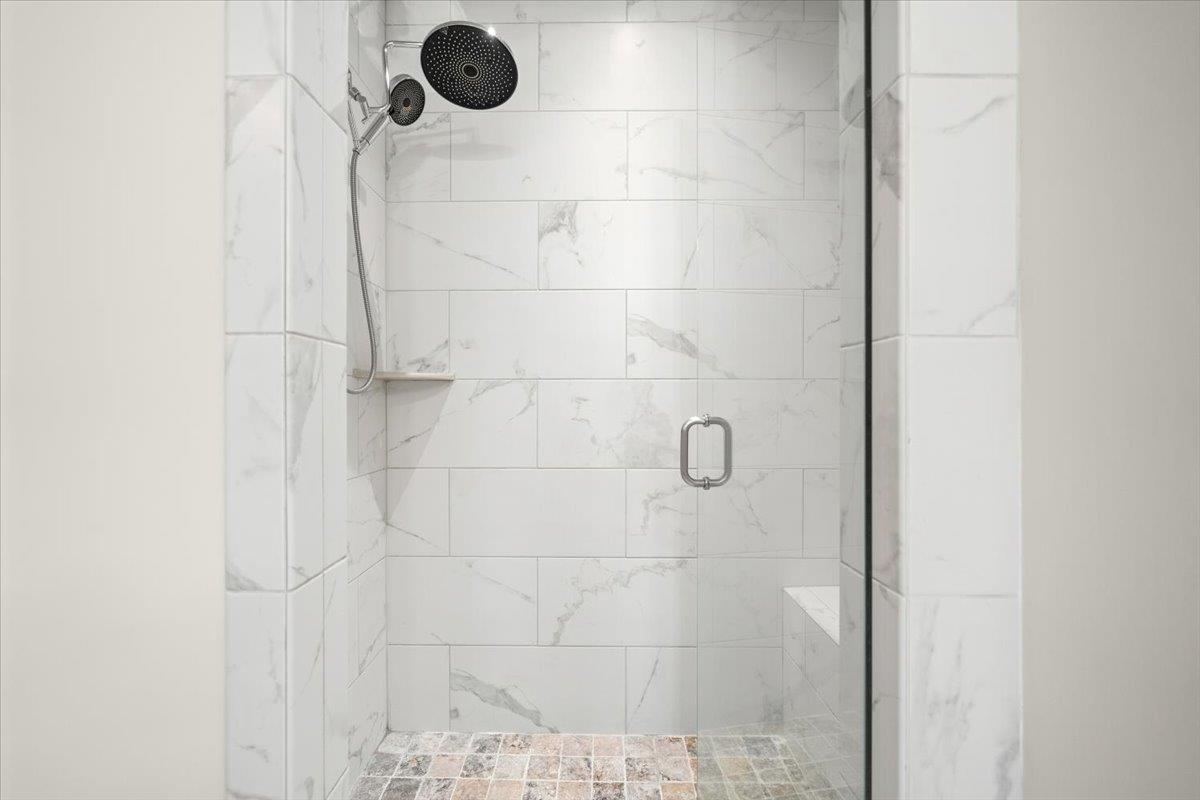
Walk-in shower with marble-look tile walls, glass door, handheld showerhead, and multicolored floor tiles.
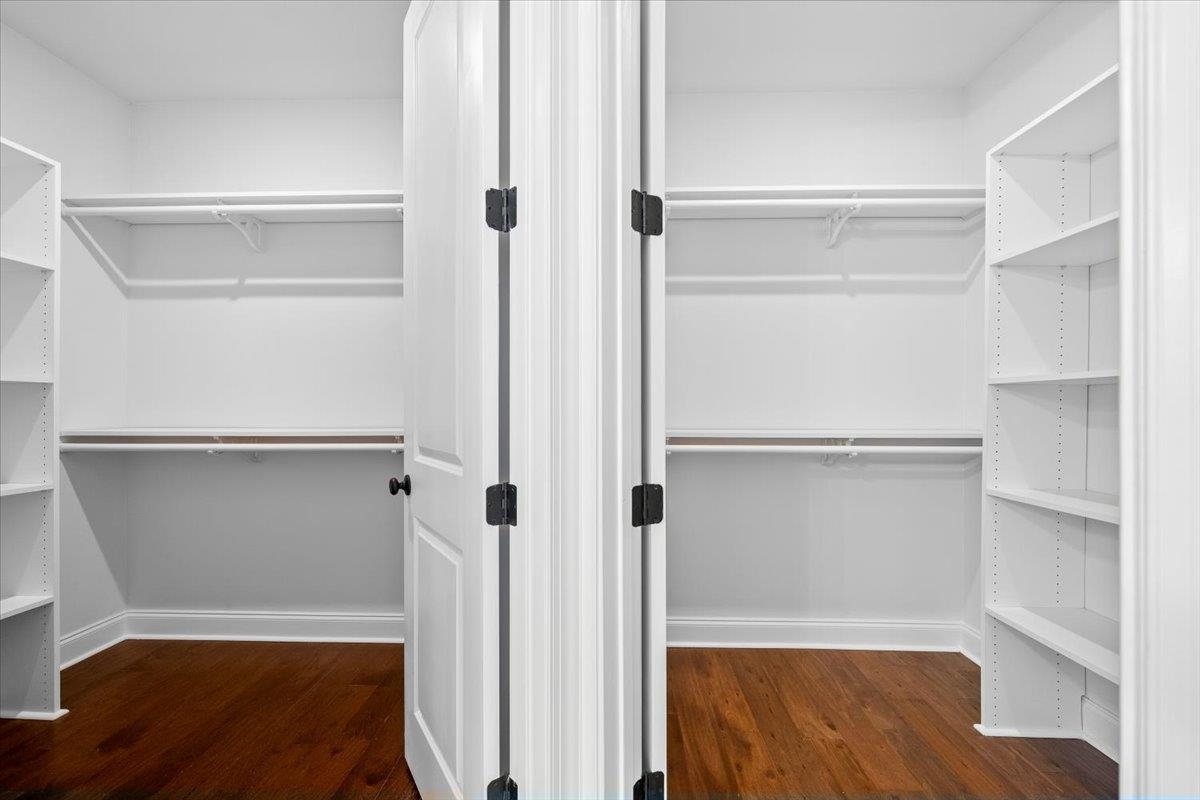
Two walk-in closets with white shelving, hanging rods, and dark hardwood floors.
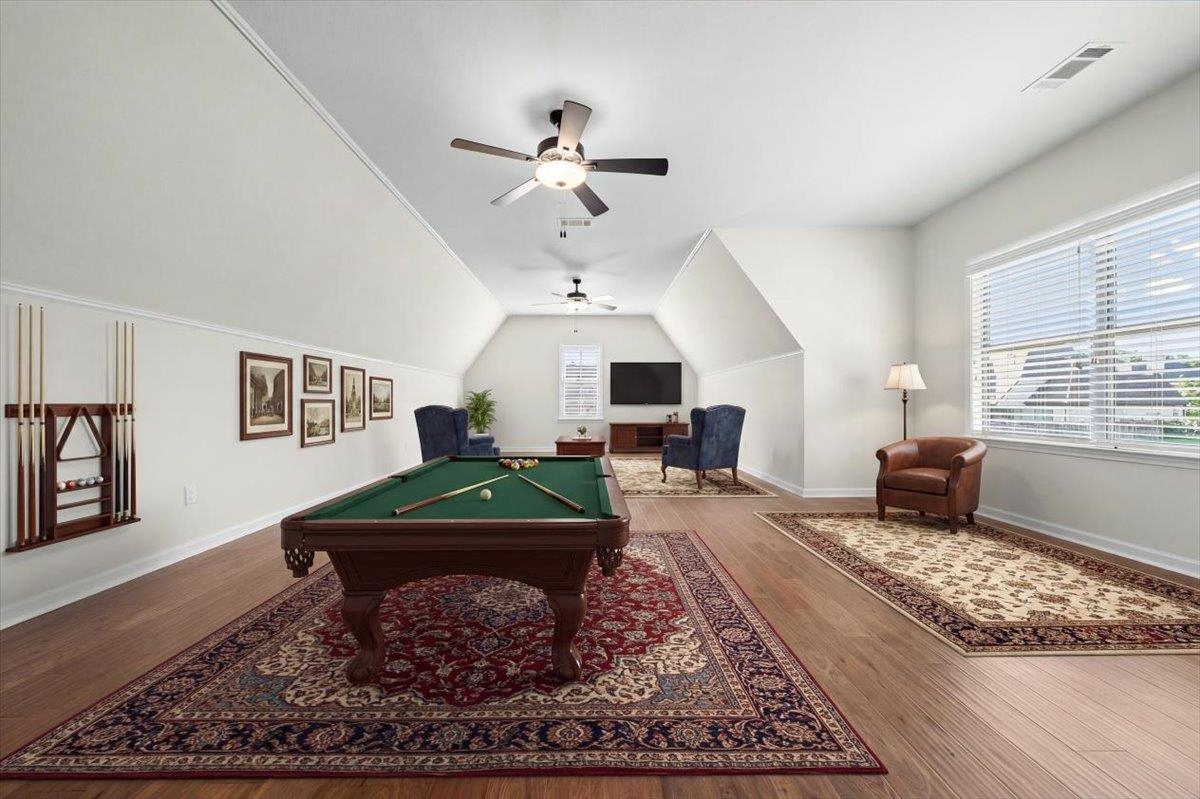
Furnished game room with a pool table, patterned rug, and large window with blinds.
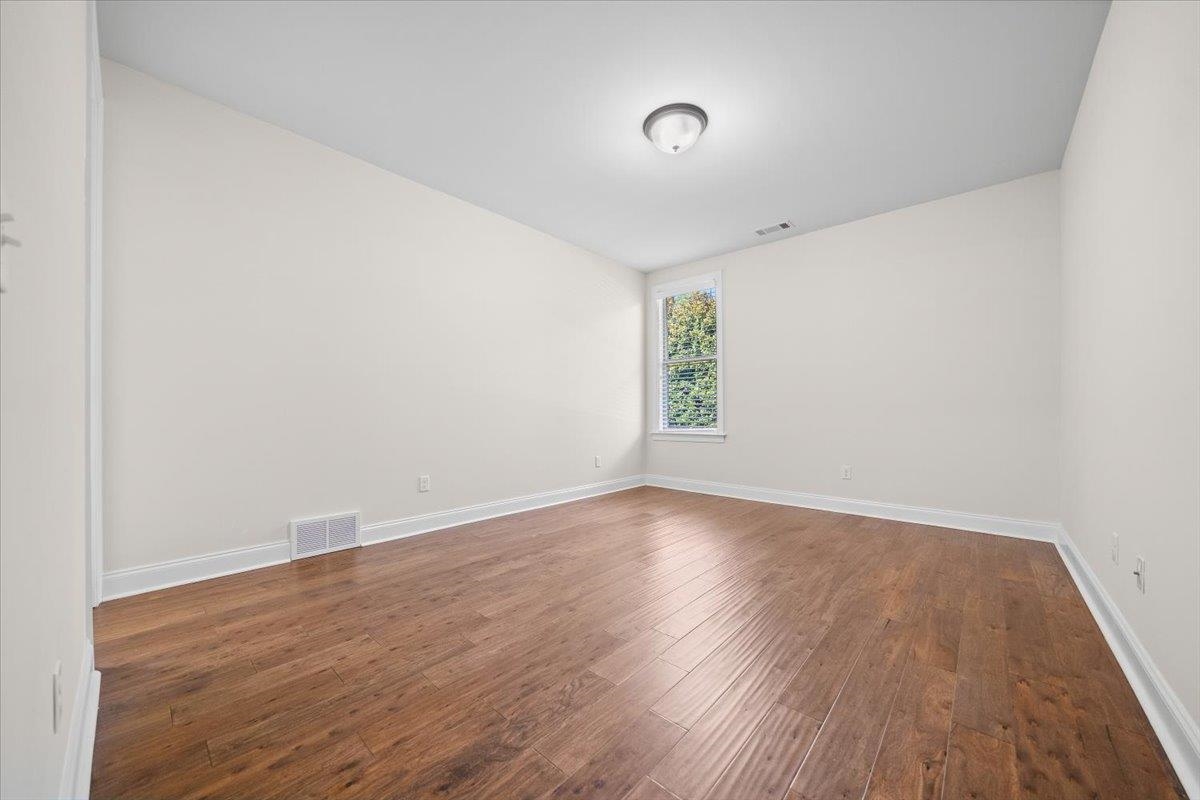
Empty room with warm brown wood flooring, white walls, and a narrow window.
Bathroom with a white vanity and stone countertop beside a marble-look tiled tub and shower.
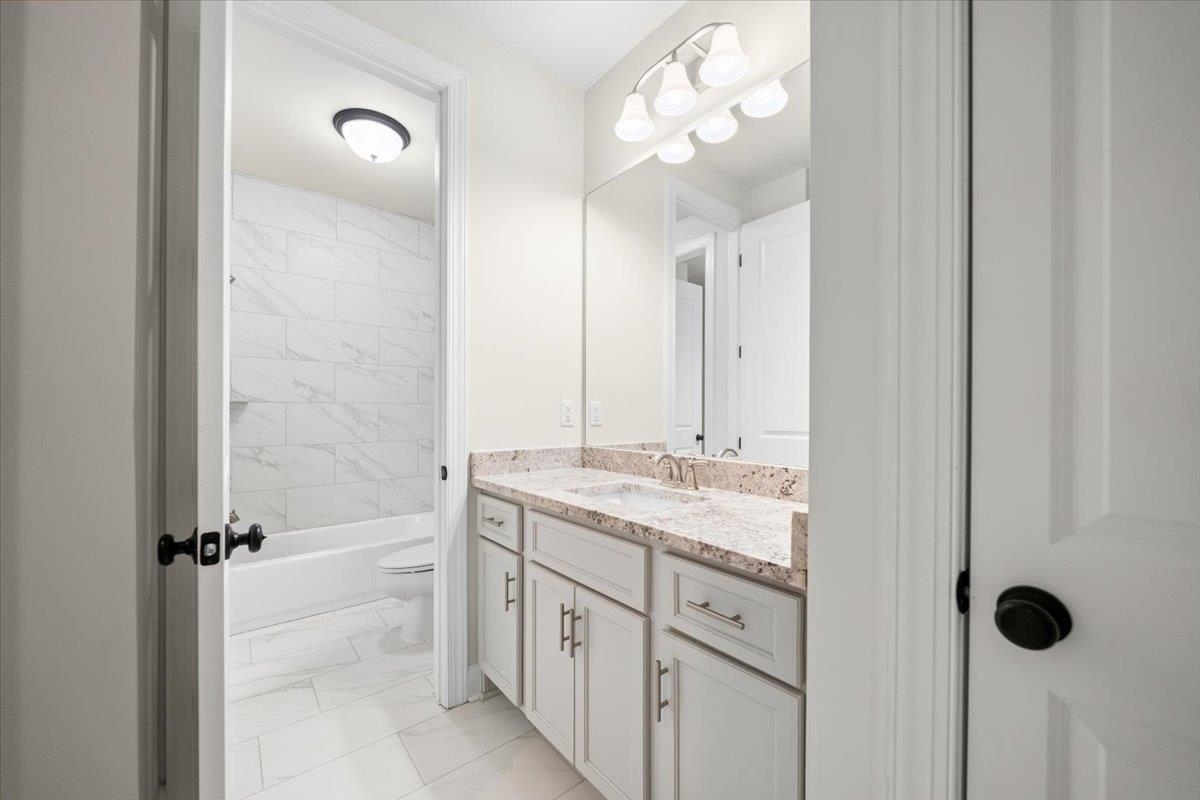
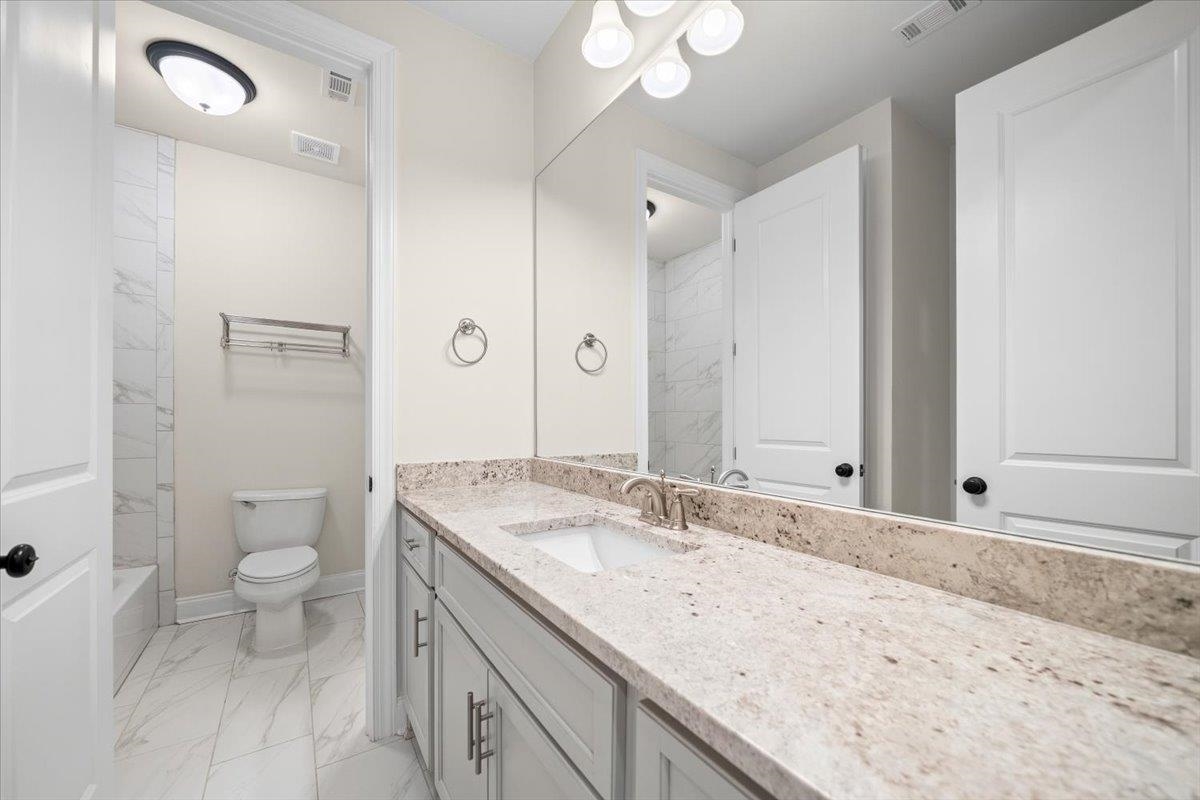
Bathroom with a long granite vanity, large mirror, and separate tiled shower area.
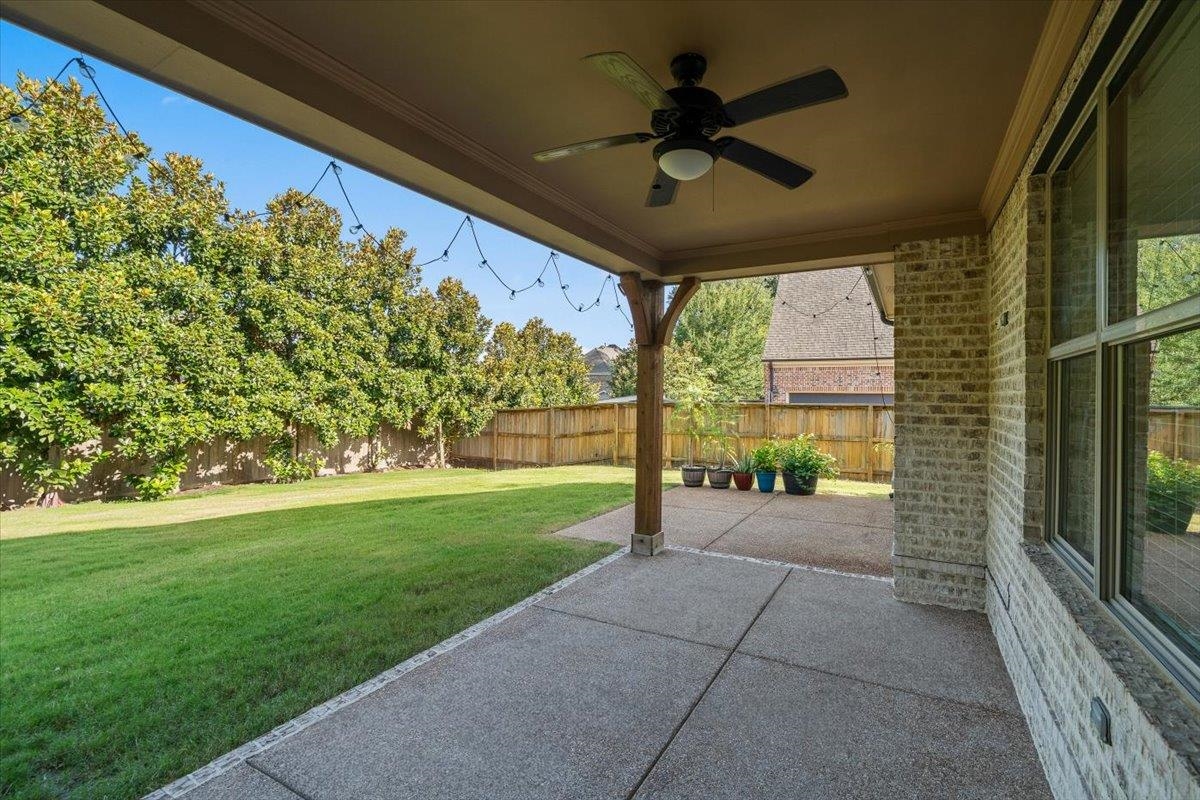
Covered patio overlooking a fenced lawn, with a ceiling fan, string lights, and mature trees.
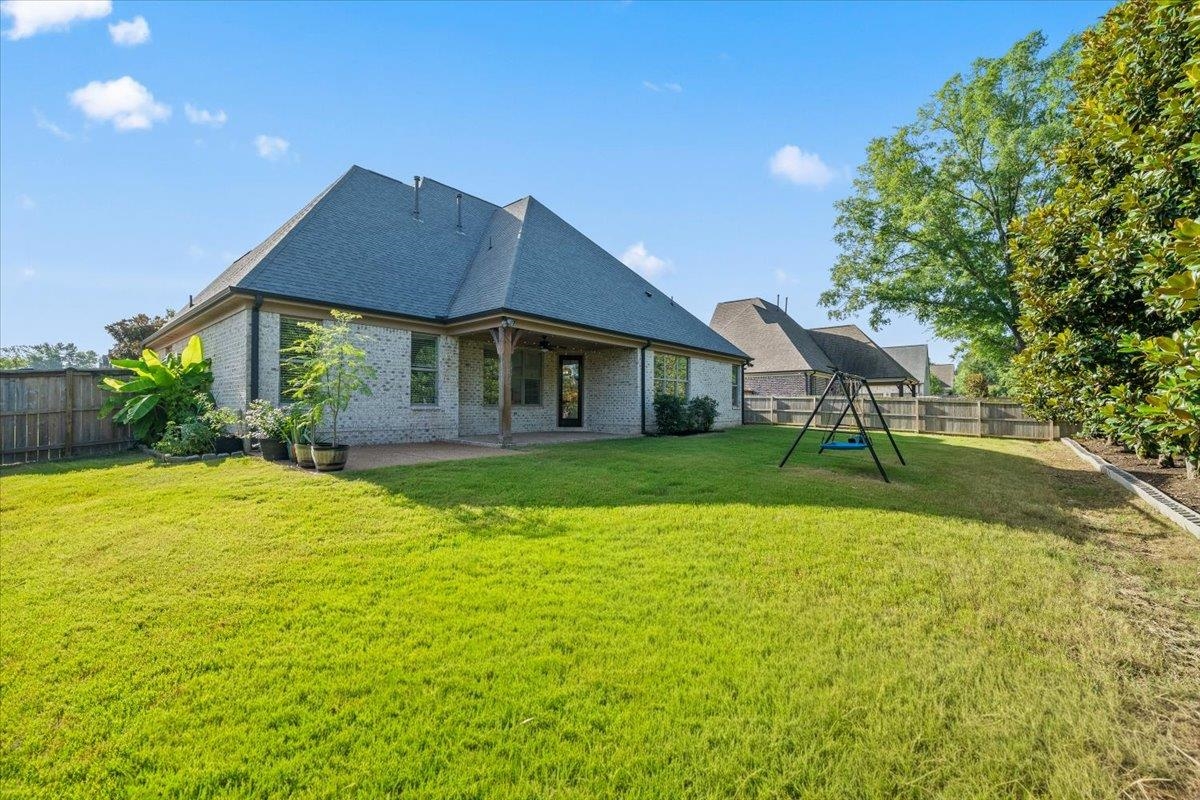
Brick home’s rear exterior with a covered patio, broad lawn, and swing set.
Aerial view of a light brick two-story home with a gray roof and broad driveway.
White magnolia blossom among glossy green leaves.
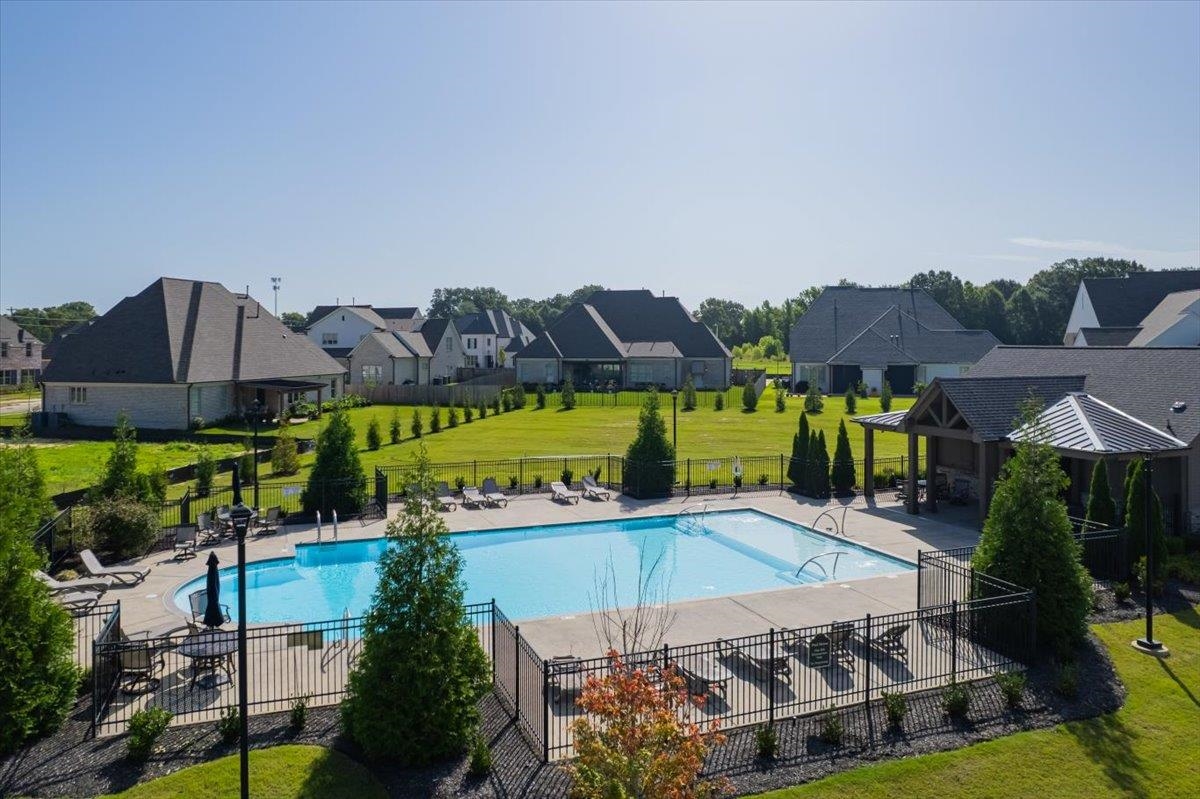
Neighborhood pool with a fenced deck, lounge chairs, and a covered pavilion.
SEE ALL PHOTOS
Light brick home with multiple gables, gray shutters, and a curved driveway across the lawn.
Aerial view of a light-brick home with multiple gables, a broad driveway, and illuminated windows at dusk.
Aerial view of a light brick home with gray gabled roofs, a broad driveway, and front lawn.
Light brick house with steep gables, green shutters, and a curved front walkway.
Aerial view of brick home with multiple gables, two garage doors, and broad driveway.
Entryway with a floral tile set into a pale brick wall beside a hardwood-floored hall.
Vacant entry foyer with hardwood floors and open double doors framing a curved front walkway.
Empty dining room with hardwood floors and chandelier, opening to a white kitchen.
Dining room with a set table, upholstered chairs, chandelier, and dark wood French doors.
Empty dining room with hardwood floors, dark French doors, and two chandeliers.
Open kitchen and living area with hardwood floors and a prominent stone fireplace.
Open-plan kitchen and living area with hardwood floors, a large island, and a stone fireplace.
Vacant living room with a tall stone fireplace, white built-ins, wide windows, and hardwood floors.
Living room with a stone fireplace, built-in bookshelves, leather sofa, and large window.
Open-plan kitchen and living area with hardwood floors, white cabinetry, and French doors.
Kitchen with a large granite island, white cabinetry, stainless steel appliances, and hardwood floors.
Kitchen with a large granite island, white cabinets, stainless steel appliances, and black metal chandeliers.
Open kitchen and living area with a granite island, farmhouse sink, and stone fireplace.
Kitchen gas cooktop beneath a dark range hood, with geometric tile backsplash and stone countertops.
Bright white kitchen with a large stone island, three stools, stainless steel appliances and pendant lights.
Unfurnished dining area with hardwood floors, a large window, and a black rectangular chandelier beside white kitchen cabinetry.
Dining room with a dark wood table, white built-in cabinetry, and a large window overlooking greenery.
Empty bedroom with hardwood floors, two windows, and a tray ceiling with a ceiling fan.
Bedroom with a dark wood bed, blue chaise, hardwood floors, and a tray ceiling.
Mudroom hallway with a built-in white bench, coat hooks, open cubbies, and warm wood flooring.
Mudroom with a built-in white bench, cubbies, coat hooks, and warm wood flooring.
Empty laundry room with white cabinets, dark countertop, and wood-look tile flooring.
Bathroom with a long double vanity, granite counters, soaking tub, and marble-look tile.
Bathroom with a freestanding tub, glass-enclosed tiled shower, and double vanity.
Walk-in shower with marble-look tile walls, glass door, handheld showerhead, and multicolored floor tiles.
Two walk-in closets with white shelving, hanging rods, and dark hardwood floors.
Furnished game room with a pool table, patterned rug, and large window with blinds.
Empty room with warm brown wood flooring, white walls, and a narrow window.
Bathroom with a white vanity and stone countertop beside a marble-look tiled tub and shower.
Bathroom with a long granite vanity, large mirror, and separate tiled shower area.
Covered patio overlooking a fenced lawn, with a ceiling fan, string lights, and mature trees.
Brick home’s rear exterior with a covered patio, broad lawn, and swing set.
Aerial view of a light brick two-story home with a gray roof and broad driveway.
White magnolia blossom among glossy green leaves.
Neighborhood pool with a fenced deck, lounge chairs, and a covered pavilion.
For Sale

1195 MONROE HILL CIR

1195 MONROE HILL CIR, Collierville, TN 38017

$740,000
Welcome to an extraordinary residence in the prestigious Oak Hill community, where timeless elegance meets exceptional craftsmanship. Built by the award-winning Magnolia Homes, this stunning home offers refined living in one of Collierville's most desirable neighborhoods, served by its award-winning school system. Designed with both luxury and everyday comfort in mind, this beautifully appointed home features 4 spacious bedrooms of which 3 are downstairs, 3 full baths, and a large bonus room, providing flexible living space for family . At the heart of the home is a spectacular chef's kitchen, thoughtfully designed with premium finishes, abundant cabinetry, and generous workspace, opening seamlessly to the inviting living and dining areas--perfect for entertaining and Rich hardwood floors flow throughout the entire home, adding warmth and timeless style. Every detail reflects quality craftsmanship and thoughtful design. Neighborhood Pool in Oak Hill Some Virtual Stage Pics

4
beds

3
baths

3,557 Sq.Ft. LIVING AREA

0.37 Acres lot

Nancy Huddleston

Nancy Huddleston

Features & Amenities

Interior

  • total bedrooms4
  • Total bathrooms3
  • full bathrooms3
  • Fireplace In Den/Great Room
  • APPLIANCES Double Oven, Cooktop, Gas Cooking, Disposal, Dishwasher
  • other interior Features Hardwood Throughout, Tile, Smooth Ceiling, Dining Room, Den/Great Room, Kitchen, Primary Bedroom, 2nd Bedroom, 3rd Bedroom, 2 or More Baths, Laundry Room, Breakfast Room, Separate Dining Room, Great Room, Updated/Renovated Kitchen, Eat-In Kitchen, Pantry, Island In Kitchen, 1 or More BR Down, Primary Down, Vaulted/Coffered Primary, Split Bedroom Plan, Double Vanity Bath, Separate Tub Shower, Full Bath Down

Area & Lot

  • Status For Sale
  • Living Area3,557 Sq.Ft.
  • Lot Area0.37 Acres
  • MLS® ID10226438
  • TypeResidential
  • YEAR BUILT2019
  • Architecture StylesTraditional
  • School DistrictAutoFill (MAARdata) or Public Records (Cnty Assessor Site)

Exterior

  • STORIES2
  • utilities2 Water Heaters, Public Sewer, Public Water
  • PoolNone
  • roofComposition Shingles
  • lot featuresLevel, Professionally Landscaped, Wood Fenced
  • parkingDriveway/Pad, Side-Load Garage
  • HEAT TYPECentral, Dual System
  • AIR CONDITIONINGCeiling Fan(s), Central, Dual System
  • SubstructureSlab
  • security FeaturesBurglar Alarm
  • other exterior FeaturesPorch, Patio, Covered Patio

Financial

  • Sales Price$740,000
  • Real Estate Tax $3,157/yr
View Virtual Tour
Aerial view of a light-brick home with multiple gables, a broad driveway, and illuminated windows at dusk.

Schedule a Showing

I would love to show you my beautiful property. Select your preferred date and time below. I will contact you shortly to confirm her appointment.

Schedule a Showing

I would love to show you my beautiful property. Select your preferred date and time below. I will contact you shortly to confirm her appointment.
Thank you for your interest in 1195 MONROE HILL CIR, Collierville, TN 38017. We are reviewing your request and will be in touch shortly!

Mortgage Calculator

Estimate your monthly mortgage payment, including the principal and interest, property taxes, and HOA. Adjust the values to generate a more accurate rate.
All estimates are provided for informational purposes only. Actual amounts may vary.
$0,000 Your Payment 20 15 65
$0,000 Your Payment

Work With Nancy

Get assistance in determining current property value, crafting a competitive offer, writing and negotiating a contract, and much more. Contact me today.

Follow Me on Instagram